MLS#7079316 REPRESENTATIVE PHOTOS ADDED. April Completion. The Hayden II in The Fields at Looking Glass Town Collection is a spacious 2-story home featuring an inviting entry with 4 bedrooms, 3 baths, full unfinished basement, and 2,207 square feet of living space. The beautifully upgraded kitchen showcases built-in appliances, walk-in pantry, and a huge center island that overlooks the great room and dining area. Enjoy entertaining inside or outside on the outdoor living space. Guest bedroom with bath is located downstairs. Upstairs you’ll find a spacious primary suite and beautiful bath with large walk-in closet. Two additional bedrooms, a full bath, and a convenient laundry room complete the 2nd floor perfectly. The full unfinished basement is great for extra storage or future renovations! Structural options include: first floor guest suite, outdoor living, gourmet kitchen, traditional fireplace, full unfinished basement, double sliding doors.
Sold for $726,070
$726,070
13383 Amber Sky Street, Parker, CO 80134
4beds
3,241sqft
Single Family Residence
Built in 2023
5,923 Square Feet Lot
$698,700 Zestimate®
$224/sqft
$3,282 Estimated rent
Home value
$698,700
$664,000 - $734,000
$3,282/mo
Zestimate® history
Owner options
List your home for rent
$3,282/mo
Rent Zestimate®
Find your next renter with Zillow Rental Manager. Plus, with online applications, you can quickly screen prospective tenants – for free.
$3,282/mo
Rent Zestimate®
Refinance and save
$4,303/mo
Est. payment
Refinancing to a lower rate could help reduce your monthly payments and save thousands over the life of the loan.
$4,303/mo
Est. payment
Explore your selling options
Work with a Zillow partner agent
Leverage their expertise and Zillow's premium Showcase listings to get your home seen by more buyers.
Get startedList with your own agent
Get your home in front of millions of buyers by listing it on Zillow.
Learn how to do itSell it yourself
Take full control of how buyers see your home on Zillow by listing For Sale by Owner (FSBO).
List your homeWhat's special
Beautiful bathExtra storageDouble sliding doorsOutdoor livingFirst floor guest suiteTraditional fireplaceLarge walk-in closet
Zillow last checked:
Listing updated:
Listed by:
Tom Ullrich 303-799-9898,
RE/MAX Professionals
Bought with:
Brahma Kataru, 100086021
HomeSmart Realty
Source: REcolorado as distributed by MLS GRID,MLS#: 7079316
Facts & features
Interior
Bedrooms & bathrooms
- Bedrooms: 4
- Bathrooms: 3
- Full bathrooms: 3
- Main level bathrooms: 1
- Main level bedrooms: 1
Primary bedroom
- Description: Primary Suite With Walk-In Closet
- Level: Upper
- Area: 195 Square Feet
- Dimensions: 13 x 15
Bedroom
- Description: Bed 2
- Level: Upper
- Area: 121 Square Feet
- Dimensions: 11 x 11
Bedroom
- Description: Bed 3
- Level: Upper
- Area: 121 Square Feet
- Dimensions: 11 x 11
Bedroom
- Level: Main
- Area: 99 Square Feet
- Dimensions: 11 x 9
Primary bathroom
- Description: Primary Bath: Dual Vanity, Walk-In Shower, Private Water Closet, And Linen Storage
- Level: Upper
Bathroom
- Description: Bath 2
- Level: Upper
Bathroom
- Description: Powder
- Level: Main
Dining room
- Level: Main
- Area: 135 Square Feet
- Dimensions: 9 x 15
Great room
- Description: Traditional Fireplace
- Level: Main
- Area: 210 Square Feet
- Dimensions: 14 x 15
Kitchen
- Level: Main
Laundry
- Level: Upper
Office
- Description: Study
- Level: Main
- Area: 108 Square Feet
- Dimensions: 12 x 9
Heating
- Natural Gas
Cooling
- Central Air
Appliances
- Included: Cooktop, Dishwasher, Disposal, Microwave, Oven, Range Hood, Tankless Water Heater
- Laundry: In Unit
Features
- Built-in Features, Eat-in Kitchen, Kitchen Island, Open Floorplan, Pantry, Walk-In Closet(s), Wired for Data
- Flooring: Carpet, Tile, Vinyl
- Basement: Bath/Stubbed,Full,Sump Pump,Unfinished
- Number of fireplaces: 1
- Fireplace features: Gas, Great Room
- Common walls with other units/homes: No Common Walls
Interior area
- Total structure area: 3,241
- Total interior livable area: 3,241 sqft
- Finished area above ground: 2,210
- Finished area below ground: 0
Property
Parking
- Total spaces: 2
- Parking features: Concrete
- Attached garage spaces: 2
Features
- Levels: Two
- Stories: 2
- Patio & porch: Patio
- Exterior features: Private Yard
- Fencing: Partial
Lot
- Size: 5,923 Square Feet
- Features: Greenbelt, Landscaped, Master Planned, Sprinklers In Front
Details
- Parcel number: R0613038
- Zoning: RES
- Special conditions: Standard
Construction
Type & style
- Home type: SingleFamily
- Architectural style: Cottage
- Property subtype: Single Family Residence
Materials
- Cement Siding, Stone
- Foundation: Slab
- Roof: Composition
Condition
- New Construction,Under Construction
- New construction: Yes
- Year built: 2023
Details
- Builder model: Hayden II A Farmhouse 2
- Builder name: Taylor Morrison
- Warranty included: Yes
Utilities & green energy
- Sewer: Public Sewer
- Water: Public
- Utilities for property: Natural Gas Connected
Community & HOA
Community
- Security: Carbon Monoxide Detector(s), Smoke Detector(s)
- Subdivision: The Fields At Looking Glass
HOA
- Has HOA: Yes
- Amenities included: Park, Playground, Trail(s)
- Services included: Maintenance Grounds, Trash
- HOA fee: $50 monthly
- HOA name: Looking Glass Owner’s Association
- HOA phone: 970-484-0101
Location
- Region: Parker
Financial & listing details
- Price per square foot: $224/sqft
- Tax assessed value: $699,724
- Annual tax amount: $8,216
- Date on market: 6/15/2023
- Listing terms: Cash,Conventional,FHA,VA Loan
- Ownership: Builder
Price history
| Date | Event | Price |
|---|---|---|
| 4/26/2024 | Sold | $726,070-1%$224/sqft |
Source:  REcolorado as distributed by MLS GRID #7079316 Report a problem REcolorado as distributed by MLS GRID #7079316 Report a problem | ||
| 12/7/2023 | Pending sale | $733,570+0.5%$226/sqft |
Source: REcolorado as distributed by MLS GRID #7079316 Report a problem | ||
| 8/17/2023 | Sold | $729,750-0.5%$225/sqft |
Source: Public Record Report a problem | ||
| 6/15/2023 | Listed for sale | $733,570$226/sqft |
Source: REcolorado as distributed by MLS GRID #7079316 Report a problem | ||
Public tax history
| Year | Property taxes | Tax assessment |
|---|---|---|
| 2025 | $2,263 -59.9% | $43,730 +163.4% |
| 2024 | $5,650 +104% | $16,600 -51.4% |
| 2023 | $2,769 +55.7% | $34,160 +92.1% |
| 2022 | $1,779 | $17,780 +56.7% |
| 2021 | -- | $11,350 |
Find assessor info on the county website
Neighborhood: 80134
Nearby homes
- $679,8003 bd3 ba2.2k sqft17607 Lobo Ln, Parker, CO 80134Sold

- $773,9904 bd3 ba3.3k sqft13427 Amber Sky St, Parker, CO 80134Sold
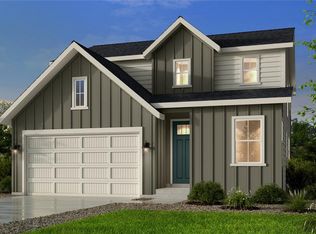
- $745,0003 bd3 ba3.4k sqft13389 Amber Sky St, Parker, CO 80134Sold

- $777,1403 bd3 ba4k sqft13375 Amber Sky St, Parker, CO 80134Sold

- $688,4504 bd3 ba2.9k sqft13397 Amber Sky St, Parker, CO 80134Sold
- $737,9604 bd3 ba3.2k sqft13367 Amber Sky St, Parker, CO 80134Sold
- $727,9524 bd3 ba4k sqft13405 Amber Sky St, Parker, CO 80134Sold
- $758,5404 bd4 ba2.4k sqft13359 Amber Sky St, Parker, CO 80134Sold
Nearby schools
GreatSchools rating
- 5/10Legacy Point Elementary SchoolGrades: PK-5Distance: 0.9 mi
- 6/10Sagewood Middle SchoolGrades: 6-8Distance: 3.8 mi
- 8/10Ponderosa High SchoolGrades: 9-12Distance: 3.1 mi
Schools provided by the listing agent
- Elementary: Legacy Point
- Middle: Sagewood
- High: Ponderosa
- District: Douglas RE-1
Source: REcolorado as distributed by MLS GRID. This data may not be complete. We recommend contacting the local school district to confirm school assignments for this home.
Get a cash offer in 3 minutes
Find out how much your home could sell for in as little as 3 minutes with a no-obligation cash offer.
Estimated market value
$698,700
Get a cash offer in 3 minutes
Find out how much your home could sell for in as little as 3 minutes with a no-obligation cash offer.
Estimated market value
$698,700
- Colorado
- Douglas County
- Parker
- 80134
- 13383 Amber Sky Street
Nearby cities
Nearby neighborhoods
Nearby zip codes
Other Parker Topics
