Welcome to Looking Glass one of Parker's newest premier communities! Walk in and fall in love with this absolutely stunning, better than new home. This home is bathed in natural light from all of the windows throughout the home. You even have views of Pikes Peak out your back windows and the beautiful windows capture it perfectly! Home office is spacious and oversized and makes the ideal work from home space or homeschool room! The heart of the home is a true show stopper. Soaring vaulted ceilings give the living room a dramatic flair and the massive sliders allow the Colorado sunshine to stream through! No detail was overlooked when designing this kitchen. From the quartz countertops, to the massive island, gas cooktop, and huge walk in pantry; this kitchen will WOW even the most discerning buyer. The dining room flows seamlessly between the backyard, kitchen, and living room creating an entertaining space that will accomodate large parties. Upstairs, your serene and private primary suite with mountain views awaits you at the end of a long day! Primary bathroom with large walk in closet are perfect for getting ready in the morning! The loft area creates a movie theater area, playroom, or additional home office or living area. 2 additional bedrooms with ample closet space and the largest laundry room you've seen round out the upstairs level! This home is nestled just west of downtown Parker and is close to I-25, DTC, and all the south metro area has to offer! Come take a look today and get a brand new home without the new build wait!
Sold for $745,000
$745,000
13389 Amber Sky Street, Parker, CO 80134
3beds
3,431sqft
Single Family Residence
Built in 2024
6,098 Square Feet Lot
$737,200 Zestimate®
$217/sqft
$2,722 Estimated rent
Home value
$737,200
$700,000 - $774,000
$2,722/mo
Zestimate® history
Owner options
List your home for rent
$2,722/mo
Rent Zestimate®
Find your next renter with Zillow Rental Manager. Plus, with online applications, you can quickly screen prospective tenants – for free.
$2,722/mo
Rent Zestimate®
Refinance and save
$3,585/mo
Est. payment
Refinancing to a lower rate could help reduce your monthly payments and save thousands over the life of the loan.
$3,585/mo
Est. payment
Explore your selling options
Work with a Zillow partner agent
Leverage their expertise and Zillow's premium Showcase listings to get your home seen by more buyers.
Get startedList with your own agent
Get your home in front of millions of buyers by listing it on Zillow.
Learn how to do itSell it yourself
Take full control of how buyers see your home on Zillow by listing For Sale by Owner (FSBO).
List your homeWhat's special
Zillow last checked:
Listing updated:
Listed by:
Jessica Lentz 720-940-3092 jessica@sellingdreamsteam.com,
eXp Realty, LLC
Bought with:
Gabrielle Galvarro, 100107670
Real Broker, LLC DBA Real
Carin Nguyen, 100104628
Real Broker, LLC DBA Real
Source: REcolorado as distributed by MLS GRID,MLS#: 8360639
Facts & features
Interior
Bedrooms & bathrooms
- Bedrooms: 3
- Bathrooms: 3
- Full bathrooms: 1
- 3/4 bathrooms: 1
- 1/2 bathrooms: 1
- Main level bathrooms: 1
Primary bedroom
- Description: Private And Serene Primary Bedroom Overlooks The Greenbelt And You Can See Pikes Peak Out Your Window!
- Level: Upper
Bedroom
- Description: Oversized Secondary Bedrooms Provide Ample Closet Space.
- Level: Upper
Bedroom
- Level: Upper
Primary bathroom
- Description: Feel Like You're Getting Ready In A Spa Everyday With This Primary Bathroom With Spacious Walk In Closet And Glass Shower.
- Level: Upper
Bathroom
- Level: Main
Bathroom
- Level: Upper
Dining room
- Description: Dining Room Flows Seamlessly Between The Kitchen, Living Room, And Outdoor Area Providing The Perfect Entertaining Area.
- Level: Main
Kitchen
- Description: Stunning Kitchen With Upgraded Appliances, Cabinets, Countertops, Huge Walk In Pantry; This One Will Simply Wow
- Level: Main
Laundry
- Description: One Of The Biggest Laundry Rooms You Will Ever See!
- Level: Upper
Living room
- Description: Soaring Ceilings, Tons Of Windows And Natural Light Spilling Into The Home.
- Level: Main
Loft
- Description: The Loft Is A Perfect Playroom, Media Room, Or Additional Home Office.
- Level: Upper
Mud room
- Description: Mudroom Off Garage Is The Perfect Drop Zone For Coats And Backpacks!
- Level: Main
Office
- Description: Home Office With Picture Windows Allow The Colorado Sunshine To Stream Through!
- Level: Main
Heating
- Forced Air, Natural Gas
Cooling
- Central Air
Appliances
- Included: Cooktop, Dishwasher, Disposal, Gas Water Heater, Microwave, Oven
- Laundry: In Unit
Features
- Ceiling Fan(s), Eat-in Kitchen, Granite Counters, High Ceilings, Kitchen Island, Open Floorplan, Pantry, Primary Suite, Quartz Counters, Smoke Free, Vaulted Ceiling(s), Walk-In Closet(s)
- Flooring: Carpet, Laminate, Tile
- Windows: Double Pane Windows
- Basement: Partial
- Common walls with other units/homes: No Common Walls
Interior area
- Total structure area: 3,431
- Total interior livable area: 3,431 sqft
- Finished area above ground: 2,873
- Finished area below ground: 0
Property
Parking
- Total spaces: 2
- Parking features: Concrete
- Attached garage spaces: 2
Features
- Levels: Two
- Stories: 2
- Patio & porch: Patio
- Exterior features: Private Yard
- Fencing: Full
- Has view: Yes
- View description: Mountain(s)
Lot
- Size: 6,098 Square Feet
- Features: Greenbelt, Level, Master Planned
Details
- Parcel number: R0613039
- Special conditions: Standard
Construction
Type & style
- Home type: SingleFamily
- Architectural style: Mountain Contemporary
- Property subtype: Single Family Residence
Materials
- Frame, Wood Siding
- Foundation: Slab
- Roof: Composition
Condition
- New Construction
- New construction: Yes
- Year built: 2024
Details
- Builder name: Taylor Morrison
Utilities & green energy
- Sewer: Public Sewer
- Water: Public
Community & HOA
Community
- Security: Carbon Monoxide Detector(s), Smoke Detector(s), Video Doorbell
- Subdivision: Looking Glass
HOA
- Has HOA: Yes
- Services included: Recycling, Water
- HOA fee: $50 monthly
- HOA name: Looking Glass
- HOA phone: 970-484-0101
Location
- Region: Parker
Financial & listing details
- Price per square foot: $217/sqft
- Tax assessed value: $737,075
- Annual tax amount: $5,679
- Date on market: 2/13/2025
- Listing terms: Cash,Conventional,FHA,VA Loan
- Exclusions: Sellers Personal Property, Washer/Dryer/Kitchen Refrigerator
- Ownership: Individual
- Road surface type: Paved
Price history
| Date | Event | Price |
|---|---|---|
| 4/28/2025 | Sold | $745,000+0.7%$217/sqft |
Source:  REcolorado as distributed by MLS GRID #8360639 Report a problem REcolorado as distributed by MLS GRID #8360639 Report a problem | ||
| 3/28/2025 | Pending sale | $740,000$216/sqft |
Source: REcolorado as distributed by MLS GRID #8360639 Report a problem | ||
| 3/24/2025 | Price change | $740,000-1.3%$216/sqft |
Source: REcolorado as distributed by MLS GRID #8360639 Report a problem | ||
| 2/13/2025 | Listed for sale | $750,000+10.3%$219/sqft |
Source: REcolorado as distributed by MLS GRID #8360639 Report a problem | ||
| 3/6/2024 | Sold | $679,700$198/sqft |
Source: Public Record Report a problem | ||
Public tax history
| Year | Property taxes | Tax assessment |
|---|---|---|
| 2025 | $5,441 -4.2% | $46,070 +32.6% |
| 2024 | $5,679 +104.1% | $34,740 +1.2% |
| 2023 | $2,782 +55.7% | $34,330 +92.2% |
| 2022 | $1,787 | $17,860 +56.7% |
| 2021 | -- | $11,400 |
Find assessor info on the county website
Neighborhood: 80134
Nearby homes
- $679,8003 bd3 ba2.2k sqft17607 Lobo Ln, Parker, CO 80134Sold

- $773,9904 bd3 ba3.3k sqft13427 Amber Sky St, Parker, CO 80134Sold
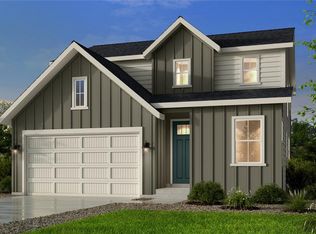
- $726,0704 bd3 ba3.2k sqft13383 Amber Sky St, Parker, CO 80134Sold

- $688,4504 bd3 ba2.9k sqft13397 Amber Sky St, Parker, CO 80134Sold
- $777,1403 bd3 ba4k sqft13375 Amber Sky St, Parker, CO 80134Sold
- $727,9524 bd3 ba4k sqft13405 Amber Sky St, Parker, CO 80134Sold
- $737,9604 bd3 ba3.2k sqft13367 Amber Sky St, Parker, CO 80134Sold
- $696,1203 bd3 ba2.2k sqft13411 Amber Sky St, Parker, CO 80134Sold
Nearby schools
GreatSchools rating
- 5/10Legacy Point Elementary SchoolGrades: PK-5Distance: 0.9 mi
- 6/10Sagewood Middle SchoolGrades: 6-8Distance: 3.8 mi
- 8/10Ponderosa High SchoolGrades: 9-12Distance: 3.1 mi
Schools provided by the listing agent
- Elementary: Legacy Point
- Middle: Sagewood
- High: Ponderosa
- District: Douglas RE-1
Source: REcolorado as distributed by MLS GRID. This data may not be complete. We recommend contacting the local school district to confirm school assignments for this home.
Get a cash offer in 3 minutes
Find out how much your home could sell for in as little as 3 minutes with a no-obligation cash offer.
Estimated market value
$737,200
Get a cash offer in 3 minutes
Find out how much your home could sell for in as little as 3 minutes with a no-obligation cash offer.
Estimated market value
$737,200
- Colorado
- Douglas County
- Parker
- 80134
- 13389 Amber Sky Street
Nearby cities
Nearby neighborhoods
Nearby zip codes
Other Parker Topics
