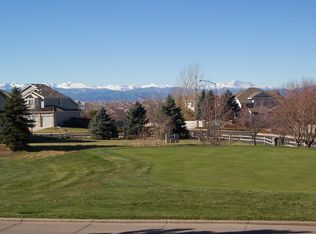
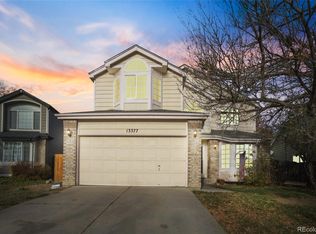
Nestled in the highly sought-after Hunter's Glen community and backing directly to Thorncreek Golf Course near the 15th tee box, this beautifully updated home offers 4 bedrooms, 4 bathrooms, and more than 3,100 finished square feet of living space. Thoughtful updates throughout include a brand-new roof (2025), fully renovated bathrooms on the main and upper level, new fence along the sides of the property and stainless steel kitchen appliances. The heart of the home is the inviting family room, featuring soaring vaulted ceilings and skylights that fill the space with natural light. The skylights are equipped with retractable awning covers, allowing you to easily adjust light levels and comfort throughout the day. The spacious floor plan is complemented by a desirable 3-car garage and a partially covered deck overlooking the golf course. The finished basement has room for your home gym, flex space, entertainment with the kitchenette. The partially covered back deck connects seamlessly to your private backyard and is perfect for entertaining or quiet evenings watching the sunset.Surrounded by mature trees, the backyard provides exceptional privacy and the perfect setting for relaxing, entertaining, or enjoying Colorado's beautiful evenings. The Hunter's Glen Community is known for its convenient location, recreation access and more with Thorncreek Golf Course by your back yard, Hunter's Glen Lake and its 0.8 mile loop, proximity to the East Lake/ 124th commuter rail station, and quick access to I-25, grocery stores and restaurants. Also located in the Adams 12 5-star school district. Combining modern updates, generous living space, golf course views, and a premier location, this home offers a rare opportunity in one of the area's most desirable neighborhoods of Thornton.
43 days
|
710
|
55
|
Zillow last checked:
Listing updated:
Listed by:
Robin Gerlach303-957-6397robin@rghomesco.com,
Compass - Denver
Source: REcolorado as distributed by MLS GRID,MLS#: 8658399
Loading...
Facts & features
Interior
Bedrooms & bathrooms
Bedrooms: 4
Bathrooms: 4
Full bathrooms: 2
3/4 bathrooms: 2
Main level bathrooms: 1
Main level bedrooms: 1
Bedroom
Description: Guest Bedroom Or Home Office
Level: Main
Area: 110 Square Feet
Dimensions: 10 x 11
Bedroom
Level: Upper
Area: 120 Square Feet
Dimensions: 12 x 10
Bedroom
Level: Upper
Area: 120 Square Feet
Dimensions: 12 x 10
Bedroom
Description: Oversized Primary W/ Space To Drink Coffee W/ The Sunrise
Features: Primary Suite
Level: Upper
Area: 225 Square Feet
Dimensions: 15 x 15
Bathroom
Description: Fully Renovated W/ New Vanity And Tile
Explore the cost of this home by adjusting the details. Changes won't be saved.
Principal & interest
$1,547
Mortgage insurance
$0
Property taxes
$170
Home insurance
$105
HOA fees
$0
Utilities
Not included
All calculations are estimates and provided by Zillow, Inc. for informational purposes only. Actual amounts may vary.
HOA fees may include property taxes on listings classified as Co-Ops. Contact the listing agent and/or owner for fee details.
Mortgage interest rates are dependent on a number of factors, including credit score, down payment, and repayment length. Interest rate data provided by Zillow Group Marketplace, Inc. as of 1/1/1970 from various mortgage lenders with which we have lead or other similar arrangements; the Estimated Payment is an average of those rates.
See how much you could borrow to make a competitive offer.
Source: REcolorado as distributed by MLS GRID. This data may not be complete. We recommend contacting the local school district to confirm school assignments for this home.