Skip main navigation
Sold for $690,000
  • $690,000

    13397 Franklin St, Thornton, CO 80241

    3beds
    3,100sqft
    Single Family Residence
    Built in 1996
    8,724 Square Feet Lot
    $659,500 Zestimate®
    $223/sqft
    $3,474 Estimated rent

    Home value

    $659,500

    $613,000 - $706,000

    $3,474/mo

    Zestimate® history
    Loading
    Loading...

    Owner options

    List your home for rent

    $3,474/mo

    Rent Zestimate®

    Find your next renter with Zillow Rental Manager. Plus, with online applications, you can quickly screen prospective tenants – for free.

    Learn more

    $3,474/mo

    Rent Zestimate®

    Refinance and save

    $4,147/mo

    Est. payment

    Refinancing to a lower rate could help reduce your monthly payments and save thousands over the life of the loan.

    See today's rates

    $4,147/mo

    Est. payment

    Explore your selling options

    Work with a Zillow partner agent

    Leverage their expertise and Zillow's premium Showcase listings to get your home seen by more buyers.

    Get started

    List with your own agent

    Get your home in front of millions of buyers by listing it on Zillow.

    Learn how to do it

    Sell it yourself

    Take full control of how buyers see your home on Zillow by listing For Sale by Owner (FSBO).

    List your home

    What's special

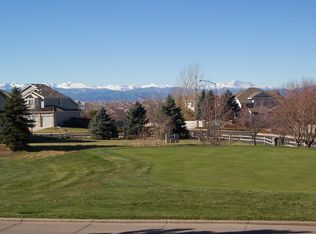
    This classic ranch home in Hunters Glen is perfectly situated on a corner lot across from a cul de sac with mountain & golf course views from the back yard. Enjoy peace of mind with the radon mitigation already installed, NEW water heater, NEW roof/gutters, all NEW exterior paint, NEW Furnace/AC, NEW carpet, several NEW windows & NEW appliances! Plus this home is just so pretty, drenched in sunlight with its vaulted ceilings, open floor plan & windows galore. Enjoy coffee on your front patio and catch the sunset on the covered back patio while overlooking the 14th green of the Thorncreek Golf Course. As you enter the home, the living, dining, family room, kitchen and backyard flow together seamlessly with plenty of room for everyone. Everything you need is on the main floor from the office with beautiful built-ins and french doors to the primary suite, 2 secondary bedrooms, hallway bathroom & laundry. The kitchen features granite countertops, stylish backsplash, brand new stainless appliances, pantry, breakfast nook, new sliding glass door/window & quality cabinetry. The primary suite is truly a retreat with its vaulted ceilings and peaceful backyard views. Custom tile, soaking tub, large frosted window, ample walk in closet space, granite countertops and new cabinetry throughout the 5-piece primary bath. The finished basement is easily suited to your needs with its open floor plan perfect for entertaining, home gym, guest room or flex space plus plenty of storage in the unfinished portion of the basement & crawlspace. Don't miss the drywalled & heated garage with epoxy flooring, tons of cabinets & storage perfect for any project. Hunters Glen is quite the community with amenities for all including sand volleyball, tennis, pickleball, basketball as well as an awesome park, pool & splash pad! Shopping at The Orchard Town Center, Premium Outlets, Big Dry Creek Trail, Top Golf, Cabelas, recreation & more!

    Zillow last checked:

    Listing updated:

    Listed by:

    Lydia Creasey 303-800-8439,

    RE/MAX Alliance-Olde Town,

    Jim Dixon 303-653-1953,

    RE/MAX Alliance-Olde Town

    Bought with:

    Morgan Phillips, 100077437

    RE/MAX Alliance-Greeley

    Source: IRES as distributed by MLS GRID,MLS#: 1030138MLS Logo

    Facts & features

    Interior

    Bedrooms & bathrooms
    • Bedrooms: 3
    • Bathrooms: 3
    • Full bathrooms: 2
    • 1/2 bathrooms: 1
    • Main level bathrooms: 2
    Primary bedroom
    • Description: Carpet
    • Features: Full Primary Bath, Tub+Shower Primary, 5 Piece Primary Bath
    • Level: Main
    • Area: 266 Square Feet
    • Dimensions: 19 x 14
    Bedroom 2
    • Description: Carpet
    • Level: Main
    • Area: 110 Square Feet
    • Dimensions: 11 x 10
    Bedroom 3
    • Description: Carpet
    • Level: Main
    • Area: 100 Square Feet
    • Dimensions: 10 x 10
    Dining room
    • Description: Carpet
    • Level: Main
    • Area: 80 Square Feet
    • Dimensions: 8 x 10
    Family room
    • Description: Carpet
    • Level: Main
    • Area: 375 Square Feet
    • Dimensions: 25 x 15
    Great room
    • Description: Carpet
    • Level: Basement
    • Area: 532 Square Feet
    • Dimensions: 28 x 19
    Kitchen
    • Description: Wood
    • Level: Main
    • Area: 110 Square Feet
    • Dimensions: 11 x 10
    Laundry
    • Level: Main
    • Area: 48 Square Feet
    • Dimensions: 8 x 6
    Living room
    • Description: Carpet
    • Level: Main
    • Area: 285 Square Feet
    • Dimensions: 19 x 15
    Study
    • Description: Carpet
    • Level: Main
    • Area: 130 Square Feet
    • Dimensions: 10 x 13
    Heating
    • Forced Air
    Appliances
    • Included: Electric Range, Dishwasher, Refrigerator, Microwave, Disposal
    Features
    • Eat-in Kitchen, Separate Dining Room, Cathedral Ceiling(s), Open Floorplan, Pantry, Walk-In Closet(s), High Ceilings
    • Flooring: Wood
    • Doors: French Doors
    • Windows: Window Coverings
    • Basement: Partial,Partially Finished,Crawl Space
    • Has fireplace: Yes
    • Fireplace features: Gas, Family Room
    Interior area
    • Total structure area: 2,094
    • Total interior livable area: 3,100 sqft
    • Finished area above ground: 2,094

    Property

    Parking
    • Total spaces: 3
    • Parking features: Garage Door Opener
    • Attached garage spaces: 3
    • Details: Attached
    Accessibility
    • Accessibility features: Level Lot, Near Bus, Low Carpet, Main Floor Bath, Accessible Bedroom, Main Level Laundry
    Features
    • Levels: One
    • Stories: 1
    • Patio & porch: Patio
    • Exterior features: Sprinkler System
    • Fencing: Fenced
    • Has view: Yes
    • View description: Hills
    Lot
    • Size: 8,724 sqft
    • Features: Corner Lot, Level, On Golf Course, Near Golf Course, City Limits, Paved, Curbs, Gutters, Sidewalks, Street Light
    Details
    • Parcel number: R0017070
    • Zoning: RES
    • Special conditions: Private Owner

    Construction

    Type & style
    • Home type: SingleFamily
    • Property subtype: Single Family Residence
    Materials
    • Frame, Stone
    • Roof: Composition
    Condition
    • New construction: No
    • Year built: 1996

    Utilities & green energy

    • Electric: Xcel
    • Gas: Xcel
    • Sewer: Public Sewer
    • Water: City
    • Utilities for property: Natural Gas Available, Electricity Available
    Green energy
    • Energy efficient items: Southern Exposure, Windows

    Community & neighborhood

    Security
    • Security features: Fire Alarm
    Community
    • Community features: Clubhouse, Tennis Court(s), Pool, Playground
    Location
    • Region: Thornton
    • Subdivision: The Village At Hunters Glen 2

    HOA & financial

    HOA
    • Has HOA: Yes
    • HOA fee: $80 monthly
    • Association name: Hunters Glen
    • Association phone: 303-420-4433

    Other

    Other facts
    • Listing terms: Cash,Conventional,FHA,VA Loan
    • Road surface type: Asphalt

    Price history

    DateEventPrice
    4/30/2025Sold$690,000+0.7%$223/sqft
    Source: IRES as distributed by MLS GRID #1030138 Report a problem
    4/8/2025Pending sale$685,000$221/sqft
    Source: REcolorado as distributed by MLS GRID #6496794 Report a problem
    4/3/2025Listed for sale$685,000+2.3%$221/sqft
    Source: REcolorado as distributed by MLS GRID #6496794 Report a problem
    7/24/2024Listing removed--
    Source: IRES as distributed by MLS GRID #1008088 Report a problem
    7/16/2024Pending sale$669,894$216/sqft
    Source: IRES as distributed by MLS GRID #1008088 Report a problem
    7/2/2024Listing removed--
    Source: IRES as distributed by MLS GRID #1008088 Report a problem
    6/21/2024Price change$669,8940%$216/sqft
    Source: IRES as distributed by MLS GRID #1008088 Report a problem
    6/7/2024Price change$669,8990%$216/sqft
    Source: IRES as distributed by MLS GRID #1008088 Report a problem
    5/31/2024Price change$669,900-0.8%$216/sqft
    Source: IRES as distributed by MLS GRID #1008088 Report a problem
    5/16/2024Price change$675,000-1.5%$218/sqft
    Source: IRES as distributed by MLS GRID #1008088 Report a problem
    5/7/2024Listed for sale$685,000$221/sqft
    Source: IRES as distributed by MLS GRID #1008088 Report a problem
    4/30/2024Pending sale$685,000$221/sqft
    Source: IRES as distributed by MLS GRID #1008088 Report a problem
    4/26/2024Listed for sale$685,000+5.4%$221/sqft
    Source: IRES as distributed by MLS GRID #1008088 Report a problem
    8/31/2022Sold$650,000+28.7%$210/sqft
    Source: Public Record Report a problem
    11/1/2019Sold$505,000-0.8%$163/sqft
    Source: Public Record Report a problem
    9/26/2019Pending sale$509,000$164/sqft
    Source: RE/MAX Alliance - Olde Town #4992883 Report a problem
    9/17/2019Price change$509,000-1.9%$164/sqft
    Source: RE/MAX Alliance - Olde Town #4992883 Report a problem
    9/9/2019Price change$519,000-1.9%$167/sqft
    Source: RE/MAX Alliance - Olde Town #4992883 Report a problem
    9/3/2019Price change$529,000-2%$171/sqft
    Source: RE/MAX Alliance - Olde Town #4992883 Report a problem
    8/19/2019Listed for sale$539,900+178.7%$174/sqft
    Source: RE/MAX Alliance - Olde Town #4992883 Report a problem
    5/5/1997Sold$193,695$62/sqft
    Source: Public Record Report a problem

    Public tax history

    YearProperty taxesTax assessment
    2025$4,804 +1%$42,940 -14.3%
    2024$4,755 +18.1%$50,130
    2023$4,027 -3.2%$50,130 +37.1%
    2022$4,161 $36,560 -2.8%
    2021-- $37,610 +2.9%
    2020$3,265 $36,540 -0.2%
    2019$3,265 +16.9%$36,610 +16.3%
    2018$2,794 $31,480
    2017$2,794 $31,480 +17.1%
    2016-- $26,890 +42%
    2015$2,034 $18,940 +16.2%
    2014-- $16,300
    2013-- $16,300 -25.5%
    2012-- $21,890 -7.2%
    2011-- $23,600 -3.8%
    2010-- $24,530
    2009-- $24,530 +38%
    2008-- $17,770 -30.9%
    2007-- $25,730 +1.3%
    2006-- $25,390
    2005-- $25,390 +5.3%
    2004-- $24,110
    2003$3,022 -0.7%$24,110 -4.8%
    2002$3,042 +5.4%$25,320 +14.5%
    2001$2,886 $22,110

    Find assessor info on the county website

    Neighborhood: Hunters Glen

    Nearby schools

    GreatSchools rating
    Schools provided by the listing agent
    • Elementary: Hunters Glen
    • Middle: Century
    • High: Mountain Range

    Source: IRES as distributed by MLS GRID. This data may not be complete. We recommend contacting the local school district to confirm school assignments for this home.

    Get a cash offer in 3 minutes
    Find out how much your home could sell for in as little as 3 minutes with a no-obligation cash offer.
    Estimated market value
    $659,500
    Get a cash offer in 3 minutes
    Find out how much your home could sell for in as little as 3 minutes with a no-obligation cash offer.
    Estimated market value
    $659,500