Luxury Mediterranean Estate in Prestigious Lexington Country!
Experience refined living in this exquisite Mediterranean-style home nestled in Frisco's prestigious guard-gated Lexington Country community. Completed in 2022 by JR Landon Homes, this stunning 5,160-square-foot residence combines timeless elegance with modern luxury throughout its thoughtfully designed, energy-efficient spaces. The open-concept main level captivates with soaring ceilings and abundant natural light. Entertain effortlessly in the gourmet kitchen featuring top-of-the-line appliances, custom cabinetry, commercial vent hood, and premium quartz countertops. Adjacent formal living and dining rooms provide perfect settings for elegant gatherings. Retreat to the sumptuous main-floor primary suite with a spa-like bathroom showcasing a jetted tub, a large walk-in shower, and dual vanities. A dedicated office with a convenient storage closet and an additional ensuite bedroom complete the main level. Ascend to discover a massive game room, versatile lifestyle exercise room, and four additional bedroom suites, including a generous Secondary Master featuring dual vanity with quartz countertops and spacious walk-in closet. All bedrooms boast private ensuite bathrooms. The home's durable concrete tiled roof withstands harsh Texas weather while maintaining exceptional energy efficiency. The 3-car garage offers epoxy flooring, abundant cabinet storage, overhead storage, a workbench, and an electric vehicle charger. Outdoor living shines with a 30-foot covered patio and yard perfect for pets and play. Enjoy premier community amenities including pool, gym, clubhouse, walking trails, and a large nearby park. Perfectly positioned near upscale shopping, dining, and top-rated Frisco ISD schools.
Sold
Price Unknown
13386 Determine Dr, Frisco, TX 75035
6beds
5,160sqft
Single Family Residence
Built in 2021
9,626 Square Feet Lot
$1,450,400 Zestimate®
$--/sqft
$5,688 Estimated rent
Home value
$1,450,400
$1.36M - $1.55M
$5,688/mo
Zestimate® history
Owner options
List your home for rent
$5,688/mo
Rent Zestimate®
Find your next renter with Zillow Rental Manager. Plus, with online applications, you can quickly screen prospective tenants – for free.
$5,688/mo
Rent Zestimate®
Refinance and save
$750/mo
Est. payment
Refinancing to a lower rate could help reduce your monthly payments and save thousands over the life of the loan.
$750/mo
Est. payment
Explore your selling options
Work with a Zillow partner agent
Leverage their expertise and Zillow's premium Showcase listings to get your home seen by more buyers.
Get startedList with your own agent
Get your home in front of millions of buyers by listing it on Zillow.
Learn how to do itSell it yourself
Take full control of how buyers see your home on Zillow by listing For Sale by Owner (FSBO).
List your homeWhat's special
Electric vehicle chargerDedicated officeCommercial vent hoodAbundant natural lightOutdoor living shinesPrivate ensuite bathroomsEpoxy flooring
Zillow last checked:
Listing updated:
Listed by:
Norma Fuentes 0770870 214-449-4119,
Independent Realty 817-907-2506
Bought with:
Candace Garrett
Keller Williams Dallas Midtown
Source: NTREIS,MLS#: 20930887
Facts & features
Interior
Bedrooms & bathrooms
- Bedrooms: 6
- Bathrooms: 6
- Full bathrooms: 6
Primary bedroom
- Features: Ceiling Fan(s), En Suite Bathroom, Sitting Area in Primary, Walk-In Closet(s)
- Level: First
- Dimensions: 25 x 14
Primary bedroom
- Features: Sitting Area in Primary, Walk-In Closet(s)
- Level: Second
- Dimensions: 22 x 14
Bedroom
- Features: En Suite Bathroom, Walk-In Closet(s)
- Level: First
- Dimensions: 14 x 13
Bedroom
- Features: En Suite Bathroom, Walk-In Closet(s)
- Level: Second
- Dimensions: 16 x 12
Bedroom
- Features: En Suite Bathroom, Walk-In Closet(s)
- Level: Second
- Dimensions: 17 x 14
Bedroom
- Features: En Suite Bathroom, Walk-In Closet(s)
- Level: Second
- Dimensions: 16 x 11
Primary bathroom
- Features: Built-in Features, Dual Sinks, Double Vanity, Garden Tub/Roman Tub, Jetted Tub, Linen Closet, Stone Counters, Separate Shower
- Level: First
- Dimensions: 15 x 14
Primary bathroom
- Features: Built-in Features, Dual Sinks, Double Vanity, En Suite Bathroom, Garden Tub/Roman Tub, Linen Closet, Stone Counters, Separate Shower
- Level: Second
- Dimensions: 13 x 12
Bonus room
- Level: First
- Dimensions: 20 x 9
Breakfast room nook
- Level: First
- Dimensions: 14 x 13
Dining room
- Level: First
- Dimensions: 15 x 10
Other
- Features: Stone Counters
- Level: First
- Dimensions: 7 x 4
Other
- Features: Built-in Features, Stone Counters
- Level: Second
- Dimensions: 10 x 4
Other
- Features: Built-in Features, Stone Counters
- Level: Second
- Dimensions: 10 x 5
Other
- Features: Built-in Features, Stone Counters
- Level: Second
- Dimensions: 11 x 4
Game room
- Features: Built-in Features, Ceiling Fan(s), Other
- Level: Second
- Dimensions: 27 x 20
Kitchen
- Features: Built-in Features, Kitchen Island, Pantry, Stone Counters, Walk-In Pantry
- Level: First
- Dimensions: 24 x 19
Laundry
- Features: Built-in Features, Stone Counters
- Level: First
- Dimensions: 10 x 8
Living room
- Features: Ceiling Fan(s), Fireplace
- Level: First
- Dimensions: 27 x 18
Office
- Level: First
- Dimensions: 13 x 11
Heating
- Central
Cooling
- Central Air, Ceiling Fan(s)
Appliances
- Included: Some Gas Appliances, Built-In Gas Range, Double Oven, Dishwasher, Electric Oven, Disposal, Microwave, Plumbed For Gas, Vented Exhaust Fan, Wine Cooler
- Laundry: Washer Hookup, Electric Dryer Hookup, Laundry in Utility Room
Features
- Wet Bar, Dry Bar, Decorative/Designer Lighting Fixtures, Double Vanity, High Speed Internet, In-Law Floorplan, Kitchen Island, Multiple Master Suites, Open Floorplan, Pantry, Cable TV, Walk-In Closet(s)
- Flooring: Carpet, Ceramic Tile, Engineered Hardwood
- Windows: Window Coverings
- Has basement: No
- Number of fireplaces: 1
- Fireplace features: Family Room, Gas
Interior area
- Total interior livable area: 5,160 sqft
Property
Parking
- Total spaces: 3
- Parking features: Additional Parking, Concrete, Door-Multi, Driveway, Electric Vehicle Charging Station(s), Garage Faces Front, Garage, Garage Door Opener, Inside Entrance, Lighted, Garage Faces Side, Workshop in Garage
- Attached garage spaces: 3
- Has uncovered spaces: Yes
Features
- Levels: Two
- Stories: 2
- Patio & porch: Covered
- Pool features: None, Community
- Fencing: Wood
Lot
- Size: 9,626 Square Feet
- Features: Back Yard, Interior Lot, Lawn, Landscaped, Subdivision, Sprinkler System
- Residential vegetation: Grassed
Details
- Parcel number: R122030FF02301
Construction
Type & style
- Home type: SingleFamily
- Architectural style: Contemporary/Modern,Mediterranean,Detached
- Property subtype: Single Family Residence
Materials
- Stucco
- Foundation: Slab
- Roof: Spanish Tile
Condition
- Year built: 2021
Utilities & green energy
- Water: Public
- Utilities for property: Electricity Connected, Natural Gas Available, Separate Meters, Water Available, Cable Available
Community & HOA
Community
- Features: Clubhouse, Curbs, Fitness Center, Playground, Park, Pool, Sidewalks, Trails/Paths, Gated
- Security: Carbon Monoxide Detector(s), Fire Alarm, Security Gate, Gated Community, Smoke Detector(s), Security Guard, Gated with Guard
- Subdivision: Lexington Ph Eleven-B
HOA
- Has HOA: Yes
- Services included: All Facilities, Association Management, Maintenance Grounds, Maintenance Structure, Security
- HOA fee: $750 semi-annually
- HOA name: Lexington Association of Homeowners, Inc.
- HOA phone: 972-943-2800
Location
- Region: Frisco
Financial & listing details
- Tax assessed value: $1,576,912
- Annual tax amount: $27,533
- Date on market: 5/11/2025
- Cumulative days on market: 10 days
- Listing terms: Cash,Conventional,FHA,VA Loan
- Exclusions: Television, Speakers, washer/dryer, and refrigerator.
- Electric utility on property: Yes
Price history
| Date | Event | Price |
|---|---|---|
| 6/16/2025 | Sold | -- |
Source: NTREIS #20930887 Report a problem | ||
| 5/30/2025 | Pending sale | $1,650,000$320/sqft |
Source: NTREIS #20930887 Report a problem | ||
| 5/21/2025 | Contingent | $1,650,000$320/sqft |
Source: NTREIS #20930887 Report a problem | ||
| 5/11/2025 | Listed for sale | $1,650,000$320/sqft |
Source: NTREIS #20930887 Report a problem | ||
Public tax history
| Year | Property taxes | Tax assessment |
|---|---|---|
| 2025 | $26,421 -5.8% | $1,576,912 -3.7% |
| 2024 | $28,052 +3.7% | $1,637,604 +2.3% |
| 2023 | $27,045 +39.1% | $1,600,054 +55.7% |
| 2022 | $19,450 +859.6% | $1,027,374 +895% |
| 2021 | $2,027 | $103,250 |
Find assessor info on the county website
Neighborhood: 75035
Nearby homes

- $1,307,5005 bd6 ba4.6k sqft13354 Determine Dr, Frisco, TX 75035Off Market
- $1,293,6005 bd5 ba4.6k sqft13418 Determine Dr, Frisco, TX 75035Off Market
- $1,005,4005 bd5 ba3.9k sqft13391 Empire Maker Rd, Frisco, TX 75035Off Market
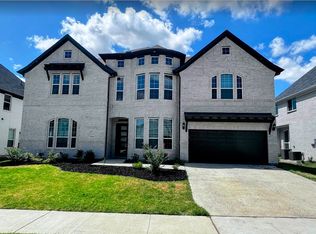
- $1,151,6006 bd6 ba4.5k sqft13365 Empire Maker Rd, Frisco, TX 75035Off Market
- $1,367,4005 bd5 ba4.7k sqft13322 Determine Dr, Frisco, TX 75035Off Market
- $1,124,0006 bd5 ba4.4k sqft13417 Empire Maker Rd, Frisco, TX 75035Off Market
- $1,419,700-- bd-- ba4.9k sqft13452 Determine Dr, Frisco, TX 75035Off Market
- $1,575,0005 bd6 ba5.3k sqft13393 Determine Dr, Frisco, TX 75035For Sale
Nearby schools
GreatSchools rating
- 10/10Norris Elementary SchoolGrades: K-5Distance: 0.9 mi
- 10/10Nelson Middle SchoolGrades: 6-8Distance: 0.7 mi
- 9/10Independence High SchoolGrades: 9-12Distance: 0.6 mi
Schools provided by the listing agent
- Elementary: Norris
- Middle: Nelson
- High: Independence
- District: Frisco ISD
Source: NTREIS. This data may not be complete. We recommend contacting the local school district to confirm school assignments for this home.
Get a cash offer in 3 minutes
Find out how much your home could sell for in as little as 3 minutes with a no-obligation cash offer.
Estimated market value
$1,450,400
Get a cash offer in 3 minutes
Find out how much your home could sell for in as little as 3 minutes with a no-obligation cash offer.
Estimated market value
$1,450,400
- Texas
- Collin County
- Frisco
- 75035
- 13386 Determine Dr
Nearby cities
Nearby neighborhoods
Nearby zip codes
Other Frisco Topics
