Affordability meets move in ready in the adorable 3 bedroom 1.5 bathroom split 4-level home in Reynoldsburg! New flooring and paint throughout. One of the bigger fenced in lots in the neighborhood make the backyard full of potential for your gardening, entertaining or dog wonderland dreams. Inside you will be greeted with a large living room, dining room and kitchen with TONS of storage options. Through the dining room is a massive sunroom that overlooks the fenced in backyard and lets in loads of natural light. Upstairs feature 3 bedrooms and a full bath. The first lower level additional living space that could be used as an additional bedroom or another living room and a half bath. The basement is unfinished and has the laundry and two separate rooms that could be used as even more storage or a workshop. Oversized 1 car garage and a 2 car wide driveway. Did I mention the amount of storage options this house has? The backyard has a massive shed to keep all of your lawn and gardening tools! Schedule your tour today, at this price point this house won't be available for long!
Contingent
$224,900
1339 Crestview St, Reynoldsburg, OH 43068
3beds
1,448sqft
:
Get pre-qualified$1,643/mo
Single Family Residence
Built in 1973
9,147 Square Feet Lot
$-- Zestimate®
$155/sqft
$-- HOA
What's special
Fenced in backyardDining room
- 43 days |
- 157 |
- 7 |
Likely to sell faster than
Zillow last checked:
Listing updated:
Listed by:
John Kohlhepp 937-470-9553,
Keller Williams Capital Ptnrs
Source: Columbus and Central Ohio Regional MLS ,MLS#: 226021206
Facts & features
Interior
Bedrooms & bathrooms
- Bedrooms: 3
- Bathrooms: 2
- Full bathrooms: 1
- 1/2 bathrooms: 1
Heating
- Forced Air
Cooling
- Central Air
Appliances
- Included: Dishwasher, Electric Range, Microwave, Refrigerator
Features
- Flooring: Wood, Laminate
- Basement: Full
- Common walls with other units/homes: No Common Walls
Interior area
- Total structure area: 1,448
- Total interior livable area: 1,448 sqft
Property
Parking
- Total spaces: 1
- Parking features: Attached
- Attached garage spaces: 1
Features
- Levels: Quad-Level
- Patio & porch: Porch, Deck
- Fencing: Fenced
Lot
- Size: 9,147 Square Feet
Details
- Additional structures: Shed(s)
- Parcel number: 01303094200.000
- Special conditions: Standard
Construction
Type & style
- Home type: SingleFamily
- Property subtype: Single Family Residence
Materials
- Foundation: Block
Condition
- New construction: No
- Year built: 1973
Utilities & green energy
- Sewer: Public Sewer
- Water: Public
Community & HOA
Community
- Subdivision: Glen Crest
HOA
- Has HOA: No
Location
- Region: Reynoldsburg
Financial & listing details
- Price per square foot: $155/sqft
- Tax assessed value: $180,900
- Annual tax amount: $2,268
- Date on market: 6/11/2026
- Listing terms: Conventional
Estimated market value
Not available
Estimated sales range
Not available
Not available
Price history
| Date | Event | Price |
|---|---|---|
| 6/15/2026 | Contingent | $224,900$155/sqft |
Source:  Columbus and Central Ohio Regional MLS #226021206 Report a problem Columbus and Central Ohio Regional MLS #226021206 Report a problem | ||
| 6/11/2026 | Listed for sale | $224,900+121.4%$155/sqft |
Source: Columbus and Central Ohio Regional MLS #226021206 Report a problem | ||
| 6/16/2004 | Sold | $101,600$70/sqft |
Source: Public Record Report a problem | ||
Public tax history
| Year | Property taxes | Tax assessment |
|---|---|---|
| 2025 | $2,268 +5.9% | $63,315 |
| 2024 | $2,142 -0.9% | $63,315 |
| 2023 | $2,162 +3.9% | $63,315 |
| 2022 | $2,081 +0% | -- |
| 2021 | $2,080 -2.3% | -- |
| 2020 | $2,129 +18.2% | -- |
| 2019 | $1,801 -0.6% | -- |
| 2018 | $1,812 -51.6% | -- |
| 2017 | $3,741 +220.7% | -- |
| 2016 | $1,167 +3.3% | -- |
| 2015 | $1,129 | -- |
| 2014 | $1,129 -17.7% | -- |
| 2013 | $1,371 -54.6% | -- |
| 2012 | $3,017 +3.3% | -- |
| 2011 | $2,922 -1.5% | -- |
| 2010 | $2,968 | $34,270 |
| 2009 | -- | $34,270 |
| 2008 | $1,675 +10.6% | $34,270 -2.1% |
| 2007 | $1,515 -0.1% | $35,010 |
| 2006 | $1,517 +2.9% | $35,010 |
| 2005 | $1,474 -7.6% | $35,010 -6.5% |
| 2004 | $1,595 +22.4% | $37,450 |
| 2003 | $1,303 -15.5% | $37,450 |
| 2002 | $1,541 +7.7% | $37,450 +9.7% |
| 2000 | $1,431 | $34,130 |
Find assessor info on the county website
Monthly payment
Est. payment
Payment breakdown
Explore the cost of this home by adjusting the details. Changes won't be saved.Climate risks
Neighborhood: 43068
Nearby schools
GreatSchools rating
- NAHannah J Ashton Middle SchoolGrades: 5-8Distance: 1.1 mi
- NAReynoldsburg High School EncoreGrades: 9-12Distance: 1.8 mi
- 5/10Slate Ridge Elementary SchoolGrades: PK-5Distance: 1.2 mi
- $245,0003 bd1 ba1.1k sqft1349 Crestview St, Reynoldsburg, OH 43068Off Market
- $263,7003 bd1 ba1.2k sqft1329 Crestview St, Reynoldsburg, OH 43068Off Market
- $257,0003 bd2 ba1.9k sqft1328 Hilton Dr, Reynoldsburg, OH 43068Sold

- $274,7003 bd2 ba1k sqft1336 Hilton Dr, Reynoldsburg, OH 43068Off Market
- $319,1004 bd4 ba1.7k sqft1357 Crestview St, Reynoldsburg, OH 43068Off Market
- $261,3003 bd1 ba1.1k sqft1317 Crestview St, Reynoldsburg, OH 43068Off Market
- $303,0004 bd2 ba1.7k sqft1344 Hilton Dr, Reynoldsburg, OH 43068Sold
- $260,7003 bd2 ba1.3k sqft1334 Crestview St, Reynoldsburg, OH 43068Off Market
A local agent can set up tours, give advice and negotiate with sellers.
A local lender can help you make sure your offer is ready when you are.
Similar homes
- $234,9004 bd2 ba1.4k sqft1762 Kaiser Dr, Reynoldsburg, OH 43068For Sale
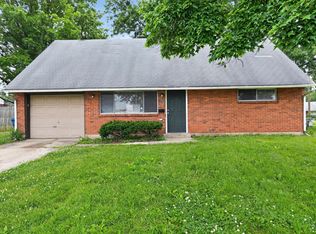
 MLS ID #226021241, Sebastian Otto Henner, Trelora Realty, Inc. Columbus and Central Ohio Regional MLS
 - $209,9003 bd2 ba1k sqft6513 Portsmouth Dr, Reynoldsburg, OH 43068For Sale
 MLS ID #226019363, Gary Garrison, Trelora Realty, Inc. Columbus and Central Ohio Regional MLS
 - $249,3413 bd2 ba1.2k sqft893 Hunt Valley Dr, Reynoldsburg, OH 43068For Sale
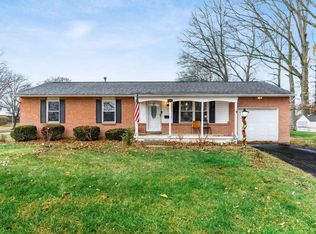 MLS ID #226002081, Pilar Bennett, RE/MAX Revealty. Columbus and Central Ohio Regional MLS
 - $254,0003 bd2 ba1.2k sqft6844 Metuchen Pl, Reynoldsburg, OH 43068For Sale
 MLS ID #226021663, Ling Q Hunter, Red 1 Realty. Columbus and Central Ohio Regional MLS
 - $250,0004 bd2 ba1.4k sqft6330 Brauning Dr, Reynoldsburg, OH 43068For SaleMLS ID #226022081, James F Roehrenbeck, RE/MAX Town Center. Columbus and Central Ohio Regional MLS
- $264,9003 bd3 ba1.2k sqft3325 Culloden Ct, Reynoldsburg, OH 43068For SaleMLS ID #226023821, Kendra Hall, Move Real Estate. Columbus and Central Ohio Regional MLS
- $204,9003 bd3 ba1.3k sqft1781 Sawgrass Dr #B, Reynoldsburg, OH 43068For SaleMLS ID #226022308, Tonya R Stevison, e-Merge Real Estate. Columbus and Central Ohio Regional MLS
- $269,8004 bd2 ba1.4k sqft1582 Stouder Dr, Reynoldsburg, OH 43068For SaleMLS ID #226023468, Ronald D Kendle, RE/MAX Town Center. Columbus and Central Ohio Regional MLS
- $249,9002 bd1 ba1.4k sqft14222 Cleveland Rd, Pataskala, OH 43062For SaleMLS ID #226027494, Melissa Frank, Century 21 Darfus Realty. Columbus and Central Ohio Regional MLS
- $250,0003 bd2 ba1.4k sqft6890 Refugee Rd, Pickerington, OH 43147AuctionMLS ID #226024214, Abbey Border, Town & Country Realtors. Columbus and Central Ohio Regional MLS
- $330,0003 bd2 ba2.1k sqft6599 Forrester Way, Reynoldsburg, OH 43068For SaleMLS ID #226025635, Jason R Hottle, MODERN OHIO REALTY. Columbus and Central Ohio Regional MLS
- $217,0003 bd2 ba1.7k sqft3781 Aurelia Dr, Columbus, OH 43232For SaleMLS ID #226025204, Sharyn N Rigsbee, Coldwell Banker Realty. Columbus and Central Ohio Regional MLS
- $269,9003 bd2 ba1.2k sqft76 Harrison St SW, Pataskala, OH 43062For SaleMLS ID #226020773, Nikki M Wicks, Key Realty. Columbus and Central Ohio Regional MLS
- $229,9003 bd1 ba1.3k sqft2378 Lisbon Dr, Columbus, OH 43232For SaleMLS ID #226017626, Misty P Brown, Move Real Estate. Columbus and Central Ohio Regional MLS
- $294,5004 bd2 ba1.7k sqft2819 Kelley Ct, Reynoldsburg, OH 43068For SaleMLS ID #226018512, Sherrell Erica Butler, e-Merge Real Estate. Columbus and Central Ohio Regional MLS
- $247,5003 bd3 ba1.2k sqft3824 Shamrock Dr, Columbus, OH 43227For SaleMLS ID #226024898, Butch Wahlsmith, Redfin Corporation. Columbus and Central Ohio Regional MLS
- $207,0003 bd1 ba1.4k sqft2187 Balford Sq W, Columbus, OH 43232For SaleMLS ID #226025583, Ashley N Vance, e-Merge Real Estate. Columbus and Central Ohio Regional MLS
- $329,0003 bd2 ba2k sqft7487 E Main St, Reynoldsburg, OH 43068For SaleMLS ID #226010207, Kathleen H Fornes, Making Dreams Realty LLC. Columbus and Central Ohio Regional MLS
- $205,0003 bd2 ba1.2k sqft916 S Hampton Rd, Columbus, OH 43227For SaleMLS ID #226025612, Taylor N Young, e-Merge Real Estate. Columbus and Central Ohio Regional MLS
- $240,0004 bd2 ba1.3k sqft3511 Cadell Rd, Columbus, OH 43232For SaleMLS ID #226021404, Mark A Hutchinson, Red 1 Realty. Columbus and Central Ohio Regional MLS
