This beautifully designed 3-bedroom, 1.5-bathroom home seamlessly combines open-concept daily living with an exceptional setup for entertaining. The heart of the home features a first-floor family room anchored by a cozy gas-log fireplace. It flows into the kitchen and breakfast area, while remaining steps away from the formal living and dining spaces.
Downstairs, a poured concrete foundation forms a solid base for a finished basement, complete with a built-in bar and an expansive recreation room. Upstairs, the clever semi-private primary bedroom layout features its own private sink and direct access to the shared toilet and shower layout of the hall bath. Outdoor living is equally impressive, featuring a premium composite deck overlooking a backyard firepit, complete with a functional storage shed for tools and an invisible fence for your dog. With a brand-new HVAC system installed in 2021, this home is entirely move-in ready.
For sale
$330,000
6599 Forrester Way, Reynoldsburg, OH 43068
3beds
2,152sqft
:
Get pre-qualified$2,411/mo
Single Family Residence
Built in 1983
8,712 Square Feet Lot
$-- Zestimate®
$153/sqft
$-- HOA
What's special
Finished basementExpansive recreation roomOpen-concept daily livingPremium composite deckSemi-private primary bedroom layoutExceptional setup for entertainingBuilt-in bar
- 14 days |
- 1,236 |
- 98 |
Likely to sell faster than
Zillow last checked:
Listing updated:
Listed by:
Jason R Hottle 614-769-7793,
MODERN OHIO REALTY
Source: Columbus and Central Ohio Regional MLS ,MLS#: 226025635
Facts & features
Interior
Bedrooms & bathrooms
- Bedrooms: 3
- Bathrooms: 2
- Full bathrooms: 1
- 1/2 bathrooms: 1
Heating
- Forced Air
Cooling
- Central Air
Appliances
- Included: Dishwasher, Electric Range, Gas Water Heater, Humidifier, Microwave, Refrigerator
- Laundry: Electric Dryer Hookup
Features
- Flooring: Wood, Carpet, Vinyl
- Windows: Insulated Windows
- Basement: Partial
- Number of fireplaces: 1
- Fireplace features: One, Gas Log
- Common walls with other units/homes: No Common Walls
Interior area
- Total structure area: 1,752
- Total interior livable area: 2,152 sqft
Property
Parking
- Total spaces: 2
- Parking features: Attached
- Garage spaces: 2
Features
- Levels: Two
- Patio & porch: Porch, Patio, Deck
- Fencing: Invisible
Lot
- Size: 8,712 Square Feet
- Features: Wooded
Details
- Additional structures: Shed(s)
- Parcel number: 060006486
- Special conditions: Standard
Construction
Type & style
- Home type: SingleFamily
- Architectural style: Traditional
- Property subtype: Single Family Residence
Condition
- New construction: No
- Year built: 1983
Utilities & green energy
- Sewer: Public Sewer
- Water: Public
Community & HOA
Community
- Security: Security System
- Subdivision: Brook Farm
HOA
- Has HOA: No
- Amenities included: Sidewalk
Location
- Region: Reynoldsburg
Financial & listing details
- Price per square foot: $153/sqft
- Tax assessed value: $267,100
- Annual tax amount: $4,784
- Date on market: 7/10/2026
- Listing terms: VA Loan,FHA,Conventional
Estimated market value
Not available
Estimated sales range
Not available
Not available
Price history
| Date | Event | Price |
|---|---|---|
| 7/10/2026 | Listed for sale | $330,000+85.5%$153/sqft |
Source:  Columbus and Central Ohio Regional MLS #226025635 Report a problem Columbus and Central Ohio Regional MLS #226025635 Report a problem | ||
| 8/30/2005 | Sold | $177,900$83/sqft |
Source: Public Record Report a problem | ||
Public tax history
| Year | Property taxes | Tax assessment |
|---|---|---|
| 2024 | $4,787 +4.8% | $93,490 |
| 2023 | $4,568 +12.4% | $93,490 +48.6% |
| 2022 | $4,063 -0.4% | $62,900 |
| 2021 | $4,079 -2% | $62,900 |
| 2020 | $4,161 +24.4% | $62,900 +37.3% |
| 2019 | $3,344 0% | $45,820 |
| 2018 | $3,344 | $45,820 |
| 2017 | $3,344 -11.5% | $45,820 -1% |
| 2016 | $3,776 +3.2% | $46,270 |
| 2015 | $3,659 | $46,270 |
| 2014 | $3,659 +94.3% | $46,270 -5% |
| 2013 | $1,883 -45.5% | $48,720 |
| 2011 | $3,458 -1.6% | $48,720 -7.3% |
| 2010 | $3,515 +14.3% | $52,535 |
| 2008 | $3,076 +14.1% | $52,535 |
| 2007 | $2,695 +1.4% | -- |
| 2006 | $2,659 +1.6% | -- |
| 2005 | $2,618 +1.4% | -- |
| 2004 | $2,582 +4% | -- |
| 2003 | $2,482 -0.2% | -- |
| 2002 | $2,488 +15.7% | -- |
| 2001 | $2,151 -0.7% | -- |
| 2000 | $2,166 | -- |
Find assessor info on the county website
Monthly payment
Est. payment
Payment breakdown
Explore the cost of this home by adjusting the details. Changes won't be saved.Climate risks
Neighborhood: 43068
Nearby schools
GreatSchools rating
- 4/10Rose Hill Elementary SchoolGrades: K-5Distance: 1 mi
- 5/10Waggoner Road Junior High SchoolGrades: 6-8Distance: 2.2 mi
- NAReynoldsburg High School Health ScienceGrades: 9-12Distance: 2.4 mi
- $320,8003 bd2 ba2k sqft6591 Forrester Way, Reynoldsburg, OH 43068Off Market
- $330,3003 bd2 ba1.7k sqft6615 Forrester Way, Reynoldsburg, OH 43068Off Market
- $304,7003 bd2 ba1.1k sqft244 Connell Ct, Reynoldsburg, OH 43068Off Market
- $306,4003 bd2 ba1.5k sqft6619 Forrester Way, Reynoldsburg, OH 43068Off Market
- $321,5004 bd2 ba980 sqft6581 Forrester Way, Reynoldsburg, OH 43068Off Market
- $296,6003 bd2 ba728 sqft245 Connell Ct, Reynoldsburg, OH 43068Off Market
- $367,5004 bd3 ba2k sqft208 Whetsel Ct, Reynoldsburg, OH 43068Off Market
- $334,9004 bd2 ba980 sqft252 Connell Ct, Reynoldsburg, OH 43068Off Market
A local agent can set up tours, give advice and negotiate with sellers.
A local lender can help you make sure your offer is ready when you are.
Similar homes
- $395,0004 bd2 ba1.9k sqft211 Rosehill Rd, Reynoldsburg, OH 43068For Sale

 MLS ID #226025609, Eric M Milisavljevich, Red 1 Realty. Columbus and Central Ohio Regional MLS
 - $365,0004 bd3 ba1.9k sqft589 Brice Rd, Reynoldsburg, OH 43068For Sale
 MLS ID #226023360, Kohl Vanhorn, RE/MAX Impact. Columbus and Central Ohio Regional MLS
 - $358,9005 bd3 ba2.4k sqft6700 Helm Ln, Reynoldsburg, OH 43068For Sale
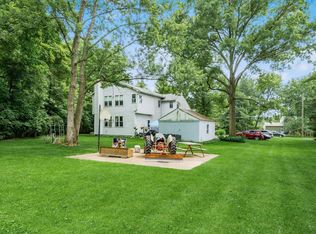 MLS ID #226016716, Zack E Stewart, Move Real Estate. Columbus and Central Ohio Regional MLS
 - $329,0003 bd2 ba2k sqft7487 E Main St, Reynoldsburg, OH 43068For Sale
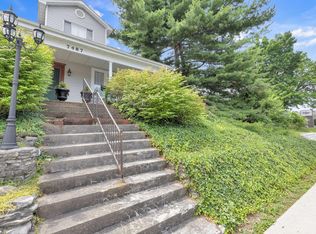 MLS ID #226010207, Kathleen H Fornes, Making Dreams Realty LLC. Columbus and Central Ohio Regional MLS
 - $349,9004 bd3 ba2k sqft6951 Ardelle Dr, Reynoldsburg, OH 43068For SaleMLS ID #226017368, Brenda E Carsey, RE/MAX Revealty. Columbus and Central Ohio Regional MLS
- $364,9003 bd3 ba1.8k sqft8579 Abilene Dr, Blacklick, OH 43004For SaleMLS ID #226027383, Bhim Kharel, Howard Hanna Real Estate Svcs. Columbus and Central Ohio Regional MLS
- $440,0003 bd4 ba2.6k sqft7854 Astra Cir, Reynoldsburg, OH 43068For SaleMLS ID #226025294, Xenia Armstrong, Red 1 Realty. Columbus and Central Ohio Regional MLS
- $379,0004 bd4 ba2.2k sqft7180 Dewfall Dr, Reynoldsburg, OH 43068For SaleMLS ID #226018683, Droupadi Regmi, Howard Hanna Real Estate Svcs. Columbus and Central Ohio Regional MLS
- $309,9003 bd2 ba1.3k sqft5479 Sweet Gale Ct, Canal Winchester, OH 43110For SaleMLS ID #226027395, Jeffrey A Messmer, Keller Williams Consultants. Columbus and Central Ohio Regional MLS
- $340,0003 bd3 ba1.3k sqft800 Bent Oak Dr, Blacklick, OH 43004For SaleMLS ID #226023804, William G Bogantz II, Superior Real Estate, LLC. Columbus and Central Ohio Regional MLS
- $429,9004 bd3 ba2.2k sqft7987 Ambrose Bnd, Reynoldsburg, OH 43068For SaleMLS ID #226022877, Bhim Kharel, Howard Hanna Real Estate Svcs. Columbus and Central Ohio Regional MLS
- $489,9004 bd3 ba2.8k sqft18 Eastlake Rd, Reynoldsburg, OH 43068For SaleMLS ID #226022809, Tracey L Dixon, Keller Williams Greater Cols. Columbus and Central Ohio Regional MLS
- $399,9003 bd3 ba1.7k sqft3159 Plymouth Pl, Columbus, OH 43213For SaleMLS ID #226027025, Kristyn Paxton, Howard Hanna Real Estate Svcs. Columbus and Central Ohio Regional MLS
- $369,9004 bd3 ba2.2k sqft10061 Northridge St NW, Pickerington, OH 43147For SaleMLS ID #226025376, Stephani P Lessman, Sorrell & Company, Inc.. Columbus and Central Ohio Regional MLS
- $389,9003 bd3 ba1.9k sqft11 Roma Ct SW, Etna, OH 43062For SaleMLS ID #226024666, Tracey L Dixon, Keller Williams Greater Cols. Columbus and Central Ohio Regional MLS
- $310,0003 bd2 ba1.7k sqft4667 Wendler Blvd, Columbus, OH 43230For SaleMLS ID #226024277, Andrew C Gelatt, Coldwell Banker Realty. Columbus and Central Ohio Regional MLS
- $314,0004 bd3 ba2.3k sqft3503 Castleton St, Grove City, OH 43123For SaleMLS ID #226027472, Kelly Rauch, Keller Williams Consultants. Columbus and Central Ohio Regional MLS
- $404,9004 bd3 ba2.7k sqft240 Old Trail Dr, Columbus, OH 43213For SaleMLS ID #226013670, Michelle R Balzer, Coldwell Banker Realty. Columbus and Central Ohio Regional MLS
- $339,7004 bd3 ba1.6k sqft5203 Quincy Dr, Columbus, OH 43232For SaleMLS ID #226014021, Cynthia K Calender, Coldwell Banker Realty. Columbus and Central Ohio Regional MLS
- $399,9953 bd2 ba1.9k sqft7378 Beecher Rd SW, Pataskala, OH 43062For SaleMLS ID #226026437, Kelly L Evans, Key Realty. Columbus and Central Ohio Regional MLS
