Welcome to this beautifully updated 4-bedroom, 3-bathroom home in the desirable Hunters Glen neighborhood! This stunning residence features vaulted ceilings and skylights that flood the home with natural light. Backing to a large greenbelt and scenic walking path, this home offers an oasis of privacy and breathtaking views. The private, fenced backyard is a perfect sanctuary for outdoor relaxation and entertainment.
The spacious family room is the heart of the home, complete with a cozy gas fireplace surrounded by elegant designer tile. Throughout the home, you'll find new luxury vinyl plank flooring and fresh, soft carpeting, creating an elevated living experience.
The expansive primary suite is a true retreat, offering a tranquil view of the beautifully landscaped backyard. The updated primary bath is a spa-like sanctuary, featuring new flooring, surround tile, and custom cabinetry with stylish fixtures. The second bathroom has also been beautifully renovated with new flooring, a custom cabinet, and elegant fixtures.
The finished basement includes egress windows and a large recreation room that could easily serve as a potential 4th bedroom. Additionally, the basement boasts a convenient 3/4 bath and a laundry room.
Other notable highlights include an oversized 2-car garage, a newer furnace, water heater, and roof—all providing peace of mind for years to come.
Community amenities are second to none, with access to a clubhouse, tennis courts, basketball courts, volleyball courts, a playground, and an outdoor pool—perfect for recreation and relaxation.
Prime location: Just 30 minutes to Denver International Airport, 25 minutes to downtown Denver, and only 5 minutes to popular destinations such as In-N-Out Burger, Denver Premium Outlets, Cabela's, and Thorncreek Golf Course. Plus, Boulder is only a short 30-minute drive away!
Sold for $600,000
$600,000
1339 E 131st Drive, Thornton, CO 80241
3beds
2,360sqft
Single Family Residence
Built in 1991
7,020 Square Feet Lot
$594,400 Zestimate®
$254/sqft
$2,958 Estimated rent
Home value
$594,400
$565,000 - $624,000
$2,958/mo
Zestimate® history
Owner options
List your home for rent
$2,958/mo
Rent Zestimate®
Find your next renter with Zillow Rental Manager. Plus, with online applications, you can quickly screen prospective tenants – for free.
$2,958/mo
Rent Zestimate®
Refinance and save
$3,582/mo
Est. payment
Refinancing to a lower rate could help reduce your monthly payments and save thousands over the life of the loan.
$3,582/mo
Est. payment
Explore your selling options
Work with a Zillow partner agent
Leverage their expertise and Zillow's premium Showcase listings to get your home seen by more buyers.
Get startedList with your own agent
Get your home in front of millions of buyers by listing it on Zillow.
Learn how to do itSell it yourself
Take full control of how buyers see your home on Zillow by listing For Sale by Owner (FSBO).
List your homeWhat's special
Private fenced backyardFinished basementEgress windowsExpansive primary suiteUpdated primary bathVaulted ceilingsElegant fixtures
Zillow last checked:
Listing updated:
Listed by:
Joy Dysart 303-358-7447,
HomeSmart
Bought with:
Joy Dysart, 100067918
HomeSmart
Source: REcolorado as distributed by MLS GRID,MLS#: 3809193
Facts & features
Interior
Bedrooms & bathrooms
- Bedrooms: 3
- Bathrooms: 3
- Full bathrooms: 2
- 3/4 bathrooms: 1
Primary bedroom
- Description: Lots Of Windows
- Level: Upper
Bedroom
- Level: Upper
Bedroom
- Description: Could Be Used As An Office
- Level: Lower
Primary bathroom
- Description: Double Sinks, Double Closets
- Level: Upper
Bathroom
- Level: Lower
Bathroom
- Level: Basement
Bonus room
- Description: Could Be Used As A Bedroom
- Level: Basement
Dining room
- Level: Main
Family room
- Level: Lower
Kitchen
- Level: Main
Laundry
- Level: Basement
Living room
- Level: Main
Heating
- Forced Air
Cooling
- Central Air
Appliances
- Included: Dishwasher, Disposal, Microwave, Oven, Range, Refrigerator
Features
- Built-in Features, Entrance Foyer, High Ceilings, Open Floorplan, Primary Suite, Quartz Counters, Vaulted Ceiling(s)
- Flooring: Carpet, Tile, Vinyl
- Basement: Finished
- Number of fireplaces: 1
- Fireplace features: Family Room, Gas
- Common walls with other units/homes: No Common Walls
Interior area
- Total structure area: 2,360
- Total interior livable area: 2,360 sqft
- Finished area above ground: 1,735
- Finished area below ground: 625
Property
Parking
- Total spaces: 2
- Parking features: Garage - Attached
- Attached garage spaces: 2
Features
- Levels: Multi/Split
- Patio & porch: Covered, Deck, Front Porch
- Exterior features: Private Yard
- Fencing: Full
Lot
- Size: 7,020 Square Feet
Details
- Parcel number: R0017988
- Special conditions: Standard
Construction
Type & style
- Home type: SingleFamily
- Property subtype: Single Family Residence
Materials
- Frame, Wood Siding
- Roof: Composition
Condition
- Year built: 1991
Utilities & green energy
- Electric: 110V
- Sewer: Public Sewer
- Water: Public
- Utilities for property: Cable Available
Community & HOA
Community
- Subdivision: Hunters Glen
HOA
- Has HOA: Yes
- Amenities included: Clubhouse, Pool
- HOA fee: $80 monthly
- HOA name: Hunters Glenn Community
- HOA phone: 303-420-4433
Location
- Region: Thornton
Financial & listing details
- Price per square foot: $254/sqft
- Tax assessed value: $565,000
- Annual tax amount: $3,348
- Date on market: 1/3/2025
- Listing terms: Cash,Conventional,FHA,VA Loan
- Exclusions: Staging Items
- Ownership: Corporation/Trust
- Electric utility on property: Yes
- Road surface type: Paved
Price history
| Date | Event | Price |
|---|---|---|
| 2/7/2025 | Sold | $600,000$254/sqft |
Source:  REcolorado as distributed by MLS GRID #3809193 Report a problem REcolorado as distributed by MLS GRID #3809193 Report a problem | ||
| 1/9/2025 | Pending sale | $600,000$254/sqft |
Source: REcolorado as distributed by MLS GRID #3809193 Report a problem | ||
| 1/3/2025 | Listed for sale | $600,000+29%$254/sqft |
Source: REcolorado as distributed by MLS GRID #3809193 Report a problem | ||
| 8/13/2024 | Sold | $465,000+3.4%$197/sqft |
Source: Public Record Report a problem | ||
| 6/8/2020 | Listing removed | $449,900$191/sqft |
Source: Re/max Alliance - Olde Town #9396200 Report a problem | ||
| 5/26/2020 | Price change | $449,900-2%$191/sqft |
Source: Re/max Alliance - Olde Town #9396200 Report a problem | ||
| 5/14/2020 | Listed for sale | $459,000+81.1%$194/sqft |
Source: RE/MAX Alliance-Arvada #911745 Report a problem | ||
| 10/15/2004 | Sold | $253,500+54.1%$107/sqft |
Source: Public Record Report a problem | ||
| 3/26/1996 | Sold | $164,500$70/sqft |
Source: Public Record Report a problem | ||
Public tax history
| Year | Property taxes | Tax assessment |
|---|---|---|
| 2025 | $3,382 +1% | $35,310 -3% |
| 2024 | $3,348 +19.2% | $36,390 |
| 2023 | $2,808 -3.2% | $36,390 +42.8% |
| 2022 | $2,901 | $25,490 -2.8% |
| 2021 | -- | $26,220 +2.5% |
| 2020 | $2,845 | $25,580 -0.2% |
| 2019 | $2,845 +3.9% | $25,640 +7.7% |
| 2018 | $2,739 | $23,800 |
| 2017 | $2,739 | $23,800 +9.7% |
| 2016 | -- | $21,690 |
| 2015 | $2,331 | $21,690 +10.7% |
| 2014 | -- | $19,590 |
| 2013 | -- | $19,590 +5.5% |
| 2012 | -- | $18,570 |
| 2011 | -- | $18,570 -14.1% |
| 2010 | -- | $21,630 |
| 2009 | -- | $21,630 -2.2% |
| 2008 | -- | $22,110 |
| 2007 | -- | $22,110 +0.9% |
| 2006 | -- | $21,920 |
| 2005 | -- | $21,920 -0.1% |
| 2004 | -- | $21,940 |
| 2003 | $2,579 -0.7% | $21,940 +1.5% |
| 2002 | $2,597 +10.4% | $21,610 +19.9% |
| 2001 | $2,352 | $18,020 |
Find assessor info on the county website
Neighborhood: Hunters Glen
Nearby homes
- $550,7003 bd2 ba1.4k sqft1359 E 131st Dr, Thornton, CO 80241Off Market
- $521,0003 bd2 ba1.9k sqft1319 E 131st Dr, Thornton, CO 80241Off Market
- $609,0004 bd3 ba2.5k sqft1379 E 131st Dr, Thornton, CO 80241Sold

- $570,0003 bd2 ba2.5k sqft1309 E 131st Dr, Thornton, CO 80241Off Market
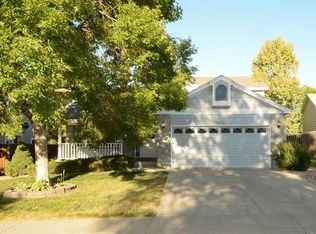
- $560,4003 bd3 ba1.9k sqft1350 E 131st Dr, Thornton, CO 80241Off Market
- $600,7004 bd3 ba2.5k sqft1310 E 131st Dr, Thornton, CO 80241Off Market
- $608,8005 bd4 ba2.7k sqft1399 E 131st Dr, Thornton, CO 80241Off Market
- $614,3003 bd3 ba2.8k sqft1289 E 131st Dr, Thornton, CO 80241Off Market
Nearby schools
GreatSchools rating
- 4/10Hunters Glen Elementary SchoolGrades: PK-5Distance: 0.1 mi
- 4/10Century Middle SchoolGrades: 6-8Distance: 0.3 mi
- 6/10Mountain Range High SchoolGrades: 9-12Distance: 1.4 mi
Schools provided by the listing agent
- Elementary: Hunters Glen
- Middle: Century
- High: Mountain Range
- District: Adams 12 5 Star Schl
Source: REcolorado as distributed by MLS GRID. This data may not be complete. We recommend contacting the local school district to confirm school assignments for this home.
Get a cash offer in 3 minutes
Find out how much your home could sell for in as little as 3 minutes with a no-obligation cash offer.
Estimated market value
$594,400
Get a cash offer in 3 minutes
Find out how much your home could sell for in as little as 3 minutes with a no-obligation cash offer.
Estimated market value
$594,400
- Colorado
- Adams County
- Thornton
- 80241
- Hunters Glen
- 1339 E 131st Drive
Nearby cities
Nearby neighborhoods
Nearby zip codes
Other Thornton Topics
