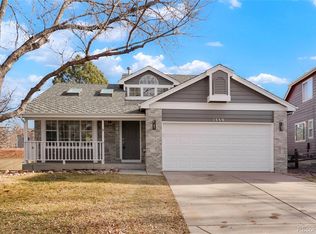
Welcome to this stunning home in the desirable Hunter's Glen community, within walking distance to Thorncreek Golf Course and Hunter's Glen Lake! With cathedral ceilings and an open floor plan, the interior is bathed in natural light. The inviting sunroom offers the perfect setting for a cozy meal or morning coffee, with a slider that leads to a spacious deck overlooking a beautifully landscaped private backyard that backs to a serene greenbelt.
The home features wood floors throughout the main level, complemented by new carpet and fresh, stylish interior paint. The large kitchen boasts stainless steel appliances, easy-to-maintain Corian countertops, a wine fridge, and ample lighting, making it ideal for both cooking and entertaining. Upstairs, the private primary suite includes a full bath with heated floors, a luxurious Japanese soaking tub, bamboo cabinetry, and granite countertops, while a versatile loft area just outside the primary is perfect for an office or relaxation space.
Contemporary cable railings guide you to the main level, where two additional bedrooms and a full bath await. The finished basement provides even more living space, filled with natural light, and includes an extra bedroom and full bathroom, making it an excellent option for guests or a private retreat. The home also features a large two-car garage with an additional shop area.
Enjoy the convenience of the newly installed irrigation and sprinklers, ensuring a lush landscape all year round. There’s an optional HOA membership that grants access to amenities such as a pool, playground, and courts for basketball, tennis, and volleyball. The vibrant community hosts parades, food truck events, and a crafting club. A walking path along the greenbelt behind the house leads to the nearby elementary school Hunter's Glen Lake is ideal for fishing, paddle boarding, or simply taking in breathtaking sunset strolls.
Don't miss the opportunity to make it yours!
Sold for $609,000
$609,000
1379 E 131st Drive, Thornton, CO 80241
4beds
2,558sqft
Single Family Residence
Built in 1991
7,564 Square Feet Lot
$604,600 Zestimate®
$238/sqft
$3,209 Estimated rent
Home value
$604,600
$574,000 - $635,000
$3,209/mo
Zestimate® history
Owner options
List your home for rent
$3,209/mo
Rent Zestimate®
Find your next renter with Zillow Rental Manager. Plus, with online applications, you can quickly screen prospective tenants – for free.
$3,209/mo
Rent Zestimate®
Refinance and save
$3,554/mo
Est. payment
Refinancing to a lower rate could help reduce your monthly payments and save thousands over the life of the loan.
$3,554/mo
Est. payment
Explore your selling options
Work with a Zillow partner agent
Leverage their expertise and Zillow's premium Showcase listings to get your home seen by more buyers.
Get startedList with your own agent
Get your home in front of millions of buyers by listing it on Zillow.
Learn how to do itSell it yourself
Take full control of how buyers see your home on Zillow by listing For Sale by Owner (FSBO).
List your homeWhat's special
Zillow last checked:
Listing updated:
Listed by:
Michael Rush 720-288-0592 mikerush@kw.com,
Keller Williams DTC
Bought with:
Michael Rush, 100083622
Keller Williams DTC
Source: REcolorado as distributed by MLS GRID,MLS#: 8291016
Facts & features
Interior
Bedrooms & bathrooms
- Bedrooms: 4
- Bathrooms: 3
- Full bathrooms: 3
- Main level bathrooms: 1
- Main level bedrooms: 2
Primary bedroom
- Description: Carpet
- Level: Upper
- Area: 252 Square Feet
- Dimensions: 14 x 18
Bedroom
- Description: Wood Floor
- Level: Main
- Area: 108 Square Feet
- Dimensions: 9 x 12
Bedroom
- Description: Wood Floor
- Level: Main
- Area: 90 Square Feet
- Dimensions: 9 x 10
Bedroom
- Description: Carpet
- Level: Basement
- Area: 90 Square Feet
- Dimensions: 9 x 10
Primary bathroom
- Description: Heated Tile Floor
- Level: Upper
- Area: 88 Square Feet
- Dimensions: 8 x 11
Bathroom
- Description: Tile Floor
- Level: Main
- Area: 40 Square Feet
- Dimensions: 5 x 8
Bathroom
- Description: Tile Floor
- Level: Basement
- Area: 35 Square Feet
- Dimensions: 5 x 7
Dining room
- Description: Wood Floor With Bar And Coffee Nook
- Level: Main
- Area: 100 Square Feet
- Dimensions: 10 x 10
Family room
- Description: Carpet
- Level: Basement
- Area: 459 Square Feet
- Dimensions: 17 x 27
Kitchen
- Description: Wood Floor
- Level: Main
- Area: 294 Square Feet
- Dimensions: 14 x 21
Living room
- Description: Wood Floor With Natural Light Throughout
- Level: Main
- Area: 255 Square Feet
- Dimensions: 15 x 17
Living room
- Level: Basement
- Area: 35 Square Feet
- Dimensions: 5 x 7
Loft
- Description: Carpet
- Level: Upper
- Area: 182 Square Feet
- Dimensions: 13 x 14
Sun room
- Description: Tile Floor
- Level: Main
- Area: 72 Square Feet
- Dimensions: 8 x 9
Heating
- Forced Air
Cooling
- Central Air
Appliances
- Included: Dishwasher, Dryer, Freezer, Gas Water Heater, Microwave, Oven, Range, Range Hood, Refrigerator, Washer
- Laundry: In Unit
Features
- Built-in Features, Corian Counters, Eat-in Kitchen, Five Piece Bath, High Ceilings, High Speed Internet, Open Floorplan, Primary Suite, Radon Mitigation System, Smoke Free, Solid Surface Counters, Walk-In Closet(s)
- Flooring: Carpet, Tile, Wood
- Windows: Double Pane Windows, Skylight(s), Window Coverings, Window Treatments
- Basement: Finished,Full
- Common walls with other units/homes: No Common Walls
Interior area
- Total structure area: 2,558
- Total interior livable area: 2,558 sqft
- Finished area above ground: 1,622
- Finished area below ground: 842
Property
Parking
- Total spaces: 2
- Parking features: Concrete, Dry Walled
- Attached garage spaces: 2
Features
- Levels: Two
- Stories: 2
- Entry location: Ground
- Patio & porch: Deck, Front Porch
- Exterior features: Private Yard
- Has spa: Yes
- Spa features: Heated
- Fencing: Full
- Has view: Yes
- View description: Golf Course
Lot
- Size: 7,564 Square Feet
- Features: Greenbelt, Irrigated, Landscaped, Level, Many Trees, Open Space, Sprinklers In Front, Sprinklers In Rear
Details
- Parcel number: R0017990
- Special conditions: Standard
Construction
Type & style
- Home type: SingleFamily
- Architectural style: Contemporary
- Property subtype: Single Family Residence
Materials
- Frame
- Foundation: Concrete Perimeter
- Roof: Concrete
Condition
- Updated/Remodeled
- Year built: 1991
Utilities & green energy
- Sewer: Public Sewer
- Water: Public
- Utilities for property: Cable Available, Electricity Connected, Internet Access (Wired), Natural Gas Connected
Green energy
- Energy efficient items: HVAC, Lighting, Water Heater, Windows
Community & HOA
Community
- Security: Carbon Monoxide Detector(s), Smart Cameras, Smoke Detector(s), Video Doorbell
- Subdivision: Hunter'S Glen
HOA
- Has HOA: No
Location
- Region: Thornton
Financial & listing details
- Price per square foot: $238/sqft
- Tax assessed value: $579,000
- Annual tax amount: $3,674
- Date on market: 9/19/2024
- Listing terms: Cash,Conventional,FHA,VA Loan
- Exclusions: Seller's Personal Property.
- Ownership: Individual
- Electric utility on property: Yes
- Road surface type: Paved
Price history
| Date | Event | Price |
|---|---|---|
| 10/25/2024 | Sold | $609,000+1.5%$238/sqft |
Source:  REcolorado as distributed by MLS GRID #8291016 Report a problem REcolorado as distributed by MLS GRID #8291016 Report a problem | ||
| 9/24/2024 | Pending sale | $600,000$235/sqft |
Source: REcolorado as distributed by MLS GRID #8291016 Report a problem | ||
| 9/19/2024 | Listed for sale | $600,000+27.1%$235/sqft |
Source: REcolorado as distributed by MLS GRID #8291016 Report a problem | ||
| 10/2/2020 | Sold | $472,000-0.6%$185/sqft |
Source:  IRES as distributed by MLS GRID #922122 Report a problem IRES as distributed by MLS GRID #922122 Report a problem | ||
| 8/31/2020 | Pending sale | $475,000$186/sqft |
Source: Exp Realty, Llc #3570886 Report a problem | ||
| 8/24/2020 | Listed for sale | $475,000+86.3%$186/sqft |
Source: Exp Realty, Llc #3570886 Report a problem | ||
| 10/9/2012 | Sold | $255,000$100/sqft |
Source: Public Record Report a problem | ||
| 9/26/2012 | Listed for sale | $255,000$100/sqft |
Source: Coldwell Banker Residential Brokerage - Denver West #1131499 Report a problem | ||
Public tax history
| Year | Property taxes | Tax assessment |
|---|---|---|
| 2025 | $3,712 +1% | $36,190 -8.5% |
| 2024 | $3,674 +21.9% | $39,570 |
| 2023 | $3,013 -3.2% | $39,570 +44.7% |
| 2022 | $3,112 | $27,350 -2.8% |
| 2021 | -- | $28,130 -1.4% |
| 2020 | $3,172 | $28,530 -0.2% |
| 2019 | $3,172 -0.2% | $28,590 +3.5% |
| 2018 | $3,179 | $27,630 |
| 2017 | $3,179 | $27,630 +22% |
| 2016 | -- | $22,650 |
| 2015 | $2,434 | $22,650 +27.7% |
| 2014 | -- | $17,740 |
| 2013 | -- | $17,740 -3.3% |
| 2012 | -- | $18,350 |
| 2011 | -- | $18,350 -5% |
| 2010 | -- | $19,320 |
| 2009 | -- | $19,320 -2.4% |
| 2008 | -- | $19,800 |
| 2007 | -- | $19,800 -0.3% |
| 2006 | -- | $19,860 |
| 2005 | -- | $19,860 +3% |
| 2004 | -- | $19,280 |
| 2003 | $2,397 -0.7% | $19,280 -4% |
| 2002 | $2,413 +7.8% | $20,080 +17.1% |
| 2001 | $2,239 | $17,150 |
Find assessor info on the county website
Neighborhood: Hunters Glen
Nearby homes
- $608,8005 bd4 ba2.7k sqft1399 E 131st Dr, Thornton, CO 80241Off Market

- $550,7003 bd2 ba1.4k sqft1359 E 131st Dr, Thornton, CO 80241Off Market
- $600,0003 bd3 ba2.3k sqft1339 E 131st Dr, Thornton, CO 80241Sold
- $560,4003 bd3 ba1.9k sqft1350 E 131st Dr, Thornton, CO 80241Off Market

- $507,2003 bd2 ba1.6k sqft1390 E 131st Dr, Thornton, CO 80241Off Market
- $591,7004 bd3 ba2.3k sqft1433 E 130th Dr, Thornton, CO 80241Off Market
- $594,7004 bd3 ba3.3k sqft1403 E 130th Dr, Thornton, CO 80241Off Market
- $521,0003 bd2 ba1.9k sqft1319 E 131st Dr, Thornton, CO 80241Off Market
Nearby schools
GreatSchools rating
- 4/10Hunters Glen Elementary SchoolGrades: PK-5Distance: 0.2 mi
- 4/10Century Middle SchoolGrades: 6-8Distance: 0.3 mi
- 6/10Mountain Range High SchoolGrades: 9-12Distance: 1.4 mi
Schools provided by the listing agent
- Elementary: Hunters Glen
- Middle: Century
- High: Mountain Range
- District: Adams 12 5 Star Schl
Source: REcolorado as distributed by MLS GRID. This data may not be complete. We recommend contacting the local school district to confirm school assignments for this home.
Get a cash offer in 3 minutes
Find out how much your home could sell for in as little as 3 minutes with a no-obligation cash offer.
Estimated market value
$604,600
Get a cash offer in 3 minutes
Find out how much your home could sell for in as little as 3 minutes with a no-obligation cash offer.
Estimated market value
$604,600
- Colorado
- Adams County
- Thornton
- 80241
- Hunters Glen
- 1379 E 131st Drive
Nearby cities
Nearby neighborhoods
Nearby zip codes
Other Thornton Topics
