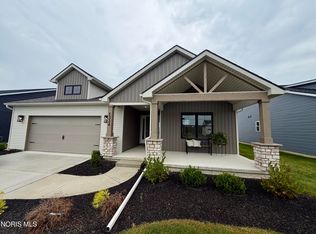
Enjoy your morning coffee from the rear covered porch overlooking the pond. A large open area combines the island kitchen, dining area and great room making gathering with friends and family so enjoyable. The kitchen offers beautiful cabinets with soft-close doors and drawers and the quartz counters make clean-up a breeze. Walk -in pantry is great space with lots of storage. The primary suite features a large step-in shower with seat and walk-in closet. Third bedroom is good flexible space for an office or private den. This home features multiple pocket doors for extra ease. The large 3-car garage is perfect for the handy man or car buff. Cabinets complete the garage providing lots of storage. Large unfinished basement is waiting for you and your imagination!
For sale
$390,000
1339 Fiddlers Way, Waterville, OH 43566
3beds
1,653sqft
Single Family Residence
Built in 2021
10,018 Square Feet Lot
$388,600 Zestimate®
$236/sqft
$125/mo HOA
What's special
- 8 days
- 690
- 39
Likely to sell faster than
Zillow last checked:
Listing updated:
Listed by:
Arlene Gerig 419-283-9654,
RE/MAX Preferred Associates
Source: NORIS,MLS#: 10012523
Facts & features
Interior
Bedrooms & bathrooms
- Bedrooms: 3
- Bathrooms: 2
- Full bathrooms: 2
Bedroom 2
- Description: Carpet
- Level: Main
- Dimensions: 12 x 11
Bedroom 3
- Description: Carpet
- Level: Main
- Dimensions: 11 x 11
Other
- Description: Walk in
- Features: Ceiling Fan(s)
- Level: Main
- Dimensions: 15 x 13
Great room
- Features: Ceiling Fan(s)
- Level: Main
- Dimensions: 19 x 16
Kitchen
- Description: Kitchen Dinette Combo
- Features: Kitchen Island, Pantry
- Level: Main
- Dimensions: 27 x 12
Laundry
- Description: Sink
- Level: Main
- Dimensions: 10 x 6
Heating
- Forced Air, Natural Gas
Cooling
- Ceiling Fan(s), Central Air, Exhaust Fan
Appliances
- Included: Dishwasher, Ice Maker, Microwave, Water Heater, Disposal, Dryer, Exhaust Fan, Gas Oven, Gas Range, Gas Range Connection, Range Hood, Refrigerator, Washer
- Laundry: Inside, Main Level, Sink, Washer Hookup
Features
- Breakfast Bar, Ceiling Fan(s), Open Floorplan, Pantry, Primary Bathroom, Separate Shower, Tray Ceiling(s), Vaulted Ceiling(s), Walk-In Closet(s)
- Flooring: Carpet, Tile, Laminate, Plank
- Doors: Storm Door(s)
- Windows: Double Pane Windows, Insulated Windows, Window Coverings, Window Treatments
- Basement: Concrete,Partial
- Has fireplace: No
- Common walls with other units/homes: No Common Walls
Interior area
- Total structure area: 1,653
- Total interior livable area: 1,653 sqft
Video & virtual tour
Property
Parking
- Total spaces: 6
- Parking features: Concrete, Attached Garage
- Garage spaces: 3
Features
- Levels: One
- Patio & porch: Covered Porch, Rear Porch
- Has view: Yes
- View description: Water, See Remarks
- Has water view: Yes
- Water view: Water
- Waterfront features: Pond
Lot
- Size: 10,018 Square Feet
- Dimensions: 104 FF
Details
- Parcel number: 9656116
- Other equipment: DC Well Pump
Construction
Type & style
- Home type: SingleFamily
- Architectural style: Traditional
- Property subtype: Single Family Residence
Materials
- Shake Siding, Stone, Vinyl Siding
- Foundation: Combination
- Roof: Shingle
Condition
- New construction: No
- Year built: 2021
Utilities & green energy
- Electric: Other
- Sewer: Sanitary Sewer
- Water: Public
- Utilities for property: Cable Connected, Electricity Connected, Natural Gas Connected, Sewer Connected
Community & HOA
Community
- Subdivision: Fiddlers Green
HOA
- Has HOA: Yes
- Services included: Lawn Care, Snow Removal
- HOA fee: $125 monthly
Location
- Region: Waterville
Financial & listing details
- Price per square foot: $236/sqft
- Tax assessed value: $327,000
- Annual tax amount: $5,298
- Date on market: 9/4/2026
- Listing terms: Cash,Conventional
- Electric utility on property: Yes
Estimated market value
$388,600
$369,000 - $408,000
$2,402/mo
Price history
| Date | Event | Price |
|---|---|---|
| 9/4/2026 | Listed for sale | $390,000+17.6%$236/sqft |
Source: NORIS #10012523 Report a problem | ||
| 2/22/2021 | Sold | $331,655+2.1%$201/sqft |
Source: NORIS #6057555 Report a problem | ||
| 1/16/2021 | Pending sale | $324,900$197/sqft |
Source:  NORIS #6057555 Report a problem NORIS #6057555 Report a problem | ||
| 1/15/2021 | Listing removed | -- |
Source: NORIS Report a problem | ||
| 9/19/2020 | Pending sale | $324,900$197/sqft |
Source: RE/MAX Masters #6057555 Report a problem | ||
| 7/29/2020 | Listed for sale | $324,900$197/sqft |
Source: RE/MAX Masters #6057555 Report a problem | ||
Public tax history
| Year | Property taxes | Tax assessment |
|---|---|---|
| 2025 | $5,298 +2.6% | $114,450 |
| 2024 | $5,166 -3.6% | $114,450 +16.6% |
| 2023 | $5,357 -1% | $98,175 |
| 2022 | $5,409 +565.4% | $98,175 +606.5% |
| 2021 | $813 +7.1% | $13,895 +19.6% |
| 2020 | $759 | $11,620 |
Find assessor info on the county website
Monthly payment
Est. payment
Payment breakdown
Explore the cost of this home by adjusting the details. Changes won't be saved.Climate risks
Neighborhood: 43566
Nearby schools
Schools provided by the listing agent
- Elementary: Waterville
- Middle: Fallen Timbers
- High: Anthony Wayne
Source: NORIS. This data may not be complete. We recommend contacting the local school district to confirm school assignments for this home.
Similar homes
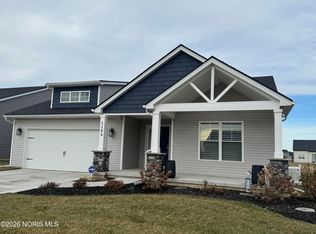
- $379,9002 bd2 ba1.5k sqft1335 Limerick Ln, Waterville, OH 43566New Construction
 MLS ID #10012721, Julie A. Fisher, Serenity Realty LLC. NORIS
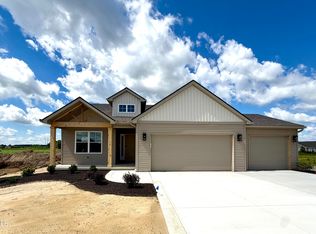
 - $399,9002 bd2 ba1.4k sqft1307 Limerick Ln, Waterville, OH 43566New Construction
 MLS ID #10012720, Julie A. Fisher, Serenity Realty LLC. NORIS
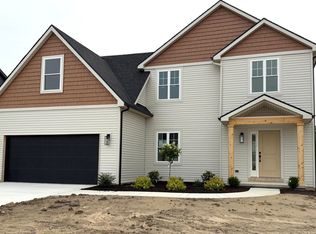
 - $409,9003 bd3 ba1.6k sqft1812 Caleb Ct, Waterville, OH 43566New Construction
 MLS ID #10012724, Julie A. Fisher, Serenity Realty LLC. NORIS
 - $499,9003 bd2 ba1.8k sqft1324 Limerick Ln, Waterville, OH 43566New Construction
 MLS ID #10012723, Julie A. Fisher, Serenity Realty LLC. NORIS
