This stunning home offers timeless curb appeal and serene waterfront living. A pair of stately stone front pillars frame the inviting front porch complemented by beautifully designed landscaping! Upon entry, the center foyer adjoins guest bedroom conveniently located to guest bathroom - Perfect for family or visitors. The third bedroom is interchangeable is den or office. The spacious great room showcases a custom gas fireplace & opens seamlessly to the well-appointed kitchen featuring a center island with quartz counters, stainless steel appliances , custom range hood and walk in pantry. Natural light is absorbed through-out this beautiful home. Enjoy outdoor living in the Covered rear porch with remarkable sunsets and picturesque views of the serene pond - an ideal area for relaxing! The spacious owners suite also enjoys views of the water and includes a private bath with tiled shower, soaking tub, walk in closet, oversized vanity and enclosed water closet . A partially finished basement provides additional living and entertaining space. Also, the home is equipped with a generator, providing peace of mind, comfort, and uninterrupted living during power outages. This home offers comfort, style and scenic surroundings-truly a must to see!
Sold for $434,900
$434,900
1355 Fiddlers Way, Waterville, OH 43566
3beds
1,856sqft
Single Family Residence
Built in 2019
8,276 Square Feet Lot
$437,600 Zestimate®
$234/sqft
$2,549 Estimated rent
Home value
$437,600
$385,000 - $494,000
$2,549/mo
Zestimate® history
Owner options
List your home for rent
$2,549/mo
Rent Zestimate®
Find your next renter with Zillow Rental Manager. Plus, with online applications, you can quickly screen prospective tenants – for free.
$2,549/mo
Rent Zestimate®
Refinance and save
$3,110/mo
Est. payment
Refinancing to a lower rate could help reduce your monthly payments and save thousands over the life of the loan.
$3,110/mo
Est. payment
Explore your selling options
Work with a Zillow partner agent
Leverage their expertise and Zillow's premium Showcase listings to get your home seen by more buyers.
Get startedList with your own agent
Get your home in front of millions of buyers by listing it on Zillow.
Learn how to do itSell it yourself
Take full control of how buyers see your home on Zillow by listing For Sale by Owner (FSBO).
List your homeWhat's special
Zillow last checked:
Listing updated:
Listed by:
Julie A. Fisher 419-887-9006,
Serenity Realty LLC
Bought with:
Anthony M Miller, 2017004523
The Danberry Co.
Source: NORIS,MLS#: 10007947
Facts & features
Interior
Bedrooms & bathrooms
- Bedrooms: 3
- Bathrooms: 2
- Full bathrooms: 2
Bedroom 2
- Level: Main
- Dimensions: 13 x 12
Bedroom 3
- Level: Main
- Dimensions: 13 x 11
Other
- Level: Main
- Dimensions: 15 x 13
Family room
- Level: Lower
- Dimensions: 17 x 22
Great room
- Features: Fireplace
- Level: Main
- Dimensions: 23 x 16
Kitchen
- Features: Kitchen Island
- Level: Main
- Dimensions: 23 x 13
Laundry
- Level: Main
- Dimensions: 8 x 9
Heating
- Natural Gas
Cooling
- Central Air
Appliances
- Included: Dishwasher, Microwave, Disposal, Gas Oven, Gas Range, Refrigerator
- Laundry: Electric Dryer Hookup, Washer Hookup
Features
- Double Vanity, Eat-in Kitchen, Entrance Foyer, Open Floorplan, Primary Bathroom, Walk-In Closet(s)
- Flooring: Carpet, Ceramic Tile, Luxury Vinyl
- Basement: Finished,Full,Sump Pump
- Has fireplace: Yes
- Fireplace features: Gas, Glass Doors
- Common walls with other units/homes: No One Above,No One Below
Interior area
- Total structure area: 1,856
- Total interior livable area: 1,856 sqft
- Finished area below ground: 900
Property
Parking
- Total spaces: 6
- Parking features: Concrete, Attached Garage, Basement, Driveway, Garage Door Opener
- Garage spaces: 2
- Has uncovered spaces: Yes
Features
- Levels: One
- Patio & porch: Covered Patio, Front Porch
- Exterior features: Other
- Fencing: Other
- Has view: Yes
- View description: Water
- Has water view: Yes
- Water view: Water
- Waterfront features: Pond
Lot
- Size: 8,276 Square Feet
- Dimensions: 60 FF
- Features: Sprinklers In Front, Sprinklers In Rear
Details
- Additional structures: Other
- Parcel number: 9656117
- Zoning: res
- Other equipment: Generator
Construction
Type & style
- Home type: SingleFamily
- Architectural style: Country French,Craftsman,Traditional
- Property subtype: Single Family Residence
- Attached to another structure: Yes
Materials
- Aluminum Siding, Stone
- Foundation: Other
- Roof: Asphalt
Condition
- New construction: No
- Year built: 2019
Utilities & green energy
- Electric: Other
- Sewer: Public Sewer
- Water: Public
- Utilities for property: Sewer Connected, Underground Utilities
Community & HOA
Community
- Security: Smoke Detector(s)
- Subdivision: Fiddlers Green
HOA
- Has HOA: Yes
- Amenities included: Other
- Services included: Lawn Care, Maintenance Grounds, Snow Removal
- HOA fee: $125 monthly
Location
- Region: Waterville
Financial & listing details
- Price per square foot: $234/sqft
- Tax assessed value: $332,100
- Annual tax amount: $4,884
- Date on market: 5/19/2026
- Listing terms: Cash,Conventional,FHA,VA Loan
Price history
| Date | Event | Price |
|---|---|---|
| 7/13/2026 | Sold | $434,900-1.1%$234/sqft |
Source: NORIS #10007947 Report a problem | ||
| 6/30/2026 | Pending sale | $439,900$237/sqft |
Source: NORIS #10007947 Report a problem | ||
| 6/9/2026 | Price change | $439,900-2.2%$237/sqft |
Source: NORIS #10007947 Report a problem | ||
| 5/19/2026 | Price change | $449,900-1.1%$242/sqft |
Source: NORIS #10007947 Report a problem | ||
| 5/1/2026 | Listed for sale | $455,000-3.2%$245/sqft |
Source: NORIS #10007112 Report a problem | ||
| 5/1/2026 | Listing removed | $469,900$253/sqft |
Source: NORIS #10005623 Report a problem | ||
| 3/31/2026 | Listed for sale | $469,900+38.4%$253/sqft |
Source: NORIS #10005623 Report a problem | ||
| 6/4/2020 | Sold | $339,600$183/sqft |
Source: NORIS #6050743 Report a problem | ||
Public tax history
| Year | Property taxes | Tax assessment |
|---|---|---|
| 2025 | $4,884 -14.7% | $116,235 |
| 2024 | $5,729 +6.9% | $116,235 +18.4% |
| 2023 | $5,357 -1% | $98,175 |
| 2022 | $5,409 -3.7% | $98,175 |
| 2021 | $5,619 +3.7% | $98,175 +18.3% |
| 2020 | $5,421 | $82,985 |
Find assessor info on the county website
Neighborhood: 43566
Nearby homes
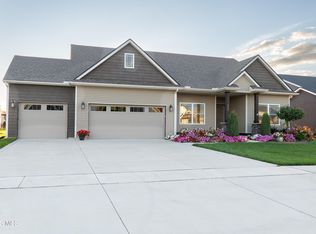
- $390,0003 bd2 ba1.6k sqft1339 Fiddlers Way, Waterville, OH 43566For Sale
- $422,8002 bd2 ba1.7k sqft1173 Riley Ln, Waterville, OH 43566Off Market
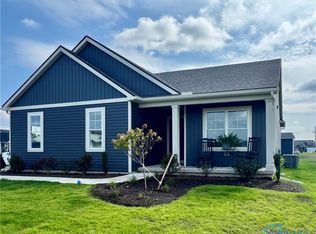
- $480,8003 bd2 ba1.8k sqft1321 Fiddlers Way, Waterville, OH 43566Off Market
- $384,9002 bd2 ba1.4k sqft1159 Riley Ln, Waterville, OH 43566Sold
- $337,5003 bd2 ba1.7k sqft1350 Fiddlers Way, Waterville, OH 43566Off Market
- $488,6793 bd3 ba1.8k sqft1184 Dublin Dr, Waterville, OH 43566Sold
- $417,1002 bd2 ba1.5k sqft1336 Fiddlers Way, Waterville, OH 43566Off Market
- $354,9002 bd2 ba1.4k sqft1247 Dublin Dr, Waterville, OH 43566Sold
Nearby schools
GreatSchools rating
- 9/10Waterville Primary SchoolGrades: K-4Distance: 0.5 mi
- 8/10Anthony Wayne Junior High SchoolGrades: 7-8Distance: 2.5 mi
- 7/10Anthony Wayne High SchoolGrades: 9-12Distance: 2.5 mi
Schools provided by the listing agent
- Elementary: Monclova
- Middle: Fallen Timbers
- High: Anthony Wayne
Source: NORIS. This data may not be complete. We recommend contacting the local school district to confirm school assignments for this home.
Get a cash offer in 3 minutes
Find out how much your home could sell for in as little as 3 minutes with a no-obligation cash offer.
Estimated market value
$437,600
Get a cash offer in 3 minutes
Find out how much your home could sell for in as little as 3 minutes with a no-obligation cash offer.
Estimated market value
$437,600
- Ohio
- Lucas County
- Waterville
- 43566
- 1355 Fiddlers Way
