Welcome to this immaculately kept end unit townhouse in the highly desirable Gwynedale community. Situated in Upper Gwynedd Township, just off Sumneytown Pike, this beautiful stone-front end unit offers a picturesque view of woods and a serene stream. As you enter through the 2-story center hall, you will find a formal dining room boasting chair rail and crown molding. You will also be drawn to the open concept family room/kitchen areas. The family room is an inviting space with a fireplace adorned with a marble surround, crown molding, a ceiling fan, and recessed lighting. The remodeled, upgraded custom kitchen is a chef’s dream, featuring a breakfast room, cathedral ceiling, skylights, and a kitchen island with seating for three. Additional upgrades include stainless steel appliances and a slider leading to the deck. This kitchen truly has it all. Also on the first floor is a formal living room with double entry doors, large closet, and a bay window. This room could serve as a first-floor primary bedroom if desired. An updated powder room and guest closet complete the first floor. Make your way upstairs to the primary bedroom, which boasts a cathedral ceiling, ceiling fan, two closets and an updated bath - complete with a soaking tub, a stall shower, and double sinks. Also on this level are two additional bedrooms with large closets and an upgraded hall bath. Rounding out the second floor is a convenient laundry room. On the lower level you will discover a full finished walkout basement, complete with a wet bar, an office alcove, ample storage space, and sliding glass doors that lead to a new paver patio and native perennial gardens. Outside, this lovely home is adorned with professional landscaping. A second paver patio at street level is nestled in an alcove by the one-car garage – a perfect spot to enjoy your morning coffee. HOA fee includes lawn and common area maintenance, snow removal, trash service and maintenance of sports courts (including 2 pickleball courts). This prime location places you near Merck, a variety of shopping options, delightful restaurants, and easy access to the turnpike. Don't miss out on the opportunity to call this exceptional move-in ready townhouse your new home. Schedule your appointment today and enjoy easy living in the Gwynedale community! For a video walk through and interactive floor plans please copy and paste listings.nextdoorphotos.com/1339gwynedaleway to your browser.
Sold for $510,000
$510,000
1339 Gwynedale Way, Lansdale, PA 19446
3beds
2,971sqft
Townhouse
Built in 1990
3,488 Square Feet Lot
$587,700 Zestimate®
$172/sqft
$3,986 Estimated rent
Home value
$587,700
$558,000 - $617,000
$3,986/mo
Zestimate® history
Owner options
List your home for rent
$3,986/mo
Rent Zestimate®
Find your next renter with Zillow Rental Manager. Plus, with online applications, you can quickly screen prospective tenants – for free.
$3,986/mo
Rent Zestimate®
Refinance and save
$4,931/mo
Est. payment
Refinancing to a lower rate could help reduce your monthly payments and save thousands over the life of the loan.
$4,931/mo
Est. payment
Explore your selling options
Work with a Zillow partner agent
Leverage their expertise and Zillow's premium Showcase listings to get your home seen by more buyers.
Get startedList with your own agent
Get your home in front of millions of buyers by listing it on Zillow.
Learn how to do itSell it yourself
Take full control of how buyers see your home on Zillow by listing For Sale by Owner (FSBO).
List your homeWhat's special
One-car garageSerene streamNative perennial gardensPicturesque view of woodsVariety of shopping optionsMaintenance of sports courtsBreakfast room
Zillow last checked:
Listing updated:
Listed by:
Maria Koroleva 267-902-2353,
EXP Realty, LLC
Bought with:
Sam Hong, RS330175
RE/MAX Legacy
Source: Bright MLS,MLS#: PAMC2076828
Facts & features
Interior
Bedrooms & bathrooms
- Bedrooms: 3
- Bathrooms: 3
- Full bathrooms: 2
- 1/2 bathrooms: 1
- Main level bathrooms: 1
Rooms
- Room types: Living Room, Dining Room, Bedroom 2, Bedroom 3, Kitchen, Family Room, Basement, Bedroom 1
Basement
- Area: 875
Heating
- Central, Natural Gas
Cooling
- Central Air, Natural Gas
Appliances
- Included: Gas Water Heater
Features
- Basement: Finished,Walk-Out Access
- Has fireplace: No
Interior area
- Total structure area: 2,971
- Total interior livable area: 2,971 sqft
- Finished area above ground: 2,096
- Finished area below ground: 875
Property
Parking
- Total spaces: 1
- Parking features: Garage Faces Front, Attached, Driveway, On Street
- Attached garage spaces: 1
- Has uncovered spaces: Yes
Accessibility
- Accessibility features: None
Features
- Levels: Two
- Stories: 2
- Pool features: None
Lot
- Size: 3,488 Square Feet
- Dimensions: 32.00 x 109.00
Details
- Additional structures: Above Grade, Below Grade
- Parcel number: 560003536476
- Zoning: TH RESIDENTIAL
- Special conditions: Standard
Construction
Type & style
- Home type: Townhouse
- Architectural style: Carriage House
- Property subtype: Townhouse
Materials
- Frame
- Foundation: Concrete Perimeter
Condition
- New construction: No
- Year built: 1990
Utilities & green energy
- Sewer: Public Sewer
- Water: Public
Community & HOA
Community
- Subdivision: Gwynedale
HOA
- Has HOA: Yes
- HOA fee: $1,669 annually
Location
- Region: Lansdale
- Municipality: UPPER GWYNEDD TWP
Financial & listing details
- Price per square foot: $172/sqft
- Tax assessed value: $148,520
- Annual tax amount: $5,194
- Date on market: 7/9/2023
- Listing agreement: Exclusive Right To Sell
- Ownership: Fee Simple
Price history
| Date | Event | Price |
|---|---|---|
| 8/10/2023 | Sold | $510,000$172/sqft |
Source:  Bright MLS #PAMC2076828 Report a problem Bright MLS #PAMC2076828 Report a problem | ||
| 7/10/2023 | Pending sale | $510,000+5.2%$172/sqft |
Source: Bright MLS #PAMC2076828 Report a problem | ||
| 7/9/2023 | Listed for sale | $485,000+51.6%$163/sqft |
Source: Bright MLS #PAMC2076828 Report a problem | ||
| 8/17/2007 | Sold | $320,000+102.5%$108/sqft |
Source: Public Record Report a problem | ||
| 12/11/1997 | Sold | $158,000$53/sqft |
Source: Public Record Report a problem | ||
Public tax history
| Year | Property taxes | Tax assessment |
|---|---|---|
| 2025 | $5,671 +5.7% | $148,520 |
| 2024 | $5,367 | $148,520 |
| 2023 | $5,367 +7.2% | $148,520 |
| 2022 | $5,009 +2.7% | $148,520 |
| 2021 | $4,877 +2.7% | $148,520 |
| 2020 | $4,751 +1.9% | $148,520 |
| 2019 | $4,664 +2.8% | $148,520 |
| 2018 | $4,539 +2.9% | $148,520 |
| 2017 | $4,410 +2.1% | $148,520 |
| 2016 | $4,321 +2.6% | $148,520 |
| 2015 | $4,210 +5.5% | $148,520 |
| 2014 | $3,990 +1.4% | $148,520 |
| 2013 | $3,934 +1.4% | $148,520 |
| 2012 | $3,879 +1.8% | $148,520 |
| 2011 | $3,811 +2.5% | $148,520 |
| 2010 | $3,719 +3.3% | $148,520 |
| 2009 | $3,601 +3.7% | $148,520 |
| 2008 | $3,472 +2.2% | -- |
| 2007 | $3,398 +3% | -- |
| 2006 | $3,299 +5.2% | -- |
| 2005 | $3,135 +1.1% | -- |
| 2004 | $3,101 | -- |
| 2003 | $3,101 | -- |
| 2002 | $3,101 +6.6% | -- |
| 2000 | $2,908 +1.4% | -- |
| 1999 | $2,869 | -- |
Find assessor info on the county website
Neighborhood: 19446
Nearby homes
- $513,1003 bd3 ba2.3k sqft1337 Gwynedale Way, Lansdale, PA 19446Off Market
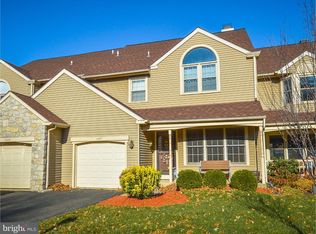
- $492,7003 bd3 ba2k sqft1343 Gwynedale Way, Lansdale, PA 19446Off Market
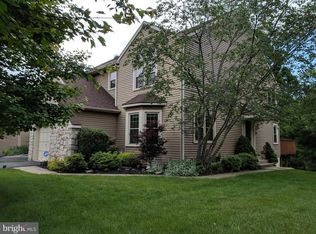
- $504,9003 bd2 ba2k sqft1335 Gwynedale Way, Lansdale, PA 19446Off Market
- $529,2003 bd2 ba2.6k sqft1333 Gwynedale Way, Lansdale, PA 19446Off Market
- $506,3003 bd2 ba2.3k sqft1345 Gwynedale Way, Lansdale, PA 19446Off Market
- $514,4003 bd2 ba2.3k sqft1331 Gwynedale Way, Lansdale, PA 19446Off Market
- $520,0003 bd3 ba2k sqft1347 Gwynedale Way, Lansdale, PA 19446Sold
- $476,9003 bd2 ba2k sqft1349 Gwynedale Way, Lansdale, PA 19446Off Market
Nearby schools
GreatSchools rating
- 9/10Gwynedd Square El SchoolGrades: K-6Distance: 0.5 mi
- 6/10Penndale Middle SchoolGrades: 7-9Distance: 1.6 mi
- 9/10North Penn Senior High SchoolGrades: 10-12Distance: 0.6 mi
Schools provided by the listing agent
- District: North Penn
Source: Bright MLS. This data may not be complete. We recommend contacting the local school district to confirm school assignments for this home.
Get a cash offer in 3 minutes
Find out how much your home could sell for in as little as 3 minutes with a no-obligation cash offer.
Estimated market value
$587,700
Get a cash offer in 3 minutes
Find out how much your home could sell for in as little as 3 minutes with a no-obligation cash offer.
Estimated market value
$587,700
- Pennsylvania
- Montgomery County
- Lansdale
- 19446
- 1339 Gwynedale Way
Nearby cities
Nearby zip codes
Other Lansdale Topics
