Just in time for the spring market, this rarely offered spotless move-in ready home is about to hit the market in the highly sought-after Gwynedale community of North Penn SD, nestled in Upper Gwynedd Township. With its charming stone-front facade and lovingly maintained updated interior by the original owner, this home, located in one of the best spots in the community, combines style and convenience on a peaceful tree-lined street, close to sports courts including pickleball, with ample guest parking, and just 4 minutes from Merck, shopping, dining, and major highways. Step onto the charming covered porch and enter the inviting foyer, complete with a stylish powder room, coat closet, and convenient access to the garage. This home features one of the community's most updated and best-flowing floor plans, opening to a formal living room that leads seamlessly into the spacious dining area and upgraded kitchen, boasting modern finishes and plenty of room to cook and gather. Adjacent, the comfortable family room features an elegant wood fireplace, creating a warm centerpiece for relaxing or entertaining, with sliding doors leading to a spacious Trex deck that steps down to the patio and private wooded yard. Throughout the main level and upstairs, replaced upgraded Anderson windows fill every room with natural light, while luxury rich engineered floors flow seamlessly throughout the house adding warmth and sophistication. Upstairs, French doors in the primary bedroom open to a stunning, fully renovated modern bathroom featuring his-and-hers separate vanities for added modern style and convenience. Two additional bedrooms with a full bath and laundry provide comfort and functionality. The finished walkout basement offers a versatile space for work, play or relaxation. Step outside onto the Trex deck with steps leading down to the private wooded yard, perfect for outdoor entertaining, with walking trails, sports courts and more just steps away. Enjoy the carefree lifestyle that Gwynedale offers, with an HOA covering lawn care, snow and trash removal, and maintenance of the community’s sports courts. Don’t miss your chance to own this gem in one of Lansdale’s most coveted communities.
Sold for $520,000
$520,000
1347 Gwynedale Way, Lansdale, PA 19446
3beds
2,060sqft
Townhouse
Built in 1990
3,052 Square Feet Lot
$524,600 Zestimate®
$252/sqft
$3,182 Estimated rent
Home value
$524,600
$488,000 - $567,000
$3,182/mo
Zestimate® history
Owner options
List your home for rent
$3,182/mo
Rent Zestimate®
Find your next renter with Zillow Rental Manager. Plus, with online applications, you can quickly screen prospective tenants – for free.
$3,182/mo
Rent Zestimate®
Refinance and save
$5,434/mo
Est. payment
Refinancing to a lower rate could help reduce your monthly payments and save thousands over the life of the loan.
$5,434/mo
Est. payment
Explore your selling options
Work with a Zillow partner agent
Leverage their expertise and Zillow's premium Showcase listings to get your home seen by more buyers.
Get startedList with your own agent
Get your home in front of millions of buyers by listing it on Zillow.
Learn how to do itSell it yourself
Take full control of how buyers see your home on Zillow by listing For Sale by Owner (FSBO).
List your homeWhat's special
Elegant wood fireplaceCharming stone-front facadeModern finishesSpacious trex deckStylish powder roomPrivate wooded yardPeaceful tree-lined street
Zillow last checked:
Listing updated:
Listed by:
Maria Koroleva 267-902-2353,
Kurfiss Sotheby's International Realty
Bought with:
Lisa Cataldi, RS374646
Homestarr Realty
Source: Bright MLS,MLS#: PAMC2169268
Facts & features
Interior
Bedrooms & bathrooms
- Bedrooms: 3
- Bathrooms: 3
- Full bathrooms: 2
- 1/2 bathrooms: 1
- Main level bathrooms: 1
Basement
- Area: 0
Heating
- Central, Forced Air, Natural Gas
Cooling
- Central Air, Natural Gas
Appliances
- Included: Gas Water Heater
Features
- Basement: Finished,Walk-Out Access,Windows
- Number of fireplaces: 1
Interior area
- Total structure area: 2,060
- Total interior livable area: 2,060 sqft
- Finished area above ground: 2,060
- Finished area below ground: 0
Property
Parking
- Total spaces: 3
- Parking features: Garage Faces Front, Garage Door Opener, Inside Entrance, Concrete, Attached, Driveway, On Street
- Attached garage spaces: 1
- Uncovered spaces: 2
Accessibility
- Accessibility features: None
Features
- Levels: Two
- Stories: 2
- Pool features: None
Lot
- Size: 3,052 Square Feet
- Dimensions: 28.00 x 109.00
Details
- Additional structures: Above Grade, Below Grade
- Parcel number: 560003536449
- Zoning: 1101 RES: 1 FAM
- Special conditions: Standard
Construction
Type & style
- Home type: Townhouse
- Architectural style: Colonial
- Property subtype: Townhouse
Materials
- Frame
- Foundation: Concrete Perimeter
Condition
- New construction: No
- Year built: 1990
Utilities & green energy
- Sewer: Public Sewer
- Water: Public
Community & HOA
Community
- Subdivision: Gwynedale
HOA
- Has HOA: Yes
- HOA fee: $2,034 annually
Location
- Region: Lansdale
- Municipality: UPPER GWYNEDD TWP
Financial & listing details
- Price per square foot: $252/sqft
- Tax assessed value: $143,950
- Annual tax amount: $5,440
- Date on market: 3/6/2026
- Listing agreement: Exclusive Right To Sell
- Ownership: Fee Simple
Price history
| Date | Event | Price |
|---|---|---|
| 4/16/2026 | Sold | $520,000+4%$252/sqft |
Source:  Bright MLS #PAMC2169268 Report a problem Bright MLS #PAMC2169268 Report a problem | ||
| 3/13/2026 | Pending sale | $500,000$243/sqft |
Source: Bright MLS #PAMC2169268 Report a problem | ||
| 3/8/2026 | Contingent | $500,000$243/sqft |
Source: Bright MLS #PAMC2169268 Report a problem | ||
| 3/6/2026 | Listed for sale | $500,000$243/sqft |
Source: Bright MLS #PAMC2169268 Report a problem | ||
Public tax history
| Year | Property taxes | Tax assessment |
|---|---|---|
| 2025 | $5,497 +5.7% | $143,950 |
| 2024 | $5,202 | $143,950 |
| 2023 | $5,202 +7.2% | $143,950 |
| 2022 | $4,855 +2.7% | $143,950 |
| 2021 | $4,727 +2.7% | $143,950 |
| 2020 | $4,604 +1.9% | $143,950 |
| 2019 | $4,520 +2.8% | $143,950 |
| 2018 | $4,399 +2.9% | $143,950 |
| 2017 | $4,274 +2.1% | $143,950 |
| 2016 | $4,188 +2.6% | $143,950 |
| 2015 | $4,081 +5.5% | $143,950 |
| 2014 | $3,868 +1.4% | $143,950 |
| 2013 | $3,814 +1.4% | $143,950 |
| 2012 | $3,761 +1.8% | $143,950 |
| 2011 | $3,695 +2.5% | $143,950 |
| 2010 | $3,606 +3.3% | $143,950 |
| 2009 | $3,491 +3.7% | $143,950 |
| 2008 | $3,366 +2.2% | -- |
| 2007 | $3,294 +3% | -- |
| 2006 | $3,197 +5.2% | -- |
| 2005 | $3,039 +1.1% | -- |
| 2004 | $3,005 | -- |
| 2003 | $3,005 | -- |
| 2002 | $3,005 +6.6% | -- |
| 2000 | $2,818 +1.3% | -- |
| 1999 | $2,781 | -- |
Find assessor info on the county website
Neighborhood: 19446
Nearby homes
- $498,4003 bd2 ba2.3k sqft1345 Gwynedale Way, Lansdale, PA 19446Off Market
- $476,9003 bd2 ba2k sqft1349 Gwynedale Way, Lansdale, PA 19446Off Market
- $518,7003 bd3 ba2.3k sqft1351 Gwynedale Way, Lansdale, PA 19446Off Market
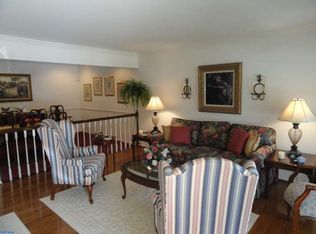
- $489,4003 bd3 ba2k sqft1343 Gwynedale Way, Lansdale, PA 19446Off Market
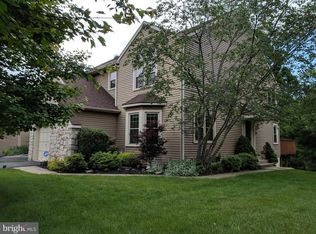
- $540,8003 bd3 ba2k sqft1353 Gwynedale Way, Lansdale, PA 19446Off Market
- $510,0003 bd3 ba2.9k sqft1339 Gwynedale Way, Lansdale, PA 19446Sold
- $510,1003 bd3 ba2.3k sqft1337 Gwynedale Way, Lansdale, PA 19446Off Market
- $517,1003 bd2 ba2k sqft1355 Gwynedale Way, Lansdale, PA 19446Off Market
Nearby schools
GreatSchools rating
- 9/10Gwynedd Square El SchoolGrades: K-6Distance: 0.5 mi
- 6/10Penndale Middle SchoolGrades: 7-9Distance: 1.6 mi
- 9/10North Penn Senior High SchoolGrades: 10-12Distance: 0.6 mi
Schools provided by the listing agent
- District: North Penn
Source: Bright MLS. This data may not be complete. We recommend contacting the local school district to confirm school assignments for this home.
Get a cash offer in 3 minutes
Find out how much your home could sell for in as little as 3 minutes with a no-obligation cash offer.
Estimated market value
$524,600
Get a cash offer in 3 minutes
Find out how much your home could sell for in as little as 3 minutes with a no-obligation cash offer.
Estimated market value
$524,600
- Pennsylvania
- Montgomery County
- Lansdale
- 19446
- 1347 Gwynedale Way
Nearby cities
Nearby zip codes
Other Lansdale Topics
