Modern Farmhouse Retreat on 1 Acre, with a shop, in gated Moores Lake Estates! Built in 2023 on a spacious one-acre lot, this stunning 4-bedroom, 2.5-bath modern farmhouse offers style, comfort, and function in a picturesque gated community. With 2,644 square feet of thoughtfully designed living space, the home features a bright open-concept layout with soaring vaulted ceilings and beautiful light-colored flooring throughout the main areas. Plush carpet adds warmth in the bedrooms. The white kitchen cabinetry, clean lines, and ample natural light give the heart of the home a fresh, airy feel—perfect for gathering and entertaining. Step outside to enjoy covered front and back porches, ideal for quiet mornings or relaxing evenings. In addition to the attached 2-car garage, this property offers a detached garage wired for a mini split system, plus an extra concrete pad for additional parking or recreation. Located in the desirable Moores Lake Estates community, residents enjoy access to a gated entrance, community playground, and serene ponds with catch-and-release fishing. Experience the perfect blend of modern comfort and peaceful country living!
Sold
Price Unknown
1339 Malone Dr, Royse City, TX 75189
4beds
2,644sqft
Farm, Single Family Residence
Built in 2023
1 Acres Lot
$655,900 Zestimate®
$--/sqft
$2,931 Estimated rent
Home value
$655,900
$617,000 - $695,000
$2,931/mo
Zestimate® history
Owner options
List your home for rent
$2,931/mo
Rent Zestimate®
Find your next renter with Zillow Rental Manager. Plus, with online applications, you can quickly screen prospective tenants – for free.
$2,931/mo
Rent Zestimate®
Refinance and save
$300/mo
Est. payment
Refinancing to a lower rate could help reduce your monthly payments and save thousands over the life of the loan.
$300/mo
Est. payment
Explore your selling options
Work with a Zillow partner agent
Leverage their expertise and Zillow's premium Showcase listings to get your home seen by more buyers.
Get startedList with your own agent
Get your home in front of millions of buyers by listing it on Zillow.
Learn how to do itSell it yourself
Take full control of how buyers see your home on Zillow by listing For Sale by Owner (FSBO).
List your homeWhat's special
Spacious one-acre lotPlush carpetAmple natural lightBeautiful light-colored flooringSoaring vaulted ceilingsOpen-concept layoutWhite kitchen cabinetry
Zillow last checked:
Listing updated:
Listed by:
Steavy Carter 0664604 214-502-3390,
Rogers Healy and Associates 214-368-4663
Bought with:
Steavy Carter
Rogers Healy and Associates
Source: NTREIS,MLS#: 20933260
Facts & features
Interior
Bedrooms & bathrooms
- Bedrooms: 4
- Bathrooms: 3
- Full bathrooms: 2
- 1/2 bathrooms: 1
Primary bedroom
- Features: En Suite Bathroom
- Level: First
- Dimensions: 16 x 15
Bedroom
- Features: Walk-In Closet(s)
- Level: First
- Dimensions: 12 x 10
Bedroom
- Features: Ceiling Fan(s)
- Level: First
- Dimensions: 12 x 12
Bedroom
- Features: Ceiling Fan(s), Walk-In Closet(s)
- Level: First
- Dimensions: 11 x 11
Primary bathroom
- Features: Built-in Features, Dual Sinks, Double Vanity, En Suite Bathroom, Garden Tub/Roman Tub, Separate Shower
- Level: First
- Dimensions: 8 x 14
Dining room
- Level: First
- Dimensions: 10 x 12
Kitchen
- Features: Built-in Features, Eat-in Kitchen, Kitchen Island, Pantry, Stone Counters, Walk-In Pantry
- Level: First
- Dimensions: 12 x 19
Laundry
- Features: Built-in Features, Stone Counters, Utility Sink
- Level: First
- Dimensions: 9 x 10
Living room
- Features: Built-in Features, Ceiling Fan(s), Fireplace
- Level: First
- Dimensions: 20 x 19
Heating
- Central, Electric
Cooling
- Central Air, Electric
Appliances
- Included: Dishwasher, Electric Range, Disposal, Microwave, Vented Exhaust Fan
- Laundry: Washer Hookup, Electric Dryer Hookup, Laundry in Utility Room
Features
- Cathedral Ceiling(s), Decorative/Designer Lighting Fixtures, Double Vanity, Eat-in Kitchen, Granite Counters, Kitchen Island, Open Floorplan, Pantry, Walk-In Closet(s)
- Flooring: Carpet, Engineered Hardwood
- Windows: Window Coverings
- Has basement: No
- Number of fireplaces: 1
- Fireplace features: Insert, Living Room
Interior area
- Total interior livable area: 2,644 sqft
Property
Parking
- Total spaces: 2
- Parking features: Additional Parking, Concrete, Epoxy Flooring, Garage, Oversized, Garage Faces Side
- Attached garage spaces: 2
Features
- Levels: One
- Stories: 1
- Patio & porch: Rear Porch, Front Porch, Covered
- Exterior features: Rain Gutters
- Pool features: None
- Fencing: None
Lot
- Size: 1 Acres
- Features: Acreage, Cleared, Corner Lot, Subdivision
Details
- Parcel number: R1267300001701
Construction
Type & style
- Home type: SingleFamily
- Architectural style: Farmhouse,Modern,Detached
- Property subtype: Farm, Single Family Residence
Materials
- Foundation: Slab
- Roof: Composition
Condition
- Year built: 2023
Utilities & green energy
- Sewer: Septic Tank
- Water: Community/Coop
- Utilities for property: Electricity Available, Septic Available, Water Available
Community & HOA
Community
- Features: Dock, Fishing, Gated, Playground, Community Mailbox
- Subdivision: Moores Lake Estates Ph 2
HOA
- Has HOA: Yes
- Services included: Association Management, Maintenance Grounds
- HOA fee: $300 annually
- HOA name: Moores Lake HOA
- HOA phone: 214-458-8845
Location
- Region: Royse City
Financial & listing details
- Tax assessed value: $651,692
- Annual tax amount: $6,852
- Date on market: 5/16/2025
- Cumulative days on market: 50 days
- Listing terms: Cash,Conventional,FHA,VA Loan
- Exclusions: chalkboard in office, sauna, kitchen fridge, rope and swing in detached garage
- Electric utility on property: Yes
Price history
| Date | Event | Price |
|---|---|---|
| 9/2/2025 | Sold | -- |
Source: NTREIS #20933260 Report a problem | ||
| 8/28/2025 | Pending sale | $679,000$257/sqft |
Source: NTREIS #20933260 Report a problem | ||
| 7/1/2025 | Contingent | $679,000$257/sqft |
Source: NTREIS #20933260 Report a problem | ||
| 6/17/2025 | Price change | $679,000-2.9%$257/sqft |
Source: NTREIS #20933260 Report a problem | ||
| 5/16/2025 | Listed for sale | $699,000+7.5%$264/sqft |
Source: NTREIS #20933260 Report a problem | ||
| 2/16/2024 | Sold | -- |
Source: NTREIS #20509283 Report a problem | ||
| 1/18/2024 | Pending sale | $650,000$246/sqft |
Source: NTREIS #20509283 Report a problem | ||
| 1/10/2024 | Listed for sale | $650,000$246/sqft |
Source: NTREIS #20509283 Report a problem | ||
Public tax history
| Year | Property taxes | Tax assessment |
|---|---|---|
| 2025 | $9,373 +36.8% | $651,692 +41.3% |
| 2024 | $6,852 +498.4% | $461,147 +499.3% |
| 2023 | $1,145 | $76,950 |
Find assessor info on the county website
Neighborhood: 75189
Nearby homes
- $--4 bd3 ba3.1k sqft1331 Malone Dr, Royse City, TX 75189Sold

- $--1 acre17 Malone Dr, Royse City, TX 75189Sold
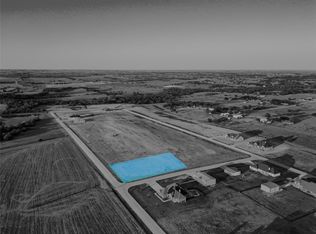
- $--1 acre19 Malone Dr, Royse City, TX 75189Sold

- $762,6003 bd2 ba3k sqft1405 Malone Dr, Royse City, TX 75189Off Market
- $725,0004 bd4 ba3.1k sqft1344 Carter Dr, Royse City, TX 75189For Sale
- $--4 bd3 ba2.5k sqft1400 Carter Dr, Royse City, TX 75189Sold
- $686,500-- bd-- ba2.6k sqft1417 Malone Dr, Royse City, TX 75189Off Market
- $--1 acre42 Carter Dr, Royse City, TX 75189Sold
Nearby schools
GreatSchools rating
- 5/10Mary Lou Dodson Elementary SchoolGrades: PK-5Distance: 1.6 mi
- NABraves AcademyGrades: 3-11Distance: 4.8 mi
- 5/10Community High SchoolGrades: 9-12Distance: 4.5 mi
Schools provided by the listing agent
- Elementary: Nesmith
- Middle: Leland Edge
- High: Community
- District: Community ISD
Source: NTREIS. This data may not be complete. We recommend contacting the local school district to confirm school assignments for this home.
Get a cash offer in 3 minutes
Find out how much your home could sell for in as little as 3 minutes with a no-obligation cash offer.
Estimated market value
$655,900
Get a cash offer in 3 minutes
Find out how much your home could sell for in as little as 3 minutes with a no-obligation cash offer.
Estimated market value
$655,900
- Texas
- Collin County
- Royse City
- 75189
- 1339 Malone Dr
Nearby cities
Nearby neighborhoods
Nearby zip codes
Other Royse City Topics
