Beautifully updated 4-bedroom, 2-bath home in an established neighborhood featuring a versatile floor plan with one bedroom downstairs with a Jack-and-Jill bath, plus three bedrooms and bath upstairs. This move-in-ready home has over $60,000 in renovations, including a renovated kitchen, renovated upstairs bathroom and updated downstairs bathrooms, new roof, new central heating system, new water heater, new electrical fuse box, new driveway, new windows (except one), new flooring, fresh interior paint, and updated storage room. The home features a classic brick exterior with low-maintenance aluminum siding. This home combines the charm of an established neighborhood with the peace of mind of extensive updates throughout.
For sale
Price cut: $5K (8/22)
$110,000
1339 N McNeil St, Memphis, TN 38108
4beds
1,318sqft
Single Family Residence
Built in 1973
2,178 Square Feet Lot
$-- Zestimate®
$83/sqft
$-- HOA
What's special
Classic brick exteriorNew drivewayNew central heating systemLow-maintenance aluminum sidingFresh interior paintNew roofNew windows
- 48 days
- 126
- 12
Zillow last checked:
Listing updated:
Listed by:
Pat Edwards-Sipp,
BenchMark REALTORS, LLC 901-692-9253
Source: MAAR,MLS#: 10226481
Facts & features
Interior
Bedrooms & bathrooms
- Bedrooms: 4
- Bathrooms: 2
- Full bathrooms: 2
Primary bedroom
- Features: Walk-In Closet(s)
- Level: First
- Area: 100
- Dimensions: 10 x 10
Bedroom 2
- Features: Walk-In Closet(s)
- Level: Second
- Area: 132
- Dimensions: 11 x 12
Bedroom 3
- Features: Walk-In Closet(s)
- Level: Second
- Area: 120
- Dimensions: 10 x 12
Bedroom 4
- Features: Walk-In Closet(s)
- Level: Second
- Area: 88
- Dimensions: 8 x 11
Primary bathroom
- Features: Full Bath
Dining room
- Dimensions: 0 x 0
Kitchen
- Features: Updated/Renovated Kitchen, Eat-in Kitchen, Washer/Dryer Connections
- Area: 196
- Dimensions: 14 x 14
Living room
- Features: Separate Living Room
- Area: 187
- Dimensions: 11 x 17
Den
- Dimensions: 0 x 0
Heating
- Central, Natural Gas
Cooling
- Window Unit(s)
Appliances
- Included: Electric Water Heater
Features
- 1 or More BR Down, Primary Down, Renovated Bathroom, Full Bath Down, Walk-In Closet(s), Living Room, Kitchen, Primary Bedroom, 1 Bath, 2nd Bedroom, 3rd Bedroom, 4th or More Bedrooms, 1 Bath, Storage, Square Feet Source: AutoFill (MAARdata) or Public Records (Cnty Assessor Site)
- Flooring: Vinyl
- Windows: Window Treatments
- Attic: Pull Down Stairs
- Has fireplace: No
Interior area
- Total interior livable area: 1,318 sqft
Property
Parking
- Parking features: Driveway/Pad
- Has uncovered spaces: Yes
Features
- Stories: 2
- Patio & porch: Porch
- Exterior features: On-Site Storage, Storage
- Pool features: None
- Fencing: Chain Link,Chain Fence
Lot
- Size: 2,178 Square Feet
- Dimensions: 25 x 103
- Features: Some Trees, Level
Details
- Parcel number: 040052 00023
Construction
Type & style
- Home type: SingleFamily
- Architectural style: Traditional
- Property subtype: Single Family Residence
Materials
- Brick Veneer, Aluminum/Steel Siding
- Foundation: Slab
- Roof: Composition Shingles
Condition
- New construction: No
- Year built: 1973
Utilities & green energy
- Sewer: Public Sewer
Community & HOA
Community
- Security: Wrought Iron Security Drs
- Subdivision: New Chelsea Blk G
Location
- Region: Memphis
Financial & listing details
- Price per square foot: $83/sqft
- Tax assessed value: $47,500
- Annual tax amount: $625
- Price range: $110K - $110K
- Date on market: 7/19/2026
- Cumulative days on market: 50 days
- Listing terms: Conventional,FHA,Other (See REMARKS),VA Loan
Estimated market value
Not available
Estimated sales range
Not available
$1,259/mo
Price history
| Date | Event | Price |
|---|---|---|
| 8/22/2026 | Price change | $110,000-4.3%$83/sqft |
Source:  MAAR #10226481 Report a problem MAAR #10226481 Report a problem | ||
| 7/19/2026 | Listed for sale | $115,000+35.3%$87/sqft |
Source: MAAR #10226481 Report a problem | ||
| 10/15/2024 | Listing removed | $85,000-5.6%$64/sqft |
Source: MAAR #10180461 Report a problem | ||
| 9/4/2024 | Listed for sale | $90,000$68/sqft |
Source: MAAR #10180461 Report a problem | ||
Public tax history
| Year | Property taxes | Tax assessment |
|---|---|---|
| 2025 | $626 +19.2% | $11,875 +48.9% |
| 2024 | $525 +8.1% | $7,975 |
| 2023 | $486 | $7,975 |
| 2022 | -- | $7,975 |
| 2021 | -- | $7,975 +6.3% |
| 2020 | $240 | $7,500 |
| 2019 | $240 -21.1% | $7,500 |
| 2018 | $304 -45.1% | $7,500 |
| 2017 | $554 +109.4% | $7,500 -3.5% |
| 2016 | $264 -35.4% | $7,775 |
| 2014 | $409 | $7,775 |
| 2013 | -- | $7,775 -39.4% |
| 2012 | -- | $12,825 |
| 2011 | -- | $12,825 |
| 2010 | -- | $12,825 |
| 2009 | -- | $12,825 +25.1% |
| 2008 | -- | $10,250 |
| 2007 | -- | $10,250 |
| 2006 | -- | $10,250 |
| 2005 | -- | $10,250 +60.8% |
| 2004 | -- | $6,375 |
| 2003 | -- | $6,375 |
| 2002 | -- | $6,375 |
| 2001 | -- | $6,375 -11.5% |
| 2000 | -- | $7,200 |
Find assessor info on the county website
Monthly payment
Est. payment
Payment breakdown
Explore the cost of this home by adjusting the details. Changes won't be saved.Climate risks
Neighborhood: Midtown
Similar homes
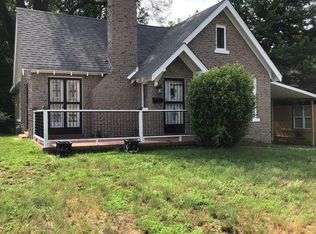
- $110,0002 bd2 ba1.3k sqft875 N Belvedere Blvd, Memphis, TN 38107For Sale
 MLS ID #10226712, Sherry Roberts, Advantage Property Management. MAAR
 - $108,9993 bd2 ba1.2k sqft2574 Saint Elmo Ave, Memphis, TN 38127For Sale
 MLS ID #10225492, James C Wachob, Foundation Property Management. MAAR
 - $109,9003 bd1 ba1.1k sqft2070 Willow Wood Ave, Memphis, TN 38127For Sale
 MLS ID #10226915, Dean Harris, CrestCore Realty MphsBrokerage. MAAR
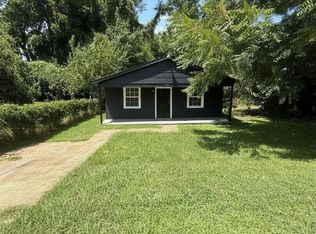
 - $105,0002 bd1 ba980 sqft2190 Howell Ave, Memphis, TN 38108For Sale
 MLS ID #10219956, Tyler Tapley, Crye-Leike, Inc., REALTORS. MAAR
 - $135,0002 bd2 ba1k sqft2982 Shannon Ave, Memphis, TN 38108For Sale
 MLS ID #3527604, Pablo Pereyra. RealTracs MLS as distributed by MLS GRID
