This 16.56 acre farmette located near Mt Pisgah State Park with so much to offer for an aspiring homesteader, in cooperation with the Fraley Auction Company, will be offered at Public Auction on August 29, 2026 at 12:00- NOON subject to Owner confirmation. The home, with a newer addition, has 3 bedrooms, 2 1/2 baths, great room with cathedral ceiling, family room with LP fireplace, country kitchen, formal dining room, den, attached 1 car garage with workshop and more. Outside is a beautiful Stamped Crete patio, a 2 story bank barn, stream, open fields for crops, garden and pasture including a strech of woodlot too. The newer mechanicals offer central air, LP gas furnace, on site septic, well, 200 amp electric and a Generac auto transfer generator. CALL OR TEXT LISTING AGENT FOR DETAILS! The listed price is not a minimum or reserve price, only a suggested opening bid.
Pending
$250,000
1339 Pisgah Rd, Troy, PA 16947
3beds
2,384sqft
Farm
Built in 1840
16.56 Acres Lot
$-- Zestimate®
$105/sqft
$-- HOA
What's special
Lp gas furnaceBeautiful stamped crete patioFormal dining roomCountry kitchen
- 51 days
- 108
- 2
Zillow last checked:
Listing updated:
Listed by:
David Williams,
KW Advantage Williamsport 570-326-3333
Source: West Branch Valley AOR,MLS#: WB-104614
Facts & features
Interior
Bedrooms & bathrooms
- Bedrooms: 3
- Bathrooms: 3
- Full bathrooms: 1
- 3/4 bathrooms: 1
- 1/2 bathrooms: 1
Bedroom 1
- Level: Upper
- Area: 104.4
- Dimensions: 11.6 x 9
Bedroom 2
- Level: Upper
- Area: 98
- Dimensions: 14 x 7
Bedroom 3
- Description: with 8'x7' 1/2 bath & 14'x10' loft
- Level: Main
- Area: 142.45
- Dimensions: 15.5 x 9.19
Other
- Description: Tiled shower
- Level: Main
- Area: 68.2
- Dimensions: 11 x 6.2
Bathroom
- Level: Main
- Area: 93.02
- Dimensions: 9.6 x 9.69
Den
- Description: Used as gun room with large safe
- Level: Main
- Area: 68.01
- Dimensions: 9.19 x 7.4
Dining room
- Description: Hardwood floor
- Level: Main
- Area: 68.01
- Dimensions: 9.19 x 7.4
Family room
- Description: Slate floor
- Level: Main
- Area: 437
- Dimensions: 23 x 19
Kitchen
- Description: Free standing propane stove on brick hearth
- Level: Main
- Area: 216.84
- Dimensions: 15.6 x 13.9
Living room
- Description: Hardwood floor & brick fireplace w/ propane insert
- Level: Main
- Area: 382.32
- Dimensions: 23.6 x 16.2
Mud room
- Level: Main
- Area: 124
- Dimensions: 15.5 x 8
Storage room
- Description: Would make a great master suite
- Level: Upper
- Area: 465
- Dimensions: 31 x 15
Sunroom
- Description: Enclosed front porch
- Level: Main
- Area: 252.45
- Dimensions: 25.5 x 9.9
Heating
- Propane, Hot Air
Cooling
- Central Air
Appliances
- Included: Propane, Dishwasher, Range, Microwave Built-In, Water Trtmnt System
- Laundry: Main Level
Features
- Formal Separate, Ceiling Fan(s)
- Flooring: Stone, Tile, Wood, Vinyl, Corian/Corian Type, Hardwood
- Windows: Thermo, Tilt
- Has fireplace: Yes
- Fireplace features: Kitchen, Living Room
Interior area
- Total structure area: 2,384
- Total interior livable area: 2,384 sqft
- Finished area above ground: 2,384
- Finished area below ground: 0
Property
Parking
- Parking features: Gravel
- Has attached garage: Yes
Features
- Levels: One and One Half
- Patio & porch: Porch, Patio
- Has view: Yes
- View description: Pastoral
- Waterfront features: Stream
Lot
- Size: 16.56 Acres
Details
- Additional structures: Barn(s)
- Parcel number: 53-069.00-026-000-000
- Zoning: Agriculture
Construction
Type & style
- Home type: SingleFamily
- Architectural style: Farmhouse
- Property subtype: Farm
Materials
- Frame, Vinyl Siding
- Foundation: Block
- Roof: Metal,Shingle
Condition
- Year built: 1840
Utilities & green energy
- Electric: 200+ Amp Service, Circuit Breakers
- Sewer: On-Site Septic
- Water: Well
Community & HOA
Community
- Security: Smoke Detector(s)
Location
- Region: Troy
Financial & listing details
- Price per square foot: $105/sqft
- Tax assessed value: $42,950
- Annual tax amount: $2,813
- Date on market: 8/16/2026
- Listing terms: Cash,Conventional
- Inclusions: range, wine cooler, microwave, dishwasher, propane stove on hearth in kitchen, gun safe
Estimated market value
Not available
Estimated sales range
Not available
Not available
Price history
| Date | Event | Price |
|---|---|---|
| 8/30/2026 | Pending sale | $250,000$105/sqft |
Source: West Branch Valley AOR #WB-104614 Report a problem | ||
| 8/16/2026 | Listed for sale | $250,000$105/sqft |
Source: West Branch Valley AOR #WB-104614 Report a problem | ||
Public tax history
| Year | Property taxes | Tax assessment |
|---|---|---|
| 2024 | $2,542 | $42,950 |
| 2023 | $2,542 +2.2% | $42,950 |
| 2022 | $2,486 +1.8% | $42,950 |
| 2021 | $2,441 +1.6% | $42,950 |
| 2020 | $2,403 +2.5% | $42,950 |
| 2019 | $2,344 | $42,950 |
| 2018 | $2,344 +101.3% | $42,950 |
| 2017 | $1,165 | $42,950 |
| 2016 | $1,165 | $42,950 |
| 2015 | $1,165 | $42,950 |
| 2014 | $1,165 | $42,950 |
| 2013 | -- | $42,950 |
| 2012 | -- | $42,950 |
| 2011 | -- | -- |
| 2010 | -- | -- |
Find assessor info on the county website
Monthly payment
Est. payment
Payment breakdown
Explore the cost of this home by adjusting the details. Changes won't be saved.Climate risks
Neighborhood: 16947
Similar homes
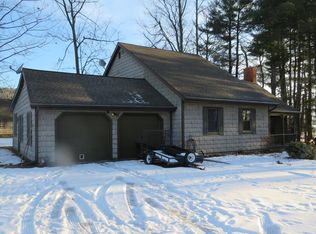
- $179,9993 bd2 ba1.8k sqft573 Prospect St, Troy, PA 16947For Sale
 MLS ID #31727517, Rebecca White. Northern Mountains of Pennsylvania MLS
 - $299,9003 bd2 ba2.2k sqft277 E Elmira St, Mansfield, PA 16933For Sale
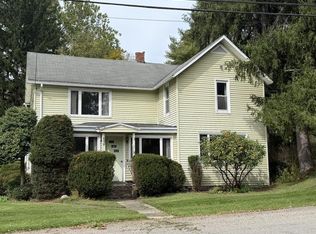 MLS ID #31728337, Richard Pino. Northern Mountains of Pennsylvania MLS
 - $285,0003 bd2 ba1.7k sqft648 Water St, Milan, PA 18831For Sale

 MLS ID #R1710153, Becky Birdsall, Realty One Group Supreme. NYSAMLSs
 - $249,9004 bd2 ba2.4k sqft11 Locust Ave, Towanda, PA 18848For Sale
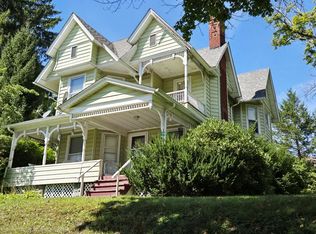 MLS ID #31728200, Suzanne Robinson. Northern Mountains of Pennsylvania MLS
 - $242,0004 bd3 ba2.7k sqft212 Terrace St, Wellsburg, NY 14894For SaleMLS ID #R1708088, Julie M. (Jules) Costello, Listing by: Signature Properties. NYSAMLSs
