Skip main navigation
Sold for $525,000
  • $525,000

    1339 Quince Street, Denver, CO 80220

    3beds
    1,942sqft
    Single Family Residence
    Built in 1911
    6,500 Square Feet Lot
    $511,600 Zestimate®
    $270/sqft
    $3,053 Estimated rent

    Home value

    $511,600

    $481,000 - $547,000

    $3,053/mo

    Zestimate® history
    Loading
    Loading...

    Owner options

    List your home for rent

    $3,053/mo

    Rent Zestimate®

    Find your next renter with Zillow Rental Manager. Plus, with online applications, you can quickly screen prospective tenants – for free.

    Learn more

    $3,053/mo

    Rent Zestimate®

    Refinance and save

    $3,045/mo

    Est. payment

    Refinancing to a lower rate could help reduce your monthly payments and save thousands over the life of the loan.

    See today's rates

    $3,045/mo

    Est. payment

    Explore your selling options

    Work with a Zillow partner agent

    Leverage their expertise and Zillow's premium Showcase listings to get your home seen by more buyers.

    Get started

    List with your own agent

    Get your home in front of millions of buyers by listing it on Zillow.

    Learn how to do it

    Sell it yourself

    Take full control of how buyers see your home on Zillow by listing For Sale by Owner (FSBO).

    List your home

    What's special

    Mature treesSecluded yardWest facing balconyGas stoveSouth facing solar roomPrivate outdoor sanctuaryUpdated kitchen
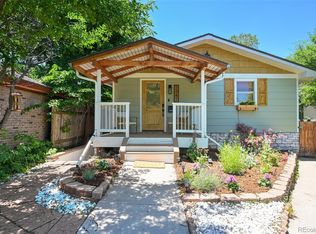
    New roof installed! Enjoy a bit of country in the city. This charismatic home offers a secluded yard and proximity to all that Denver has to offer. Prepare your favorite meals in the updated kitchen with all of the perfect touches. Chef's pot filler conveniently located on the gas stove, recirculating charcoal filter stove hood, and zero radius stainless steel sink. You can grow herbs and house plants year-round in your south facing solar room and gaze at a Rocky Mountain sunset from your west facing balcony. New carpet in all 3 bedrooms! Relax or entertain in what feels like your private outdoor sanctuary filled with perennial beauty and mature trees. Downtown Denver is a pleasant 15 minute bike ride away with Quince Coffee House 1 block to the north. City Park, Central Park and Lowry shops are all just minutes away. Two pieces of Denver's rich past are in your new home, the pedestal sink upstairs and the front door were originally from the Cosmopolitan Hotel. In 1997, this home received an Environmental Civic Award for the preservation and beautification of the Montclair community. Please ask about the history & early residents of 1339 Quince Street when you view this home. This historic award-winning home is a must see!

    Zillow last checked:

    Listing updated:

    Listed by:

    Fielding Heckendorf fielding.heckendorf@kw.com,

    Keller Williams Foothills Realty

    Bought with:

    Michael Nirk, 100081609

    NextHome Aspire

    Kelsey Seaman, 100092968

    NextHome Aspire

    Source: REcolorado as distributed by MLS GRID,MLS#: 9778259MLS Logo

    Facts & features

    Interior

    Bedrooms & bathrooms
    • Bedrooms: 3
    • Bathrooms: 3
    • Full bathrooms: 1
    • 3/4 bathrooms: 1
    • 1/2 bathrooms: 1
    • Main level bathrooms: 1
    Bedroom
    • Description: New Carpet, En Suite Bathroom, Large Closet, Open Deck (West Facing)
    • Level: Upper
    • Area: 218.5 Square Feet
    • Dimensions: 11.5 x 19
    Bedroom
    • Description: New Carpet
    • Level: Lower
    • Area: 132 Square Feet
    • Dimensions: 11 x 12
    Bedroom
    • Description: New Carpet
    • Level: Lower
    • Area: 220 Square Feet
    • Dimensions: 11 x 20
    Bathroom
    • Level: Upper
    Bathroom
    • Level: Lower
    Bathroom
    • Level: Main
    Dining room
    • Description: Wood Stove
    • Level: Main
    Great room
    • Description: Hardwood Floors, Cathedral Ceiling, Built-In Bookcases
    • Level: Main
    Kitchen
    • Description: Open Kitchen With Skylight, Exposed Brick Walls, Gas Stove.
    • Level: Lower
    Laundry
    • Description: Washer, Gas Dryer, Floor To Ceiling Shelves
    • Level: Lower
    Sun room
    • Description: South Facing, Skylight, Built-In Shelves
    • Level: Lower
    Utility room
    • Description: Unfinished, Suitable For Storage
    • Level: Basement
    Heating
    • Forced Air, Solar, Wood Stove
    Cooling
    • Evaporative Cooling
    Appliances
    • Included: Cooktop, Dishwasher, Disposal, Dryer, Gas Water Heater, Microwave, Oven, Range, Range Hood, Refrigerator, Washer
    Features
    • Built-in Features, Ceiling Fan(s), Granite Counters, High Ceilings, Open Floorplan, Radon Mitigation System, Smoke Free, Tile Counters, Vaulted Ceiling(s)
    • Flooring: Carpet, Tile, Wood
    • Windows: Skylight(s)
    • Basement: Unfinished
    • Number of fireplaces: 1
    • Fireplace features: Dining Room, Free Standing, Wood Burning
    Interior area
    • Total structure area: 1,942
    • Total interior livable area: 1,942 sqft
    • Finished area above ground: 1,942
    • Finished area below ground: 0

    Property

    Parking
    • Total spaces: 1
    • Parking features: Concrete, Exterior Access Door, Lighted
    • Garage spaces: 1
    Features
    • Levels: Multi/Split
    • Patio & porch: Patio
    • Exterior features: Balcony, Garden, Private Yard, Rain Gutters
    • Fencing: Full
    Lot
    • Size: 6,500 Square Feet
    • Features: Landscaped, Level, Many Trees, Near Public Transit
    • Residential vegetation: Mixed
    Details
    • Parcel number: 604209010
    • Zoning: E-SU-DX
    • Special conditions: Standard

    Construction

    Type & style
    • Home type: SingleFamily
    • Architectural style: Bungalow,Traditional
    • Property subtype: Single Family Residence
    Materials
    • Brick, Frame, Stucco
    • Foundation: Concrete Perimeter, Structural
    Condition
    • Updated/Remodeled
    • Year built: 1911

    Utilities & green energy

    • Electric: 110V
    • Sewer: Public Sewer
    • Water: Public
    • Utilities for property: Electricity Connected, Natural Gas Connected
    Green energy
    • Energy efficient items: Appliances

    Community & HOA

    Community
    • Security: Carbon Monoxide Detector(s), Smoke Detector(s)
    • Subdivision: Montclair
    HOA
    • Has HOA: No
    Location
    • Region: Denver

    Financial & listing details

    • Price per square foot: $270/sqft
    • Tax assessed value: $578,900
    • Annual tax amount: $2,720
    • Date on market: 4/2/2025
    • Listing terms: 1031 Exchange,Cash,Conventional,FHA
    • Exclusions: Sellers Personal Property, Deep Freezer In Garage, Bicycle Storage Hooks And Sup Rack In Garage, Water Fountain In Front Yard. Trampoline Is Negotiable.
    • Ownership: Individual
    • Electric utility on property: Yes
    • Road surface type: Paved

    Price history

    DateEventPrice
    9/12/2025Sold$525,000-7.1%$270/sqft
    Source: REcolorado as distributed by MLS GRID #9778259 Report a problem
    8/25/2025Pending sale$565,000$291/sqft
    Source: REcolorado as distributed by MLS GRID #9778259 Report a problem
    6/18/2025Price change$565,000-5.5%$291/sqft
    Source: REcolorado as distributed by MLS GRID #9778259 Report a problem
    5/29/2025Price change$598,000-3.2%$308/sqft
    Source: REcolorado as distributed by MLS GRID #9778259 Report a problem
    5/14/2025Price change$618,000-1.6%$318/sqft
    Source: REcolorado as distributed by MLS GRID #9778259 Report a problem
    4/24/2025Listed for sale$628,000$323/sqft
    Source: REcolorado as distributed by MLS GRID #9778259 Report a problem
    4/16/2025Pending sale$628,000$323/sqft
    Source: REcolorado as distributed by MLS GRID #9778259 Report a problem
    4/2/2025Listed for sale$628,000+112.9%$323/sqft
    Source: REcolorado as distributed by MLS GRID #9778259 Report a problem
    10/17/2013Sold$295,000-4.8%$152/sqft
    Source: Public Record Report a problem
    8/8/2013Price change$309,900-3.1%$160/sqft
    Source: BROKERS GUILD CHERRY CREEK LTD #1217991 Report a problem
    7/8/2013Price change$319,900-8.6%$165/sqft
    Source: BROKERS GUILD CHERRY CREEK LTD #1171681 Report a problem
    5/30/2013Price change$350,000-10%$180/sqft
    Source: BROKERS GUILD CHERRY CREEK LTD #1171681 Report a problem
    3/30/2013Listed for sale$389,000$200/sqft
    Source: BROKERS GUILD CHERRY CREEK LTD #1171681 Report a problem

    Public tax history

    YearProperty taxesTax assessment
    2024$2,720 -15.4%$35,100 -12.7%
    2023$3,216 +3.6%$40,220 -0.5%
    2022$3,105 +36.7%$40,440 -2.8%
    2021$2,271 +2.9%$41,610 +35.9%
    2020$2,207 +0.7%$30,609 -0.7%
    2019$2,193 $30,823 +8.8%
    2018$2,193 +0.3%$28,340
    2017$2,186 +16.2%$28,340 +17.7%
    2016$1,881 +56.5%$24,070
    2015$1,202 0%$24,070 +66.3%
    2014$1,202 -15.4%$14,470
    2013$1,421 +17.9%$14,470 -14.4%
    2012$1,205 -5.9%$16,900 +1.2%
    2011$1,281 +2.2%$16,698 -13.2%
    2010$1,253 +17.4%$19,230
    2009$1,067 -0.2%$19,230 +20.4%
    2008$1,068 -13.6%$15,970
    2007$1,236 +1.1%$15,970 -13.5%
    2006$1,222 +5.1%$18,460
    2005$1,163 +10.4%$18,460 -0.5%
    2003$1,053 +1.9%$18,560 +5.5%
    2002$1,034 $17,600 +20.4%
    2001-- $14,620
    Find assessor info on the county website

    Neighborhood: East Colfax

    Nearby schools

    GreatSchools rating
    Schools provided by the listing agent
    • Elementary: Montclair
    • Middle: Hill
    • High: George Washington
    • District: Denver 1

    Source: REcolorado as distributed by MLS GRID. This data may not be complete. We recommend contacting the local school district to confirm school assignments for this home.

    Get a cash offer in 3 minutes
    Find out how much your home could sell for in as little as 3 minutes with a no-obligation cash offer.
    Estimated market value
    $511,600
    Get a cash offer in 3 minutes
    Find out how much your home could sell for in as little as 3 minutes with a no-obligation cash offer.
    Estimated market value
    $511,600