Skip main navigation
Sold for $730,000
  • $730,000

    1347 Quince Street, Denver, CO 80220

    5beds
    2,016sqft
    Single Family Residence
    Built in 1979
    4,870 Square Feet Lot
    $673,600 Zestimate®
    $362/sqft
    $3,271 Estimated rent

    Home value

    $673,600

    $640,000 - $707,000

    $3,271/mo

    Zestimate® history
    Loading
    Loading...

    Owner options

    List your home for rent

    $3,271/mo

    Rent Zestimate®

    Find your next renter with Zillow Rental Manager. Plus, with online applications, you can quickly screen prospective tenants – for free.

    Learn more

    $3,271/mo

    Rent Zestimate®

    Refinance and save

    $4,166/mo

    Est. payment

    Refinancing to a lower rate could help reduce your monthly payments and save thousands over the life of the loan.

    See today's rates

    $4,166/mo

    Est. payment

    Explore your selling options

    Work with a Zillow partner agent

    Leverage their expertise and Zillow's premium Showcase listings to get your home seen by more buyers.

    Get started

    List with your own agent

    Get your home in front of millions of buyers by listing it on Zillow.

    Learn how to do it

    Sell it yourself

    Take full control of how buyers see your home on Zillow by listing For Sale by Owner (FSBO).

    List your home

    What's special

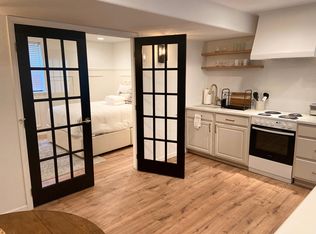
    Welcome to 1347 Quince St, a fully reimagined house-hacking dream property near South Park Hill & Montclair! This home is absolutely perfect for house-hackers and investors since it was designed for versatility. The lower private entrance creates TWO completely separate living spaces, each boasting brand new designer kitchens, bathrooms, appliances, flooring, fixtures, washer/dryer units and more. Take a stroll through the upper level apartment and you’ll appreciate an elegant 3 bed/1 bath unit, with inspiring and thoughtful finishes. When you’re ready to recognize the home’s full potential, step down through the private entrance to see "Denver’s cutest french-inspired apartment" - the perfect turnkey 5-Star Airbnb or mother-in-law suite. Looking to maximize this home as an investment? With a proven track record of lucrative rental income, each unit historically has generated over $2,500/month, netting over $5,000+/ month for the two units combined. The previous owners ”house-hacked” by living in one unit and renting out the other, earning $3,000/month while also living there. If you prefer to enjoy the entire 5 bed/3 bath home to yourselves, we can’t blame you. It’s layered with character and includes the custom features you’ve been waiting for. Step onto your maintenance-free composite deck porch to watch the morning butterflies flutter in the flower garden and lawn, which is automated on a brand new sprinkler system. Enjoy your morning cup of coffee in this Spanish-tiled kitchen, which sports a custom curved venetian plaster range hood. Stay cool on the warmer summer days with the brand new Air Conditioning system. Then, spend the evening entertaining friends on the backyard patio and winding down over a bottle of wine or a board game by the fire pit. Whether you're looking to make this home, generate passive rental income or BOTH, this unique opportunity is the unicorn you’ve been searching for and it won’t last long. Schedule your Showing today!

    Zillow last checked:

    Listing updated:

    Listed by:

    Jessica MacMillan hello@westandmainhomes.com,

    West and Main Homes Inc

    Bought with:

    Garrett Newell, 100087678

    Good Neighbor LLC

    Source: REcolorado as distributed by MLS GRID,MLS#: 5432479MLS Logo

    Facts & features

    Interior

    Bedrooms & bathrooms
    • Bedrooms: 5
    • Bathrooms: 3
    • Full bathrooms: 1
    • 3/4 bathrooms: 2
    • Main level bathrooms: 1
    • Main level bedrooms: 3
    Bedroom
    • Level: Main
    Bedroom
    • Level: Main
    Bedroom
    • Level: Main
    Bedroom
    • Level: Basement
    Bedroom
    • Level: Basement
    Bathroom
    • Level: Main
    Bathroom
    • Level: Basement
    Bathroom
    • Level: Basement
    Kitchen
    • Level: Main
    Kitchen
    • Level: Basement
    Living room
    • Level: Main
    Living room
    • Level: Basement
    Heating
    • Forced Air
    Cooling
    • Central Air
    Appliances
    • Included: Dishwasher, Disposal, Dryer, Gas Water Heater, Oven, Range, Range Hood, Refrigerator, Self Cleaning Oven, Washer
    • Laundry: In Unit, Laundry Closet
    Features
    • Ceiling Fan(s), Eat-in Kitchen, High Speed Internet, Primary Suite, Quartz Counters, Smart Thermostat, Smoke Free
    • Flooring: Vinyl, Wood
    • Windows: Window Coverings
    • Basement: Exterior Entry,Finished,Full
    • Common walls with other units/homes: No Common Walls
    Interior area
    • Total structure area: 2,016
    • Total interior livable area: 2,016 sqft
    • Finished area above ground: 1,008
    • Finished area below ground: 1,008

    Property

    Parking
    • Total spaces: 3
    • Parking features: Asphalt, Guest
    • Details: Off Street Spaces: 3
    Features
    • Levels: One
    • Stories: 1
    • Patio & porch: Covered, Deck, Front Porch, Patio
    • Exterior features: Garden, Private Yard
    Lot
    • Size: 4,870 sqft
    • Features: Level
    Details
    • Parcel number: 604209011
    • Zoning: E-SU-DX
    • Special conditions: Standard

    Construction

    Type & style
    • Home type: SingleFamily
    • Architectural style: Cottage
    • Property subtype: Single Family Residence
    Materials
    • Wood Siding
    Condition
    • Updated/Remodeled
    • Year built: 1979
    Details
    • Warranty included: Yes

    Utilities & green energy

    • Electric: 110V, 220 Volts
    • Sewer: Public Sewer
    • Water: Public
    • Utilities for property: Electricity Connected
    Green energy
    • Energy efficient items: Appliances, Thermostat

    Community & neighborhood

    Security
    • Security features: Carbon Monoxide Detector(s), Smoke Detector(s), Video Doorbell
    Location
    • Region: Denver
    • Subdivision: Kensington

    Other

    Other facts
    • Listing terms: Cash,Conventional,FHA,VA Loan
    • Ownership: Agent Owner
    • Road surface type: Paved

    Price history

    DateEventPrice
    8/4/2024Listing removed--
    Source: Zillow Rentals Report a problem
    7/23/2024Listed for rent$2,650$1/sqft
    Source: Zillow Rentals Report a problem
    7/15/2024Sold$730,000-2.7%$362/sqft
    Source: REcolorado as distributed by MLS GRID #5432479 Report a problem
    6/17/2024Pending sale$750,000$372/sqft
    Source: REcolorado as distributed by MLS GRID #5432479 Report a problem
    6/13/2024Listed for sale$750,000$372/sqft
    Source: REcolorado as distributed by MLS GRID #5432479 Report a problem

    Public tax history

    Tax history is unavailable.

    Neighborhood: East Colfax

    Nearby schools

    GreatSchools rating
    Schools provided by the listing agent
    • Elementary: Montclair
    • Middle: Hill
    • High: George Washington
    • District: Denver 1

    Source: REcolorado as distributed by MLS GRID. This data may not be complete. We recommend contacting the local school district to confirm school assignments for this home.

    Get a cash offer in 3 minutes
    Find out how much your home could sell for in as little as 3 minutes with a no-obligation cash offer.
    Estimated market value
    $673,600
    Get a cash offer in 3 minutes
    Find out how much your home could sell for in as little as 3 minutes with a no-obligation cash offer.
    Estimated market value
    $673,600