These 4 townhouse-style units are located in a great area of Pomona near Washington Park. The units were built in 1981 and total 4,472 square feet. The lot size is 16,806 square feet. The property consists of two buildings with two townhouses each. The units are virtually identical in configuration with some variations in finishes. Each townhouse has its own attached 2-car garage and a large and private enclosed yard. The interior offers an open floor plan downstairs with an entry, living room, dining area, kitchen and 1/2 bath. The upstairs has two bedrooms and one bath including a master suite with a huge walk-in closet.Additional features include central air and heating, inside laundry, ceiling fans and tile floors in most units.This property offers a huge upside in rents with the proforma cap rate at $2500 rent per unit being 7%. An interested buyer may also explore if there is a condo conversion opportunity. This property is a great addition to any investors portfolio! It would also be ideal for an owner occupant!
Under contract
Listed by: Bryant Companies • Matthew Bryant • 626-695-7807
$1,348,000
1339 S San Antonio Ave, Pomona, CA 91766
8beds
8baths
4,472sqft
Multi Family
Built in 1981
-- sqft lot
$1,328,100 Zestimate®
$301/sqft
$-- HOA
What's special
- 43 days |
- 92 |
- 1 |
Zillow last checked:
Listing updated:
Listed by:
Matthew Bryant DRE #01302873 626-695-7807,
Bryant Companies,
Enzo Negrini DRE #02225068 818-399-3822,
Bryant Companies
Source: CRMLS,MLS#: P1-27999 Originating MLS: California Regional MLS (Ventura & Pasadena-Foothills AORs)
Originating MLS: California Regional MLS (Ventura & Pasadena-Foothills AORs)Facts & features
Interior
Bedrooms & bathrooms
- Bedrooms: 8
- Bathrooms: 8
Rooms
- Room types: Bedroom, Entry/Foyer, Kitchen, Laundry, Living Room, Other
Bedroom
- Features: All Bedrooms Up
Other
- Features: Walk-In Closet(s)
Heating
- Central
Cooling
- Central Air
Appliances
- Included: Dishwasher, Free-Standing Range, Refrigerator
- Laundry: Inside, In Kitchen
Features
- Ceiling Fan(s), Unfurnished, All Bedrooms Up, Walk-In Closet(s)
- Flooring: Carpet, Tile, Vinyl
- Has fireplace: No
- Fireplace features: None
- Common walls with other units/homes: 1 Common Wall
Interior area
- Total structure area: 4,472
- Total interior livable area: 4,472 sqft
Property
Parking
- Total spaces: 10
- Parking features: Garage, Guest, On Site
- Garage spaces: 8
Features
- Pool features: None
- Spa features: None
Lot
- Size: 0.39 Acres
- Features: Level, Near Park, Sprinklers None, Yard
Details
- Parcel number: 8333030033
- Special conditions: Trust
Construction
Type & style
- Home type: MultiFamily
- Architectural style: Traditional
- Property subtype: Multi Family
- Attached to another structure: Yes
Materials
- Roof: Composition
Condition
- Year built: 1981
Utilities & green energy
- Utilities for property: Electricity Available, Natural Gas Available, Sewer Connected, Water Available, Water Connected
Community & HOA
Community
- Features: Suburban, Park
- Subdivision: Not Applicable
Location
- Region: Pomona
Financial & listing details
- Price per square foot: $301/sqft
- Tax assessed value: $729,164
- Date on market: 7/14/2026
- Cumulative days on market: 43 days
- Listing terms: Cash,Cash to New Loan
- Total actual rent: 82440
Estimated market value
$1,328,100
$1.26M - $1.39M
$1,945/mo
Price history
| Date | Event | Price |
|---|---|---|
| 7/31/2026 | Contingent | $1,348,000$301/sqft |
Source:  CRMLS #P1-27999 Report a problem CRMLS #P1-27999 Report a problem | ||
| 7/14/2026 | Listed for sale | $1,348,000$301/sqft |
Source: CRMLS #P1-27999 Report a problem | ||
Public tax history
| Year | Property taxes | Tax assessment |
|---|---|---|
| 2026 | -- | $729,164 +2% |
| 2025 | $10,613 +10.2% | $714,867 +2% |
| 2024 | $9,632 +1.9% | $700,851 +2% |
| 2023 | $9,450 +1.6% | $687,110 +2% |
| 2022 | $9,303 +1.9% | $673,638 +2% |
| 2021 | $9,130 +0.9% | $660,430 +1% |
| 2020 | $9,051 | $653,659 +2% |
| 2019 | $9,051 +7.3% | $640,843 +2% |
| 2018 | $8,432 | $628,279 +79.4% |
| 2017 | $8,432 +65.3% | $350,140 +2% |
| 2016 | $5,102 +5.2% | $343,275 +1.5% |
| 2015 | $4,848 +1% | $338,119 +2% |
| 2014 | $4,802 | $331,497 +4.5% |
| 2011 | -- | $317,187 +0.8% |
| 2010 | -- | $314,818 -0.2% |
| 2009 | -- | $315,567 +2% |
| 2008 | -- | $309,381 +2% |
| 2007 | -- | $303,316 +2% |
| 2005 | -- | $297,369 +4% |
| 2004 | -- | $285,823 +1.9% |
| 2003 | -- | $280,585 +2% |
| 2002 | -- | $275,084 +4% |
| 2000 | -- | $264,404 |
Find assessor info on the county website
Monthly payment
Est. payment
Payment breakdown
Explore the cost of this home by adjusting the details. Changes won't be saved.Climate risks
Neighborhood: 91766
Nearby schools
GreatSchools rating
- 2/10Alcott Elementary SchoolGrades: K-6Distance: 0.3 mi
- 4/10Simons Middle SchoolGrades: 6-8Distance: 0.5 mi
- 6/10Garey High SchoolGrades: 9-12Distance: 1 mi
- $730,0004 bd2 ba1.7k sqft1349 S San Antonio Ave, Pomona, CA 91766Sold
- $1,050,1007 bd6 ba2.7k sqft1317 S San Antonio Ave, Pomona, CA 91766Off Market
- $730,0004 bd2 ba1.7k sqft1349 S San Antonio Ave, Pomona, CA 91766Sold
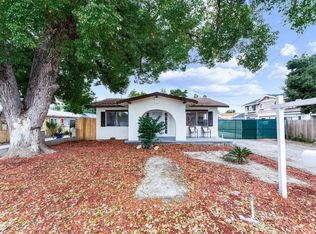
- $1,044,7006 bd4 ba3.1k sqft1365 S San Antonio Ave, Pomona, CA 91766Off Market
- $628,6003 bd1 ba1.4k sqft1309 S San Antonio Ave, Pomona, CA 91766Off Market
- $770,6005 bd2 ba1.8k sqft960 E Grand Ave, Pomona, CA 91766Off Market
- $681,7003 bd1 ba1.5k sqft1373 S San Antonio Ave, Pomona, CA 91766Off Market
- $717,2004 bd2 ba1.7k sqft1370 Packard Dr, Pomona, CA 91766Off Market
A local agent can set up tours, give advice and negotiate with sellers.
Similar homes
- $1,499,0007 bd4 ba3.3k sqft1379 S Gibbs St #3, Pomona, CA 91766For Sale
 MLS ID #WS24000802, HONGHUA SHANG, GREAT WALL REALTY, INC.. CRMLS
 - $1,050,0008 bd5 ba3.8k sqft2459 Angela St, Pomona, CA 91766For Sale
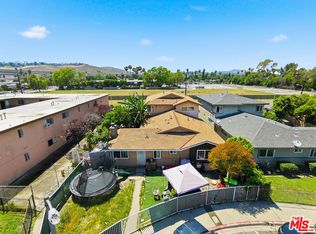 MLS ID #26845877, Nicholas Hayner DRE # 02090908, Maywood Property Group. CLAW
 - $1,350,0008 bd8 ba3.6k sqft522 N Parkside Dr, Ontario, CA 91764For Sale
 MLS ID #HD26173622, Kuo Shyu, Kuo K Shyu, Broker. CRMLS
 - $1,495,0008 bd4 ba3.5k sqft4484 La Deney St, Montclair, CA 91763For Sale
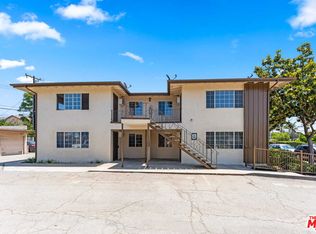 MLS ID #26875457, Jonathan Weir DRE # 02038545, Marcus & Millichap. CLAW
 - $1,220,0006 bd6 ba3.8k sqft756 Karesh Ave, Pomona, CA 91767For SaleMLS ID #AR26175151, Benjamin Lin, 1000 Realty Corporation. CRMLS
- $950,0008 bd4 ba3.5k sqft1011 W 8th St, Pomona, CA 91766For SaleMLS ID #CV26091397, Mauro Trejo, REALTY ONE GROUP MASTERS. CRMLS
- $1,320,0006 bd-- ba3.8k sqft602 Karesh Ave, Pomona, CA 91767For SaleMLS ID #WS26092795, LILY WANG, KO TAI REALTY. CRMLS
- $1,550,00010 bd7 ba4.4k sqft515 E Pasadena St, Pomona, CA 91767For SaleMLS ID #WS26153245, LOU WU, LOU EDWARDS FINANCIAL INC.. CRMLS
- $1,069,0008 bd4 ba3.5k sqft547 William St, Pomona, CA 91768For SaleMLS ID #CV26130020, Douglas McCauley, MARCUS & MILLICHAP. CRMLS
- $1,690,0009 bd5 ba3.9k sqft610 Fillmore Pl, Pomona, CA 91768For SaleMLS ID #TR26170891, Vince Kwon, IRN Realty. CRMLS
- $1,050,0007 bd4 ba3k sqft370 N Palomares St, Pomona, CA 91767For SaleMLS ID #AR26161510, Michael Kwok, Wetrust Realty. CRMLS
- $1,100,0006 bd4 ba2.8k sqft807 N Gibbs St, Pomona, CA 91767For SaleMLS ID #SR26182768, Koko Nyein, Kowill Mortgage Inc,DBA Kowill Realty. CRMLS
- $1,350,0005 bd3 ba2.7k sqft23836 Minnequa Dr, Diamond Bar, CA 91765For SaleMLS ID #TR26154226, Julie Tung, Real Broker. CRMLS
- $998,8888 bd2 ba2.9k sqft695 N Main St, Pomona, CA 91768For SaleMLS ID #CV26117115, Hercules Goes, The R.R. Network. CRMLS
- $975,0005 bd4 ba2.6k sqft912 W 3rd St, Pomona, CA 91766For SaleMLS ID #26832815, Oscar Diaz DRE # 02022902, Marcus & Millichap. CLAW
- $1,149,8886 bd4 ba2.5k sqft291 W Artesia St, Pomona, CA 91768For SaleMLS ID #OC26158718, Zahra Almahayni, Keller Williams Realty Irvine. CRMLS
- $1,368,0006 bd5 ba2.7k sqft24412 Rosegate Pl, Diamond Bar, CA 91765For SaleMLS ID #WS26165102, YING WANG, Pinnacle Real Estate Group. CRMLS
- $1,450,0009 bd12 ba3.9k sqft840 E Cedar St, Ontario, CA 91761For SaleMLS ID #WS25168685, JACOB HSU, HUNTINGTON REALTY GROUP CO.. CRMLS
- $1,050,0008 bd4 ba3.7k sqft1574 Laurel Ave, Pomona, CA 91768For SaleMLS ID #TR26149298, Priscilla Chiu, BHHS CA Properties. CRMLS
- $905,0005 bd4 ba2.7k sqft698 W Phillips Blvd, Pomona, CA 91766For SaleMLS ID #CV26136675, Martin Saldana, CENTURY 21 CITRUS REALTY INC. CRMLS
Local buyer's agents are ready to help
