Skip main navigation
Sold for $880,000
  • $880,000

    1339 SE 17TH AVENUE, OCALA, FL 34471

    5beds
    4,032sqft
    Single Family Residence
    Built in 1964
    0.69 Acres Lot
    $899,900 Zestimate®
    $218/sqft
    $4,271 Estimated rent

    Home value

    $899,900

    $837,000 - $981,000

    $4,271/mo

    Zestimate® history
    Loading
    Loading...

    Owner options

    List your home for rent

    $4,271/mo

    Rent Zestimate®

    Find your next renter with Zillow Rental Manager. Plus, with online applications, you can quickly screen prospective tenants – for free.

    Learn more

    $4,271/mo

    Rent Zestimate®

    Refinance and save

    $5,988/mo

    Est. payment

    Refinancing to a lower rate could help reduce your monthly payments and save thousands over the life of the loan.

    See today's rates

    $5,988/mo

    Est. payment

    Explore your selling options

    Work with a Zillow partner agent

    Leverage their expertise and Zillow's premium Showcase listings to get your home seen by more buyers.

    Get started

    List with your own agent

    Get your home in front of millions of buyers by listing it on Zillow.

    Learn how to do it

    Sell it yourself

    Take full control of how buyers see your home on Zillow by listing For Sale by Owner (FSBO).

    List your home

    What's special

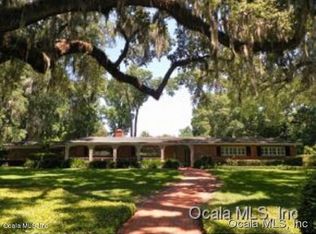
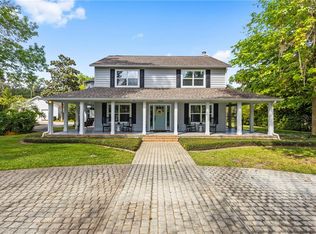
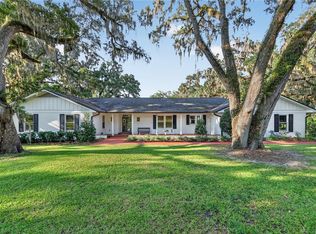
    Be sure to check out the video tour under virtual tour link 2. Expansive updated pool home in the sought-after Eighth Street Elementary school zone. Step into premium upgraded living with this stunning 5-bedroom, 4.5-bathroom residence, designed to offer the perfect blend of comfort and sophistication. As you enter, you will be greeted by spacious, open-plan living areas bathed in natural light, creating an inviting atmosphere for both relaxation and entertainment. At the heart of the home lies a chef's dream kitchen, equipped with a 6-burner gas range complete with a griddle, double ovens, and an oversized island featuring ample storage space. Quartz countertops, solid wood cabinets with pull outs, and waterfall edge island complete the space. Whether hosting lavish dinner parties or enjoying intimate family meals, this kitchen handles all occasions with ease. The expansive primary suite offers perfect tranquility complete with lots of windows that frame the beautiful outdoors accessible via your large private balcony patio. Each additional bedroom mirrors thoughtful design, providing comfort and space for family and guests alike. The separate media/bonus room, accessible without passing through the main living spaces, includes a retro-style dry bar, making it an ideal retreat for movie nights or watching the big game. Outside, the large pool invites you to cool off on hot days, surrounded by lush landscaping and fruitful trees that promise a sweet treat throughout the season. Peaches, Mangos, Figs, Pears, and Pineapples are abundant during the spring and summer months! Practical needs are met with a well-equipped workshop, perfect for hobbies or storage, with covered parking space for a golf cart and additional covered parking in front of the workshop. Updated essentials such as electric wiring, HVAC, gas hot water heater, and generator hook-up ensure this home is as functional as it is beautiful. Located in a neighborhood known for its serene environment, golf cart friendly streets and proximity to top-rated amenities, this home is a rare gem waiting to be claimed. Don't miss the opportunity to own a slice of paradise in downtown Ocala—where luxury meets convenience in a spectacular setting.

    Zillow last checked:

    Listing updated:

    Listed by:

    Michelle Saco 352-425-9098,

    KELLER WILLIAMS CORNERSTONE RE 352-369-4044

    Bought with:

    Karli Raney, 3540271

    CRYSTAL SNOOK REAL ESTATE

    Source: Stellar MLS,MLS#: OM677708MLS LogoOriginating MLS: Ocala - Marion

    Facts & features

    Interior

    Bedrooms & bathrooms
    • Bedrooms: 5
    • Bathrooms: 5
    • Full bathrooms: 4
    • 1/2 bathrooms: 1
    Rooms
    • Room types: Attic, Family Room, Dining Room, Living Room, Utility Room, Media Room
    Primary bedroom
    • Features: Bath With Whirlpool, Built-In Shower Bench, Ceiling Fan(s), Dual Sinks, En Suite Bathroom, Exhaust Fan, Garden Bath, Tub with Separate Shower Stall, Dual Closets
    • Level: Second
    • Dimensions: 19x19
    Kitchen
    • Features: Kitchen Island
    • Level: First
    • Dimensions: 23.5x14
    Living room
    • Level: First
    • Dimensions: 14.5x16.5
    Heating
    • Central, Natural Gas
    Cooling
    • Central Air, Zoned
    Appliances
    • Included: Dishwasher, Dryer, Gas Water Heater, Range, Refrigerator, Washer
    • Laundry: Inside, Upper Level
    Features
    • Attic Fan, Cathedral Ceiling(s), Ceiling Fan(s), Dry Bar, High Ceilings, Kitchen/Family Room Combo, PrimaryBedroom Upstairs, Solid Surface Counters, Solid Wood Cabinets, Split Bedroom, Stone Counters, Thermostat, Thermostat Attic Fan
    • Flooring: Bamboo, Engineered Hardwood, Luxury Vinyl, Porcelain Tile, Slate, Tile
    • Doors: French Doors
    • Basement: Crawl Space
    • Has fireplace: Yes
    • Fireplace features: Living Room, Wood Burning
    Interior area
    • Total structure area: 4,700
    • Total interior livable area: 4,032 sqft

    Property

    Parking
    • Total spaces: 2
    • Parking features: Bath In Garage, Driveway, Golf Cart Garage, Golf Cart Parking, Guest
    • Carport spaces: 2
    • Has uncovered spaces: Yes
    Features
    • Levels: Multi/Split
    • Patio & porch: Covered, Front Porch, Patio, Rear Porch
    • Exterior features: Balcony, Garden, Irrigation System, Lighting, Private Mailbox, Rain Barrel/Cistern(s), Rain Gutters, Storage
    • Has private pool: Yes
    • Pool features: Child Safety Fence, Gunite, In Ground
    • Fencing: Chain Link,Vinyl
    Lot
    • Size: 0.69 Acres
    • Dimensions: 150 x 200
    • Features: City Lot, Landscaped, Private
    • Residential vegetation: Bamboo, Fruit Trees, Mature Landscaping, Oak Trees, Trees/Landscaped
    Details
    • Additional structures: Shed(s), Storage, Workshop
    • Parcel number: 2927100000
    • Zoning: R1
    • Special conditions: None

    Construction

    Type & style
    • Home type: SingleFamily
    • Architectural style: Mid-Century Modern
    • Property subtype: Single Family Residence
    Materials
    • Block, Wood Frame, Wood Siding
    • Foundation: Crawlspace
    • Roof: Metal
    Condition
    • New construction: No
    • Year built: 1964

    Utilities & green energy

    • Sewer: Public Sewer
    • Water: Public, Well
    • Utilities for property: Cable Connected, Electricity Connected, Fiber Optics, Natural Gas Connected, Public, Sewer Connected, Sprinkler Well, Water Connected

    Community & HOA

    Community
    • Features: Golf Carts OK
    • Security: Closed Circuit Camera(s), Security Lights
    • Pet fee: $0 monthly
    • Subdivision: ALVAREZ GRANT
    HOA
    • Has HOA: No
    Location
    • Region: Ocala

    Financial & listing details

    • Price per square foot: $218/sqft
    • Tax assessed value: $666,717
    • Annual tax amount: $5,156
    • Date on market: 5/2/2024
    • Cumulative days on market: 111 days
    • Listing terms: Cash,Conventional,FHA,VA Loan
    • Ownership: Fee Simple
    • Total actual rent: 0
    • Electric utility on property: Yes
    • Road surface type: Paved

    Price history

    DateEventPrice
    10/4/2024Sold$880,000-9.2%$218/sqft
    Source: Stellar MLS #OM677708 Report a problem
    8/22/2024Pending sale$969,000$240/sqft
    Source: Stellar MLS #OM677708 Report a problem
    7/10/2024Price change$969,000-0.6%$240/sqft
    Source: Stellar MLS #OM677708 Report a problem
    5/2/2024Listed for sale$975,000+160%$242/sqft
    Source: Stellar MLS #OM677708 Report a problem
    4/9/2020Sold$375,000-16.6%$93/sqft
    Source: Public Record Report a problem
    3/24/2020Pending sale$449,900$112/sqft
    Source: ROBERTS REAL ESTATE INC #OM556849 Report a problem
    10/3/2019Price change$449,900-4.3%$112/sqft
    Source: ROBERTS REAL ESTATE INC #556849 Report a problem
    8/14/2019Price change$469,900-6%$117/sqft
    Source: ROBERTS REAL ESTATE INC #556849 Report a problem
    5/24/2019Listed for sale$499,900$124/sqft
    Source: ROBERTS REAL ESTATE INC #556849 Report a problem

    Public tax history

    YearProperty taxesTax assessment
    2025$11,172 +111.4%$666,717 +109.4%
    2024$5,285 +2.5%$318,442 +3%
    2023$5,156 +7%$309,167 +3%
    2022$4,820 +0.2%$300,162 +3%
    2021$4,812 -22.9%$291,419 -14.6%
    2020$6,240 +96%$341,263 +60.5%
    2019$3,183 $212,663 +1.9%
    2018$3,183 +4.7%$208,698 +2.1%
    2017$3,041 +0.3%$204,405 +2.1%
    2016$3,030 $200,201 +0.7%
    2015$3,030 +8.8%$198,809 +0.8%
    2014$2,785 +1.1%$197,231 +1.5%
    2013$2,755 +0.7%$194,316 +1.7%
    2012$2,737 +4.7%$191,068 +3%
    2011$2,613 +4.6%$185,503 +1.5%
    2010$2,499 +7.2%$182,762 +2.7%
    2009$2,332 +2.5%$177,957 +0.1%
    2008$2,274 -3.9%$177,780 +3%
    2007$2,368 -11.1%$172,602 +2.5%
    2006$2,664 -0.3%$168,393 +3%
    2005$2,671 $163,490 +3%
    2004$2,671 -3.3%$158,728 +4.3%
    2002$2,761 +3.6%$152,119 +4.6%
    2001$2,665 $145,364
    2000$2,665 $145,364
    Find assessor info on the county website

    Neighborhood: 34471

    Nearby schools

    GreatSchools rating
    Schools provided by the listing agent
    • Elementary: Eighth Street Elem. School
    • Middle: Osceola Middle School
    • High: Forest High School

    Source: Stellar MLS. This data may not be complete. We recommend contacting the local school district to confirm school assignments for this home.

    Get a cash offer in 3 minutes
    Find out how much your home could sell for in as little as 3 minutes with a no-obligation cash offer.
    Estimated market value
    $899,900
    Get a cash offer in 3 minutes
    Find out how much your home could sell for in as little as 3 minutes with a no-obligation cash offer.
    Estimated market value
    $899,900