1.38 ACRE DOWNTOWN NEIGHBORHOOD CHARMER. Nestled on a corner lot near Ocala's coveted Historic District, this beautiful 4-bedroom 3 1/2-bathroom estate offers timeless elegance, exceptional privacy, and convenience of golf cart access to downtown Ocala's vibrant restaurants, boutiques, parks and entertainment. From the moment you arrive, the majestic centuries old oaks trees draped in Spanish moss create a breathtaking first impression. The welcoming brick walkway leads to a charming front porch, setting the tone for warmth and character found throughout the home. Inside, you'll discover spacious living areas designed for both comfortable everyday living and effortless entertaining. Well appointed kitchen features double Bosch dishwashers, Viking gas range, microwave, freezer and refrigerator. Granite counters, and a large center island. 4 bedrooms, 3 and a half bathrooms multiple living spaces. Two wood burning fireplaces with gas starters. Versatile bonus room perfect for home office, fitness studio, or creative retreat. Outdoors, the expansive terrace is designed for effortless entertaining, overlooking a professionally refinished swimming pool (2025) outdoor fire pit, and an incredible backyard surrounded by mature landscaping. Significant updates (2015) include Anderson impact resistant windows, roof, HVAC systems and two tankless water heaters. Generac whole house generator (serviced 7/2026) provides peace of mind while preserving the home's enduring character. A rare opportunity to own a private estate in one of Ocala's most desirable locations.
For sale
$1,194,000
1311 SE 17TH AVENUE, OCALA, FL 34471
4beds
3,486sqft
Single Family Residence
Built in 1956
1.38 Acres Lot
$1,110,400 Zestimate®
$343/sqft
$-- HOA
What's special
Professionally refinished swimming poolLarge center islandGranite countersAnderson impact resistant windowsWelcoming brick walkwayCharming front porchOutdoor fire pit
- 95 days
- 1,092
- 51
Zillow last checked:
Listing updated:
Listed by:
Regina Mooney 352-572-3386,
ROBERTS REAL ESTATE INC 352-351-0011
Source: Stellar MLS,MLS#: OM728843 Originating MLS: Ocala - Marion
Originating MLS: Ocala - Marion
Facts & features
Interior
Bedrooms & bathrooms
- Bedrooms: 4
- Bathrooms: 4
- Full bathrooms: 3
- 1/2 bathrooms: 1
Rooms
- Room types: Bonus Room, Breakfast Room Separate, Family Room, Dining Room, Great Room
Primary bedroom
- Features: Dual Closets
- Level: First
- Area: 224 Square Feet
- Dimensions: 16x14
Bedroom 2
- Features: Storage Closet
- Level: First
- Area: 182 Square Feet
- Dimensions: 14x13
Bedroom 3
- Features: Storage Closet
- Level: First
- Area: 182 Square Feet
- Dimensions: 14x13
Bedroom 4
- Features: No Closet
- Level: First
- Area: 494 Square Feet
- Dimensions: 19x26
Dining room
- Features: No Closet
- Level: First
- Area: 225 Square Feet
- Dimensions: 15x15
Kitchen
- Features: No Closet
- Level: First
- Area: 180 Square Feet
- Dimensions: 15x12
Living room
- Features: No Closet
- Level: First
- Area: 340 Square Feet
- Dimensions: 17x20
Office
- Features: No Closet
- Level: First
- Area: 364 Square Feet
- Dimensions: 14x26
Heating
- Central, Electric
Cooling
- Central Air
Appliances
- Included: Dishwasher, Disposal, Refrigerator, Tankless Water Heater
- Laundry: Laundry Closet
Features
- Cathedral Ceiling(s), Ceiling Fan(s), High Ceilings, Primary Bedroom Main Floor, Solid Wood Cabinets, Thermostat
- Flooring: Engineered Hardwood, Tile
- Doors: French Doors, Sliding Doors
- Has fireplace: Yes
- Fireplace features: Gas, Wood Burning
Interior area
- Total structure area: 4,233
- Total interior livable area: 3,486 sqft
Video & virtual tour
Property
Parking
- Total spaces: 2
- Parking features: Garage - Attached
- Attached garage spaces: 2
Features
- Levels: One
- Stories: 1
- Patio & porch: Deck, Front Porch
- Exterior features: Fire Pit, Irrigation System, Lighting, Private Yard
- Has private pool: Yes
- Pool features: Gunite
- Has spa: Yes
- Spa features: In Ground
Lot
- Size: 1.38 Acres
- Features: Corner Lot, Historic District, City Lot, Oversized Lot, Private
Details
- Parcel number: 2930400000
- Zoning: R1
- Special conditions: None
Construction
Type & style
- Home type: SingleFamily
- Property subtype: Single Family Residence
Materials
- Block, Brick
- Foundation: Slab
- Roof: Shingle
Condition
- New construction: No
- Year built: 1956
Utilities & green energy
- Sewer: Public Sewer
- Water: None
- Utilities for property: BB/HS Internet Available, Cable Connected, Electricity Connected, Natural Gas Connected, Public, Sewer Connected, Sprinkler Well, Water Connected
Community & HOA
Community
- Pet fee: $0 monthly
HOA
- Has HOA: No
Location
- Region: Ocala
Financial & listing details
- Price per square foot: $343/sqft
- Tax assessed value: $589,924
- Annual tax amount: $5,377
- Date on market: 7/20/2026
- Cumulative days on market: 96 days
- Listing terms: Cash,Conventional,FHA,VA Loan
- Ownership: Fee Simple
- Total actual rent: 48000
- Electric utility on property: Yes
- Road surface type: Asphalt
Estimated market value
$1,110,400
$1.05M - $1.17M
$4,233/mo
Price history
| Date | Event | Price |
|---|---|---|
| 7/20/2026 | Listed for sale | $1,194,000+387.3%$343/sqft |
Source:  Stellar MLS #OM728843 Report a problem Stellar MLS #OM728843 Report a problem | ||
| 12/17/2009 | Sold | $245,000-55.4%$70/sqft |
Source: Stellar MLS #OM323088 Report a problem | ||
| 8/8/2008 | Listing removed | $549,900$158/sqft |
Source: Coldwell Banker** #302801 Report a problem | ||
| 4/25/2008 | Price change | $549,900-26.6%$158/sqft |
Source: Coldwell Banker** #302801 Report a problem | ||
| 2/8/2008 | Listed for sale | $749,000$215/sqft |
Source: Coldwell Banker** #302801 Report a problem | ||
Public tax history
| Year | Property taxes | Tax assessment |
|---|---|---|
| 2025 | $5,377 +1.5% | $328,546 +2.9% |
| 2024 | $5,299 +2.9% | $319,287 +3.4% |
| 2023 | $5,148 +7% | $308,722 +3% |
| 2022 | $4,813 +0.2% | $299,730 +3% |
| 2021 | $4,805 +6.6% | $291,000 +1.4% |
| 2020 | $4,509 +1.6% | $286,982 +2.3% |
| 2019 | $4,436 | $280,530 +1.9% |
| 2018 | $4,436 +4.5% | $275,299 +2.1% |
| 2017 | $4,246 +39.6% | $269,637 +34.3% |
| 2016 | $3,040 | $200,730 +0.7% |
| 2015 | $3,040 +8.8% | $199,335 +0.8% |
| 2014 | $2,794 +1.1% | $197,753 +1.5% |
| 2013 | $2,764 -7.6% | $194,831 -5% |
| 2012 | $2,990 -6.5% | $205,077 -6% |
| 2011 | $3,196 -19.1% | $218,154 -3.9% |
| 2010 | $3,952 -17.8% | $226,964 -20.9% |
| 2009 | $4,806 +88.1% | $286,773 +47.1% |
| 2008 | $2,555 -3% | $194,947 +3% |
| 2007 | $2,635 -11.2% | $189,269 +2.5% |
| 2006 | $2,966 -0.4% | $184,653 +3% |
| 2005 | $2,977 | $179,276 +3% |
| 2004 | $2,977 +18.2% | $174,054 +23.1% |
| 2002 | $2,517 +3.7% | $141,424 +4.6% |
| 2001 | $2,428 | $135,143 |
| 2000 | $2,428 | $135,143 |
Find assessor info on the county website
Monthly payment
Est. payment
Payment breakdown
Explore the cost of this home by adjusting the details. Changes won't be saved.Climate risks
Neighborhood: 34471
Nearby schools
Schools provided by the listing agent
- Elementary: Eighth Street Elem. School
- Middle: Osceola Middle School
- High: Forest High School
Source: Stellar MLS. This data may not be complete. We recommend contacting the local school district to confirm school assignments for this home.
Similar homes
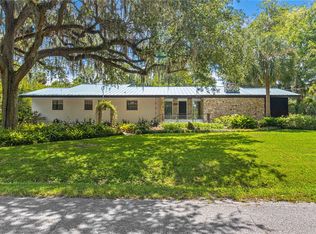
- $1,199,9993 bd6 ba4.9k sqft2411 SE 15TH STREET, OCALA, FL 34471For Sale

 MLS ID #OM727992, Darla Priest, COLDWELL BANKER ELLISON REALTY O. Stellar MLS
 - $849,9005 bd5 ba3k sqft1111 SE 22ND AVENUE, OCALA, FL 34471For Sale
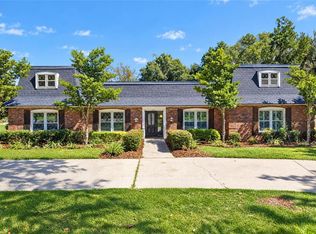 MLS ID #OM733967, Ernest Martinez, EVM TOTAL REAL ESTATE SOLUTION. Stellar MLS
 - $675,0004 bd3 ba2.3k sqft1827 SE 11TH STREET, OCALA, FL 34471For Sale
 MLS ID #OM734089, Dee Blackmer, SYNERGY REALTY SERVICES LLC. Stellar MLS
 - $948,0004 bd4 ba3.5k sqft2256 SE MILL CREEK CIRCLE, OCALA, FL 34471For Sale
 MLS ID #O6433974, Tony Tate, PLLC, LPT REALTY, LLC. Stellar MLS
 - $599,9004 bd3 ba3.5k sqft2416 SE 29TH STREET, OCALA, FL 34471For SaleMLS ID #OM734389, Karen Hollon, FONTANA REALTY. Stellar MLS
- $1,199,0004 bd4 ba3.9k sqft5004 SE 5TH AVENUE, OCALA, FL 34480For SaleMLS ID #OM728025, T Chetty, GOLDEN OCALA REAL ESTATE INC. Stellar MLS
- $1,250,0005 bd4 ba4.2k sqft5950 SW 21ST AVENUE ROAD, OCALA, FL 34471For SaleMLS ID #OM729979, Rhonda Gailey, GAILEY ENTERPRISES REAL ESTATE. Stellar MLS
- $649,5004 bd3 ba2.5k sqft316 SE 36 LANE, OCALA, FL 34471For SaleMLS ID #OM733283, Lori Busch, BUSCH REALTY. Stellar MLS
- $925,0004 bd4 ba3.4k sqft609 SE 47TH LOOP, OCALA, FL 34480For SaleMLS ID #OM734254, Rasha Elmallah, DEACON AND SOLDIER PROPERTIES. Stellar MLS
- $1,050,0005 bd5 ba4k sqft3422 E FORT KING STREET, OCALA, FL 34470For SaleMLS ID #OM730339, Nichole Roberts, ALL FLORIDA HOMES REALTY LLC. Stellar MLS
- $975,0005 bd5 ba4.4k sqft820 SE 36TH LANE, OCALA, FL 34471For SaleMLS ID #OM731667, Philip Stevens, FONTANA REALTY. Stellar MLS
- $620,0004 bd5 ba3.4k sqft2210 SE LAUREL RUN DRIVE, OCALA, FL 34471For SaleMLS ID #OM730109, Micah Craig, CLOSE DATE REAL ESTATE,LLC. Stellar MLS
- $799,0004 bd4 ba3.9k sqft538 SW 45TH STREET, OCALA, FL 34471For SaleMLS ID #OM731871, Aaron Zmek, FLORIDA ADVANTAGE REALTY GROUP. Stellar MLS
- $615,0004 bd3 ba2.6k sqft808 SE 36TH LANE, OCALA, FL 34471For SaleMLS ID #OM732653, Lori Busch, BUSCH REALTY. Stellar MLS
- $899,0005 bd4 ba3.3k sqft2830 SE 31ST STREET, OCALA, FL 34471For SaleMLS ID #GC529042, Heather Damron, FLORIDA HOMES REALTY & MORTGAGE GVILLE. Stellar MLS
- $1,165,0003 bd3 ba3.2k sqft5440 NE 31ST TERRACE, OCALA, FL 34479For SaleMLS ID #O6402756, Alissa Williams, MAGNOLIA & MAIN REALTY ADVISORS LLC. Stellar MLS
- $648,9904 bd2 ba3.1k sqft2801 SE 14TH STREET, OCALA, FL 34471For SaleMLS ID #OM726405, Margaret Lopez, REALTY EXECUTIVES IN THE VILLAGES. Stellar MLS
- $1,300,0007 bd7 ba4.2k sqft743 E FORT KING STREET, OCALA, FL 34471For SaleMLS ID #W7889567, Anthony Kanaris PLLC, BRIDGE POINT BUSINESS REAL EST. Stellar MLS
- $874,9994 bd3 ba4k sqft2065 SW 37TH STREET ROAD, OCALA, FL 34471For SaleMLS ID #OM728045, Sherri Feurstein, CITRUS HOME FINDERS. Stellar MLS
- $699,9003 bd3 ba4.1k sqft2220 SE MILL CREEK CIRCLE, OCALA, FL 34471For SaleMLS ID #G5118244, Guy Williams Jr. LLC, RE/MAX PREMIER REALTY. Stellar MLS
