Rare opportunity in the gated Brookstone community of Ocala! This 4-bedroom, 3-bath home offers a triple-split floor plan with a spacious primary suite, separate sitting room, and flexible multi-purpose room with two walk-in closets. The primary bath features pocket doors and a jetted tub. The kitchen is designed for both everyday living and entertaining, with a large island featuring 1-inch granite, double sink and disposal, maple cabinetry, upper and lower lazy susans, pull-out cabinets, solid wood pantry shelving, tile backsplash, and an eat-in area. A formal dining room provides additional space for gatherings. The living room features French doors, a wide entry, 14.5-foot ceilings, and wood doors and trim. Numerous closets provide excellent storage. Recent updates include new faucets, light fixtures, and ceiling fans throughout. Roof Replaced in 2023. Additional features include two gas water heaters, gas heating with electronic air filter and heat pump, and a laundry room with pocket door, Maytag washer and KitchenAid dryer. Bose surround sound includes connections for the TV and lanai. Outside, enjoy the re-marcited pool and screened lanai, with a over sized two car garage completing the property. Nice curb appeal with mature landscaping and speciman plants, separate irrigation well. Centrally located Brookstone neighborhood. A well-appointed home in a gated Ocala community with a combination of space, features, and flexibility can be yours.
For sale
$615,000
808 SE 36TH LANE, OCALA, FL 34471
4beds
2,616sqft
Single Family Residence
Built in 1998
1.06 Acres Lot
$-- Zestimate®
$235/sqft
$75/mo HOA
What's special
- 15 days
- 477
- 39
Zillow last checked:
Listing updated:
Listed by:
Lori Busch 352-804-5544,
BUSCH REALTY 352-690-1909
Source: Stellar MLS,MLS#: OM732653 Originating MLS: Ocala - Marion
Originating MLS: Ocala - Marion
Facts & features
Interior
Bedrooms & bathrooms
- Bedrooms: 4
- Bathrooms: 3
- Full bathrooms: 3
Rooms
- Room types: Den/Library/Office, Family Room, Dining Room, Great Room, Utility Room
Primary bedroom
- Features: Tub with Separate Shower Stall, Walk-In Closet(s)
- Level: First
- Area: 180 Square Feet
- Dimensions: 12x15
Great room
- Level: First
- Area: 300 Square Feet
- Dimensions: 15x20
Kitchen
- Level: First
- Area: 180 Square Feet
- Dimensions: 12x15
Heating
- Natural Gas, Heat Pump, Other
Cooling
- Central Air
Appliances
- Included: Oven, Cooktop, Dishwasher, Gas Water Heater, Range, Range Hood, Refrigerator
- Laundry: Laundry Room
Features
- Cathedral Ceiling(s), Ceiling Fan(s), Chair Rail, Eating Space In Kitchen, High Ceilings, Kitchen/Family Room Combo, Open Floorplan, Other, Primary Bedroom Main Floor, Solid Wood Cabinets, Split Bedroom, Stone Counters, Thermostat, Vaulted Ceiling(s), Walk-In Closet(s)
- Flooring: Tile
- Windows: Skylight(s), Window Treatments
- Has fireplace: No
Interior area
- Total structure area: 4,924
- Total interior livable area: 2,616 sqft
Video & virtual tour
Property
Parking
- Total spaces: 2
- Parking features: Garage - Attached
- Attached garage spaces: 2
Features
- Levels: One
- Stories: 1
- Patio & porch: Covered, Patio, Screened
- Exterior features: Other
- Has private pool: Yes
- Pool features: Gunite, In Ground
- Has view: Yes
- View description: Trees/Woods
Lot
- Size: 1.06 Acres
- Dimensions: 154 x 299
- Features: Cul-De-Sac, City Lot
- Residential vegetation: Mature Landscaping, Trees/Landscaped
Details
- Parcel number: 3059013000
- Zoning: R1
- Special conditions: None
Construction
Type & style
- Home type: SingleFamily
- Architectural style: Ranch
- Property subtype: Single Family Residence
Materials
- Block, Concrete, Stucco
- Foundation: Slab
- Roof: Shingle
Condition
- Completed
- New construction: No
- Year built: 1998
Utilities & green energy
- Sewer: Septic Tank
- Water: Public, Well
- Utilities for property: BB/HS Internet Available, Cable Connected, Electricity Connected, Natural Gas Connected
Community & HOA
Community
- Features: Gated Community - Guard
- Security: Gated Community, Security Lights, Security System
- Pet fee: $0 monthly
- Subdivision: BROOKSTONE
HOA
- Has HOA: Yes
- Amenities included: Gated
- Services included: Common Area Taxes, Private Road
- HOA fee: $75 monthly
- HOA name: Kyle Morrison
- HOA phone: 352-519-1888
Location
- Region: Ocala
Financial & listing details
- Price per square foot: $235/sqft
- Tax assessed value: $461,887
- Annual tax amount: $4,604
- Date on market: 10/13/2026
- Listing terms: Cash,Conventional,FHA,VA Loan
- Ownership: Fee Simple
- Total actual rent: 0
- Electric utility on property: Yes
- Road surface type: Paved, Asphalt
Estimated market value
Not available
Estimated sales range
Not available
Not available
Price history
| Date | Event | Price |
|---|---|---|
| 10/13/2026 | Listed for sale | $615,000+1441.4%$235/sqft |
Source:  Stellar MLS #OM732653 Report a problem Stellar MLS #OM732653 Report a problem | ||
| 5/1/1997 | Sold | $39,900$15/sqft |
Source: Agent Provided Report a problem | ||
Public tax history
| Year | Property taxes | Tax assessment |
|---|---|---|
| 2025 | $4,604 +1.5% | $283,467 +2.9% |
| 2024 | $4,537 +2.5% | $275,478 +3% |
| 2023 | $4,425 +7.7% | $267,454 +3% |
| 2022 | $4,107 +0.2% | $259,664 +3% |
| 2021 | $4,098 +7.6% | $252,101 +1.4% |
| 2020 | $3,807 -4.2% | $248,620 -2.7% |
| 2019 | $3,976 | $255,597 +1.9% |
| 2018 | $3,976 +4.5% | $250,831 +2.1% |
| 2017 | $3,803 +0.3% | $245,672 +2.1% |
| 2016 | $3,793 | $240,619 +0.7% |
| 2015 | $3,793 +8.7% | $238,946 +0.8% |
| 2014 | $3,489 +1% | $237,050 +1.5% |
| 2013 | $3,454 +0.6% | $233,547 +1.7% |
| 2012 | $3,433 +4.6% | $229,643 +3% |
| 2011 | $3,282 +4.5% | $222,954 +1.5% |
| 2010 | $3,141 +7.1% | $219,659 +2.7% |
| 2009 | $2,934 +2.6% | $213,884 +0.1% |
| 2008 | $2,861 -2.3% | $213,671 +3% |
| 2007 | $2,927 -11.2% | $207,448 +2.5% |
| 2006 | $3,295 -0.5% | $202,390 +3% |
| 2005 | $3,311 | $196,495 +3% |
| 2004 | $3,311 -3.4% | $190,773 +4.3% |
| 2002 | $3,427 +3.4% | $182,828 +4.6% |
| 2001 | $3,315 | $174,708 |
| 2000 | $3,315 | $174,708 |
Find assessor info on the county website
Monthly payment
Est. payment
Payment breakdown
Explore the cost of this home by adjusting the details. Changes won't be saved.Climate risks
Neighborhood: 34471
Nearby schools
Schools provided by the listing agent
- Elementary: Shady Hill Elementary School
- Middle: Osceola Middle School
- High: Belleview High School
Source: Stellar MLS. This data may not be complete. We recommend contacting the local school district to confirm school assignments for this home.
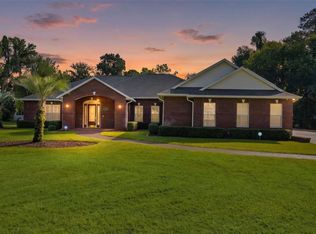
Similar homes
- $625,0003 bd3 ba3.7k sqft3520 SW 24TH AVENUE ROAD, OCALA, FL 34471For Sale
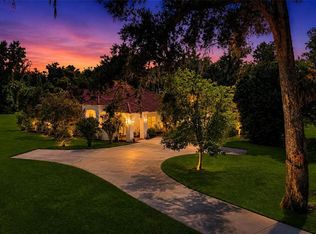
 MLS ID #OM730820, Albert Dekker, SELLSTATE NEXT GENERATION REALTY. Stellar MLS
 - $610,0004 bd4 ba3k sqft1945 SW 40TH PLACE, OCALA, FL 34471For Sale
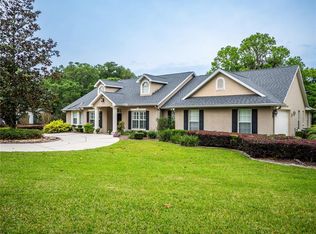 MLS ID #OM691745, Nancy Johnson, R N B REALTY. Stellar MLS
 - $620,0004 bd5 ba3.4k sqft2210 SE LAUREL RUN DRIVE, OCALA, FL 34471For Sale
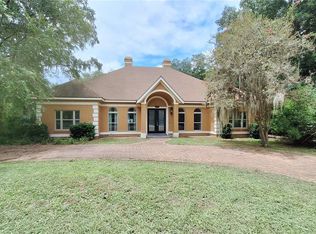 MLS ID #OM730109, Micah Craig, CLOSE DATE REAL ESTATE,LLC. Stellar MLS
 - $649,9004 bd3 ba3k sqft3220 SE 21ST AVENUE, OCALA, FL 34471For Sale
 MLS ID #OM726851, Robb Harrison, ROBB HARRISON REALTY INC. Stellar MLS
 - $595,0003 bd3 ba2.9k sqft3515 SW 24TH AVENUE ROAD, OCALA, FL 34471For SaleMLS ID #OM729606, Albert Dekker, SELLSTATE NEXT GENERATION REALTY. Stellar MLS
- $625,9004 bd3 ba3.1k sqft1623 SE 29TH TERRACE, OCALA, FL 34471For SaleMLS ID #OM722062, Donna Knox, RE/MAX FOXFIRE - HWY 40. Stellar MLS
- $580,0004 bd3 ba2.3k sqft2806 SE 30TH STREET, OCALA, FL 34471For SaleMLS ID #OM723978, Mary Beth Elliott, ROBERTS REAL ESTATE INC. Stellar MLS
- $648,9904 bd2 ba3.1k sqft2801 SE 14TH STREET, OCALA, FL 34471For SaleMLS ID #OM726405, Margaret Lopez, REALTY EXECUTIVES IN THE VILLAGES. Stellar MLS
- $675,0004 bd4 ba3.2k sqft2114 SE 25TH LOOP, OCALA, FL 34471For SaleMLS ID #A4694486, Troy Funk, REALTY ONE GROUP MVP. Stellar MLS
- $579,9004 bd3 ba2.4k sqft4010 SE 22ND STREET, OCALA, FL 34471For SaleMLS ID #OM730898, Cory Freilich, RE/MAX PREMIER REALTY. Stellar MLS
- $569,0004 bd3 ba2.3k sqft1226 SE 9TH AVENUE, OCALA, FL 34471For SaleMLS ID #OM715825, Scott Coldwell, COLDWELL REALTY SOLD GUARANTEE. Stellar MLS
- $599,9003 bd3 ba2.9k sqft2137 SE 11TH STREET, OCALA, FL 34471For SaleMLS ID #OM727018, Donna Knox, RE/MAX FOXFIRE - HWY 40. Stellar MLS
- $849,9005 bd5 ba3k sqft1111 SE 22ND AVENUE, OCALA, FL 34471For SaleMLS ID #OM733967, Ernest Martinez, EVM TOTAL REAL ESTATE SOLUTION. Stellar MLS
- $699,9004 bd3 ba2.9k sqft1701 SE 28TH STREET, OCALA, FL 34471For SaleMLS ID #OM712523, Michael Owen, GREATER OCALA PROPERTIES, INC. Stellar MLS
- $549,9004 bd3 ba3k sqft2616 SW 18TH AVENUE NE, OCALA, FL 34471For SaleMLS ID #OM727362, Tamara Tucker, KELLER WILLIAMS CORNERSTONE RE. Stellar MLS
- $665,0003 bd2 ba2.4k sqft914 SE 43RD STREET, OCALA, FL 34480For SaleMLS ID #OM730173, Anthony Alfarone, REAL BROKER LLC - OCALA. Stellar MLS
- $625,0005 bd5 ba3.2k sqft521 SE 38TH STREET, OCALA, FL 34480For SaleMLS ID #OM732724, Melissa Brackett, ROBERTS REAL ESTATE INC. Stellar MLS
- $420,0005 bd3 ba2.2k sqft1413 SE 36TH AVENUE, OCALA, FL 34471For SaleMLS ID #OM733812, Nicole Salisbury, SELLSTATE NEXT GENERATION REALTY. Stellar MLS
- $489,5003 bd3 ba2.3k sqft5045 SW 2ND AVENUE, OCALA, FL 34471For SaleMLS ID #OM728793, Lauren Gibson, LISA WOLFE REALTY, INC.. Stellar MLS
- $415,0004 bd2 ba2.3k sqft275 SE 34TH PLACE, OCALA, FL 34471For SaleMLS ID #OM724126, Jamie Arnold, HOMERUN REALTY. Stellar MLS
