Welcome home to this beautifully maintained 4-bedroom, 2-bath home in the highly desirable Windstream community of Ocala! Offering over 2,300 square feet of living space, this spacious split-bedroom floor plan also features a dedicated office plus a versatile den/flex room perfect for a media room, playroom, gym, or man cave. From the moment you arrive, the inviting front porch and true foyer create a warm welcome. Inside, you’ll love the soaring ceilings, abundant natural light, and open-concept living area centered around a cozy wood-burning fireplace. The home features tile and wood-look luxury vinyl flooring throughout for easy maintenance and modern style. The kitchen is designed for both function and entertaining with granite countertops and backsplash, white cabinetry, stainless steel appliances, breakfast nook, and peaceful views of the private backyard. The spacious primary suite offers a relaxing retreat with double vanities, soaking tub, separate walk-in shower, and a large walk-in closet. On the opposite side of the home, three guest bedrooms share a well-appointed bath with dual pedestal sinks and a walk-in shower. Enjoy peace of mind with major updates already completed, including Roof (2017), HVAC (2018), and Water Heater (2020). Additional features include generator wiring and convenient exterior soffit outlets for easy holiday lighting. Conveniently located near shopping, dining, schools, and everyday amenities, this move-in ready home combines space, comfort, and thoughtful upgrades in one exceptional package. Schedule your private showing today!
For sale
$415,000
275 SE 34TH PLACE, OCALA, FL 34471
4beds
2,371sqft
Single Family Residence
Built in 1998
0.3 Acres Lot
$404,500 Zestimate®
$175/sqft
$37/mo HOA
What's special
Dedicated officeAbundant natural lightInviting front porchBreakfast nookSoaring ceilingsCozy wood-burning fireplaceSoaking tub
- 162 days
- 187
- 10
Zillow last checked:
Listing updated:
Listed by:
Jamie Arnold 352-427-7291,
HOMERUN REALTY 352-624-0935,
Charles Arnold 352-427-7968,
HOMERUN REALTY
Source: Stellar MLS,MLS#: OM724126 Originating MLS: Ocala - Marion
Originating MLS: Ocala - Marion
Facts & features
Interior
Bedrooms & bathrooms
- Bedrooms: 4
- Bathrooms: 2
- Full bathrooms: 2
Rooms
- Room types: Den/Library/Office, Utility Room
Primary bedroom
- Features: Walk-In Closet(s)
- Level: First
- Area: 255 Square Feet
- Dimensions: 15x17
Bedroom 2
- Features: Built-in Closet
- Level: First
- Area: 182 Square Feet
- Dimensions: 14x13
Bedroom 3
- Features: Built-in Closet
- Level: First
- Area: 208 Square Feet
- Dimensions: 13x16
Bedroom 4
- Features: Built-in Closet
- Level: First
- Area: 169 Square Feet
- Dimensions: 13x13
Kitchen
- Level: First
- Area: 156 Square Feet
- Dimensions: 12x13
Living room
- Level: First
- Area: 400 Square Feet
- Dimensions: 20x20
Heating
- Heat Pump
Cooling
- Central Air
Appliances
- Included: Dishwasher, Electric Water Heater, Microwave, Range, Refrigerator
- Laundry: Inside
Features
- Ceiling Fan(s), Eating Space In Kitchen, High Ceilings, Open Floorplan, Solid Wood Cabinets, Split Bedroom, Walk-In Closet(s)
- Flooring: Luxury Vinyl, Tile
- Windows: Window Treatments
- Has fireplace: No
Interior area
- Total structure area: 3,340
- Total interior livable area: 2,371 sqft
Video & virtual tour
Property
Parking
- Total spaces: 2
- Parking features: Garage - Attached
- Attached garage spaces: 2
Features
- Levels: One
- Stories: 1
- Exterior features: Other
- Fencing: Wood
Lot
- Size: 0.3 Acres
Details
- Parcel number: 3089001001
- Zoning: R1
- Special conditions: None
Construction
Type & style
- Home type: SingleFamily
- Property subtype: Single Family Residence
Materials
- Vinyl Siding
- Foundation: Block
- Roof: Shingle
Condition
- New construction: No
- Year built: 1998
Utilities & green energy
- Sewer: Septic Tank
- Water: Public
- Utilities for property: Electricity Connected
Community & HOA
Community
- Security: Security Lights, Security System, Smoke Detector(s)
- Pet fee: $0 monthly
- Subdivision: WINDSTREAM
HOA
- Has HOA: Yes
- Services included: Trash
- HOA fee: $37 monthly
- HOA name: Ana Chafin
- HOA phone: 352-895-8656
Location
- Region: Ocala
Financial & listing details
- Price per square foot: $175/sqft
- Tax assessed value: $350,527
- Annual tax amount: $3,550
- Date on market: 5/5/2026
- Cumulative days on market: 118 days
- Listing terms: Cash,Conventional,FHA,VA Loan
- Ownership: Fee Simple
- Total actual rent: 0
- Electric utility on property: Yes
- Road surface type: Asphalt
Estimated market value
$404,500
$384,000 - $425,000
$2,636/mo
Price history
| Date | Event | Price |
|---|---|---|
| 6/27/2026 | Price change | $415,000-1.2%$175/sqft |
Source:  Stellar MLS #OM724126 Report a problem Stellar MLS #OM724126 Report a problem | ||
| 5/5/2026 | Listed for sale | $419,900-1.2%$177/sqft |
Source: Stellar MLS #OM724126 Report a problem | ||
| 11/22/2023 | Listing removed | -- |
Source: Stellar MLS #OM662680 Report a problem | ||
| 8/11/2023 | Listed for sale | $424,900+136.1%$179/sqft |
Source: Stellar MLS #OM662680 Report a problem | ||
| 5/24/2017 | Sold | $180,000-5.2%$76/sqft |
Source: Public Record Report a problem | ||
| 5/8/2017 | Pending sale | $189,900$80/sqft |
Source: ROBERTS REAL ESTATE INC #501248 Report a problem | ||
| 10/13/2016 | Price change | $189,900-2.1%$80/sqft |
Source: ROBERTS REAL ESTATE INC #501248 Report a problem | ||
| 8/30/2016 | Listed for sale | $193,900$82/sqft |
Source: ROBERTS REAL ESTATE INC #501248 Report a problem | ||
| 8/22/2016 | Pending sale | $193,900$82/sqft |
Source: ROBERTS REAL ESTATE INC #501248 Report a problem | ||
| 7/6/2016 | Price change | $193,900-5.4%$82/sqft |
Source: ROBERTS REAL ESTATE INC #501248 Report a problem | ||
| 6/9/2016 | Price change | $204,900-4.7%$86/sqft |
Source: ROBERTS REAL ESTATE INC #501248 Report a problem | ||
| 5/14/2016 | Listed for sale | $214,900+48.2%$91/sqft |
Source: ROBERTS REAL ESTATE, INC. #501248 Report a problem | ||
| 3/20/2001 | Sold | $145,000$61/sqft |
Source: Public Record Report a problem | ||
Public tax history
| Year | Property taxes | Tax assessment |
|---|---|---|
| 2025 | $3,442 +8% | $210,756 +2.9% |
| 2024 | $3,186 +2.4% | $204,816 +3% |
| 2023 | $3,112 +0.2% | $198,850 +3% |
| 2022 | $3,105 +0.1% | $193,058 +3% |
| 2021 | $3,102 +0.7% | $187,435 +1.4% |
| 2020 | $3,079 +1.4% | $184,847 +2.3% |
| 2019 | $3,038 | $180,691 +1.9% |
| 2018 | $3,038 +0.8% | $177,322 +5% |
| 2017 | $3,015 +90.7% | $168,939 +11.7% |
| 2016 | $1,581 | $151,308 +0.7% |
| 2015 | $1,581 +5.8% | $150,256 +0.8% |
| 2014 | $1,494 +0.4% | $149,063 -0.4% |
| 2013 | $1,488 +2.1% | $149,697 +1.1% |
| 2012 | $1,457 +4.6% | $148,104 +3% |
| 2011 | $1,394 +2.8% | $143,818 +1.5% |
| 2010 | $1,355 +7.1% | $141,693 +2.7% |
| 2009 | $1,266 +1.7% | $137,968 +0.1% |
| 2008 | $1,244 +5.3% | $137,831 +3% |
| 2007 | $1,181 -3.6% | $133,817 +2.5% |
| 2006 | $1,226 +8% | $130,554 +3% |
| 2005 | $1,134 | $126,753 +3% |
| 2004 | $1,134 -1.6% | $123,061 +4.3% |
| 2002 | $1,153 -32.3% | $117,937 +15.1% |
| 2001 | $1,705 | $102,486 |
| 2000 | $1,705 | $102,486 |
Find assessor info on the county website
Monthly payment
Est. payment
Payment breakdown
Explore the cost of this home by adjusting the details. Changes won't be saved.Climate risks
Neighborhood: 34471
Nearby schools
Schools provided by the listing agent
- Elementary: Shady Hill Elementary School
- Middle: Osceola Middle School
- High: Belleview High School
Source: Stellar MLS. This data may not be complete. We recommend contacting the local school district to confirm school assignments for this home.
Similar homes
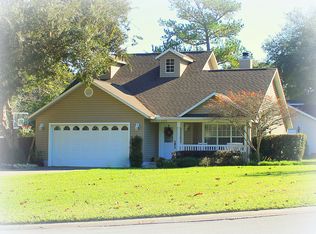
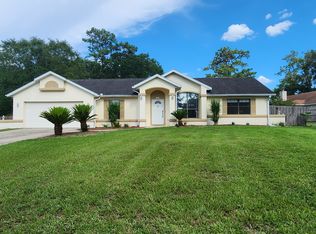
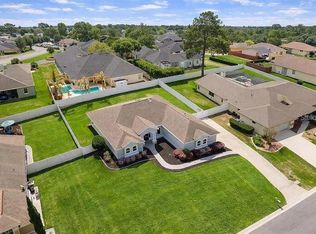
- $426,0004 bd3 ba2.6k sqft1088 SW 32ND LANE, OCALA, FL 34471For Sale
 MLS ID #OM729717, Stephanie Abbott, LPT REALTY, LLC. Stellar MLS
 - $410,0003 bd3 ba1.9k sqft3510 SW 5TH COURT, OCALA, FL 34471For Sale
 MLS ID #OM718978, Mary Beth Elliott, ROBERTS REAL ESTATE INC. Stellar MLS
 - $415,0004 bd4 ba2.4k sqft2408 SE 23RD PLACE, OCALA, FL 34471For Sale
 MLS ID #O6412275, Richard Gailey, GAILEY ENTERPRISES REAL ESTATE. Stellar MLS
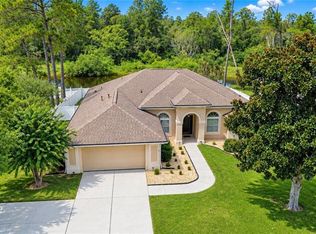
 - $379,0004 bd2 ba2.3k sqft2716 SW 20th AVE, OCALA, FL 34471For Sale
 MLS ID #226028606, Eduardo Arriagada, Century 21 Tenace Realty. SWFLMLS
 - $425,0004 bd3 ba2.7k sqft2614 SE 25TH COURT, OCALA, FL 34471For SaleMLS ID #G5106847, Lana Flodman, HOMERUN REALTY, LLC. Stellar MLS
- $429,9003 bd2 ba1.9k sqft3803 SE 6TH AVENUE, OCALA, FL 34480For SaleMLS ID #G5116048, Karey Team Yarborough, SELLSTATE SUPERIOR REALTY. Stellar MLS
- $429,0003 bd3 ba2.8k sqft510 SE 19TH STREET, OCALA, FL 34471For SaleMLS ID #TB8484813, Jonathan Minerick, HOMECOIN.COM. Stellar MLS
- $615,0004 bd3 ba2.6k sqft808 SE 36TH LANE, OCALA, FL 34471For SaleMLS ID #OM732653, Lori Busch, BUSCH REALTY. Stellar MLS
- $425,0003 bd2 ba2k sqft1210 SE 14TH AVENUE, OCALA, FL 34471For SaleMLS ID #OM725113, Rene Bartum, EXP REALTY LLC. Stellar MLS
- $439,0003 bd2 ba2.1k sqft2320 SE 33RD PLACE, OCALA, FL 34471For SaleMLS ID #OM716624, Billy Rodgers, III, BILL RODGERS REALTY. Stellar MLS
- $369,0003 bd2 ba2.1k sqft2045 SE 32ND STREET, OCALA, FL 34471For SaleMLS ID #OM728835, Alexis Gaynor, GLOBALWIDE REALTY LLC. Stellar MLS
- $419,9003 bd2 ba1.7k sqft1428 SE 9TH AVENUE, OCALA, FL 34471For SaleMLS ID #OM729160, Channing Johnson, PREMIER SOTHEBY'S INTERNATIONAL REALTY. Stellar MLS
- $493,5003 bd3 ba2.7k sqft1020 SW 32ND LANE, OCALA, FL 34471For SaleMLS ID #OM731296, Cassandra Gardner, KELLER WILLIAMS CORNERSTONE RE. Stellar MLS
- $395,0003 bd2 ba2k sqft3644 SE 22ND AVENUE, OCALA, FL 34471For SaleMLS ID #OM713787, Peggy Pittas, RE/MAX ALLSTARS REALTY. Stellar MLS
- $419,9003 bd2 ba1.8k sqft3980 SE 4TH TERRACE, OCALA, FL 34480For SaleMLS ID #OM732211, Shannon Hudge, SELLSTATE NEXT GENERATION REALTY. Stellar MLS
- $424,9003 bd2 ba2k sqft1912 SE TWIN BRIDGE CIRCLE, OCALA, FL 34471For SaleMLS ID #OM730683, Laurie Ann Truluck, NEXT GENERATION REALTY OF MARION COUNTY. Stellar MLS
- $424,5003 bd2 ba1.7k sqft1502 SE 16TH AVENUE, OCALA, FL 34471For SaleMLS ID #OM726973, Crystal McCall, KELLER WILLIAMS CORNERSTONE RE. Stellar MLS
- $420,0003 bd2 ba1.8k sqft3974 SE 24TH COURT, OCALA, FL 34480For SaleMLS ID #OM733298, Desiree Barbazon, DESIREE BARBAZON REALTY. Stellar MLS
- $489,5003 bd3 ba2.3k sqft5045 SW 2ND AVENUE, OCALA, FL 34471For SaleMLS ID #OM728793, Lauren Gibson, LISA WOLFE REALTY, INC.. Stellar MLS
- $380,0003 bd2 ba1.5k sqft3410 SW 26TH STREET, OCALA, FL 34474For SaleMLS ID #OM733939, Heather Wireman, MAGNOLIA HOMES AND LAND LLC. Stellar MLS
