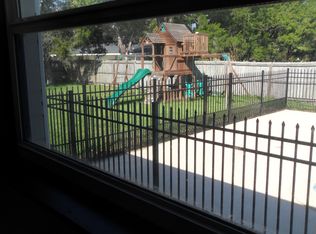
Virtually Staged. Welcome home to this beautifully updated home in the desirable College Park, offering the perfect blend of comfort, style, and convenience! Tucked away in a quiet neighborhood yet just minutes from CF, the interstate, shopping, dining, and everyday amenities this home offers the best of both worlds! Peaceful living with easy access to everything you need. Inside you’ll find thoughtfully selected finishes and extensive updates throughout, including a beautifully updated kitchen and bathrooms, new flooring, updated plumbing, and refinished ceilings with the popcorn removed. A gas stove adds a wonderful touch to the kitchen, while updated, tinted windows offer additional comfort and privacy. Major improvements extend beyond the cosmetic updates, with a 2020 roof, updated electrical panel, and updated ductwork providing even more peace of mind. Step outside and discover your own backyard retreat! The pool was resurfaced in 2022, and the added overhang creates the perfect space for relaxing, entertaining, or enjoying the Florida lifestyle. A convenient side entrance provides easy access to the home after a swim, while the fully fenced yard offers privacy and functionality. Dreaming of a jacuzzi or additional outdoor amenities? You’ll appreciate the 220 volt hookups on each side of the home, offering added flexibility for your outdoor setup. And there’s even more to love! The solar panels have no remaining balance, offering an added benefit for the next owner, and security cameras will convey with the home. From the updated plumbing and electrical panel to the roof, windows, kitchen, bathrooms, and flooring, so many important improvements have already been completed. If you’ve been searching for a move in ready home with beautiful finishes, an inviting outdoor entertaining space, and convenient access to everything College Park has to offer, this one deserves a spot at the top of your list. Enjoy the quiet neighborhood, embrace the Florida sunshine, and make this thoughtfully updated home your own. There is so much to love here, and it’s ready for its next owner!
For sale
$380,000
3410 SW 26TH STREET, OCALA, FL 34474
3beds
1,504sqft
Single Family Residence
Built in 1975
0.36 Acres Lot
$-- Zestimate®
$253/sqft
$-- HOA
What's special
Thoughtfully selected finishesUpdated plumbingBeautifully updated kitchenExtensive updates throughoutSecurity camerasGas stoveBackyard retreat
- 19 days
- 429
- 44
Likely to sell faster than
Zillow last checked:
Listing updated:
Listed by:
Heather Wireman 352-286-9742,
MAGNOLIA HOMES AND LAND LLC 352-807-1700
Source: Stellar MLS,MLS#: OM733939 Originating MLS: Ocala - Marion
Facts & features
Interior
Bedrooms & bathrooms
- Bedrooms: 3
- Bathrooms: 2
- Full bathrooms: 2
Primary bedroom
- Features: Storage Closet
- Level: First
- Area: 154 Square Feet
- Dimensions: 11x14
Bedroom 1
- Features: Storage Closet
- Level: First
- Area: 121 Square Feet
- Dimensions: 11x11
Bedroom 2
- Features: Storage Closet
- Level: First
- Area: 121 Square Feet
- Dimensions: 11x11
Kitchen
- Features: No Closet
- Level: First
- Area: 168 Square Feet
- Dimensions: 12x14
Living room
- Features: No Closet
- Level: First
- Area: 352 Square Feet
- Dimensions: 16x22
Heating
- Central
Cooling
- Central Air
Appliances
- Included: Convection Oven, Dishwasher, Disposal, Microwave, Refrigerator, Tankless Water Heater
- Laundry: In Garage
Features
- Open Floorplan
- Flooring: Carpet, Tile
- Windows: Window Treatments
- Has fireplace: No
Interior area
- Total structure area: 2,396
- Total interior livable area: 1,504 sqft
Video & virtual tour
Property
Parking
- Parking features: Garage - Attached
- Has attached garage: Yes
Features
- Levels: One
- Stories: 1
- Exterior features: Fire Pit, Private Mailbox, Private Yard, Rain Gutters
- Has private pool: Yes
- Pool features: In Ground, Salt Water
- Fencing: Fenced,Vinyl
Lot
- Size: 0.36 Acres
- Dimensions: 130 x 120
Details
- Additional structures: Shed(s)
- Parcel number: 2377007002
- Zoning: R1
- Special conditions: None
Construction
Type & style
- Home type: SingleFamily
- Property subtype: Single Family Residence
Materials
- Stucco
- Foundation: Slab
- Roof: Shingle
Condition
- New construction: No
- Year built: 1975
Utilities & green energy
- Sewer: Public Sewer
- Water: Public
- Utilities for property: Electricity Connected, Fiber Optics, Natural Gas Connected, Water Connected
Community & HOA
Community
- Security: Security System
- Pet fee: $0 monthly
- Subdivision: COLLEGE PARK ADD 01
HOA
- Has HOA: No
Location
- Region: Ocala
Financial & listing details
- Price per square foot: $253/sqft
- Tax assessed value: $225,242
- Annual tax amount: $1,978
- Date on market: 10/13/2026
- Cumulative days on market: 20 days
- Listing terms: Cash,Conventional,FHA,VA Loan
- Ownership: Fee Simple
- Total actual rent: 0
- Electric utility on property: Yes
- Road surface type: Asphalt, Paved
Estimated market value
Not available
Estimated sales range
Not available
Not available
Price history
| Date | Event | Price |
|---|---|---|
| 10/13/2026 | Listed for sale | $380,000+204%$253/sqft |
Source:  Stellar MLS #OM733939 Report a problem | ||
| 11/6/2019 | Sold | $125,000+52.4%$83/sqft |
Source: Public Record Report a problem | ||
| 3/17/2013 | Listing removed | $1,250$1/sqft |
Source: Ocala - WEICHERT, REALTORS - Hallmark Properties #381297 Report a problem | ||
| 12/4/2012 | Price change | $1,250-3.8%$1/sqft |
Source: Ocala - WEICHERT, REALTORS - Hallmark Properties #381297 Report a problem | ||
| 10/17/2012 | Listed for rent | $1,300$1/sqft |
Source: Ocala - WEICHERT, REALTORS - Hallmark Properties #381297 Report a problem | ||
| 8/13/2012 | Sold | $82,000-31.7%$55/sqft |
Source: Public Record Report a problem | ||
| 9/9/2003 | Sold | $120,000$80/sqft |
Source: Public Record Report a problem | ||
Public tax history
| Year | Property taxes | Tax assessment |
|---|---|---|
| 2025 | $1,978 +1.8% | $138,407 +2.9% |
| 2024 | $1,943 +3% | $134,506 +3% |
| 2023 | $1,887 +19.3% | $130,588 +8.2% |
| 2022 | $1,582 -56.4% | $120,747 +3% |
| 2021 | $3,629 +8.1% | $117,230 +1.4% |
| 2020 | $3,359 +73% | $115,611 +13.5% |
| 2019 | $1,941 | $101,894 +1.2% |
| 2018 | $1,941 +24.8% | $100,712 +19.6% |
| 2017 | $1,555 +3% | $84,210 +2.3% |
| 2016 | $1,510 | $82,295 +3.5% |
| 2015 | $1,510 +10.7% | $79,502 +3.1% |
| 2014 | $1,364 +3% | $77,145 +3.9% |
| 2013 | $1,324 +109.6% | $74,284 +1.1% |
| 2012 | $631 -24.1% | $73,504 -14.3% |
| 2011 | $832 -6.8% | $85,783 -5.2% |
| 2010 | $893 -23.6% | $90,524 -16.6% |
| 2009 | $1,168 +2.3% | $108,526 +0.1% |
| 2008 | $1,142 -11.3% | $108,418 +3% |
| 2007 | $1,288 -10.8% | $105,261 +2.5% |
| 2006 | $1,443 -10% | $102,694 +3% |
| 2005 | $1,604 | $99,703 +24.2% |
| 2004 | $1,604 +75.1% | $80,306 +18.7% |
| 2002 | $916 +5.6% | $67,679 +4.6% |
| 2001 | $868 | $64,674 |
| 2000 | $868 | $64,674 |
Find assessor info on the county website
Monthly payment
Est. payment
Payment breakdown
Explore the cost of this home by adjusting the details. Changes won't be saved.Climate risks
Neighborhood: 34474
Nearby schools
Schools provided by the listing agent
- Elementary: Saddlewood Elementary School
- Middle: Liberty Middle School
- High: West Port High School
Source: Stellar MLS. This data may not be complete. We recommend contacting the local school district to confirm school assignments for this home.

Similar homes
- $369,9993 bd2 ba1.6k sqft2611 SW 34TH AVENUE, OCALA, FL 34474For Sale

 MLS ID #TB8554456, Stephen Hachey, FLAT FEE MLS REALTY. Stellar MLS
- $334,0003 bd2 ba1.8k sqft2830 SW 37TH DRIVE, OCALA, FL 34474For Sale
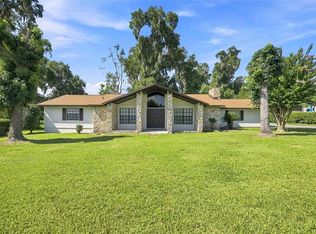 MLS ID #OM730304, Dawna Cantway, FLORIDA'S CHOICE REALTY. Stellar MLS
- $329,0003 bd2 ba1.5k sqft3711 SW 25TH PLACE, OCALA, FL 34474For Sale
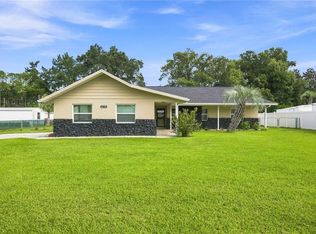 MLS ID #OM730090, Nichole Roberts, ALL FLORIDA HOMES REALTY LLC. Stellar MLS
- $349,0003 bd2 ba2.1k sqft5008 SW 41ST STREET, OCALA, FL 34474For Sale
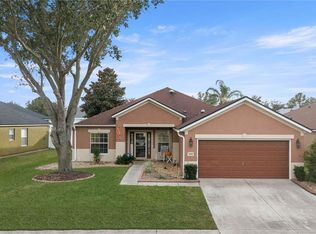 MLS ID #OM735019, Jimmy Cooke II, BOFFO REAL ESTATE GROUP LLC. Stellar MLS
- $348,5003 bd2 ba1.8k sqft4572 SW 44TH COURT, OCALA, FL 34474For SaleMLS ID #O6440643, Cassie Lamoureux, KELLER WILLIAMS CLASSIC. Stellar MLS
- $429,0003 bd2 ba2.1k sqft5721 SW 31ST STREET, OCALA, FL 34474For SaleMLS ID #GC539195, Mark Gajda, PEPINE REALTY. Stellar MLS
- $480,0003 bd2 ba1.8k sqft5200 SW 31ST STREET, OCALA, FL 34474For SaleMLS ID #OM733034, Scott Coldwell, COLDWELL REALTY SOLD GUARANTEE. Stellar MLS
- $325,0003 bd2 ba1.7k sqft4098 SW 47TH COURT, OCALA, FL 34474For SaleMLS ID #OM733403, Michelle Ferrara, GAILEY ENTERPRISES REAL ESTATE. Stellar MLS
- $329,0002 bd2 ba1.6k sqft3040 SW 41ST PLACE, OCALA, FL 34474For SaleMLS ID #OM731307, Laurie Ann Truluck, NEXT GENERATION REALTY OF MARION COUNTY. Stellar MLS
- $334,0003 bd2 ba1.8k sqft4923 SW 40TH LANE, OCALA, FL 34474For SaleMLS ID #OM722749, Claire Khuen, SHOWCASE PROPERTIES OF CENTRAL. Stellar MLS
- $284,9003 bd2 ba1.7k sqft5509 SW 42ND PLACE, OCALA, FL 34474For SaleMLS ID #OM734218, Laurie Glover, WATSON REALTY CORP. Stellar MLS
- $324,8003 bd2 ba2.1k sqft3003 SW 41ST PLACE, OCALA, FL 34474For SaleMLS ID #OM724445, Cherie Breitenbecker, SYNERGY REALTY SERVICES LLC. Stellar MLS
- $214,0003 bd2 ba1k sqft5510 SW 52ND STREET, OCALA, FL 34474For SaleMLS ID #K4903921, Hugo L Calvillo, DC GLOBAL PARTNERS. Stellar MLS
- $269,0003 bd2 ba1.7k sqft5523 SW 42ND PLACE, OCALA, FL 34474For SaleMLS ID #OM733313, Janie Quast, SELLSTATE NEXT GENERATION REALTY. Stellar MLS
- $329,9993 bd2 ba1.5k sqft645 SE 21ST PLACE, OCALA, FL 34471For SaleMLS ID #OM725860, Joe Tardif, D. F. GRAY INC. Stellar MLS
- $300,0003 bd2 ba1.7k sqft2656 SW 20TH CIRCLE, OCALA, FL 34471For SaleMLS ID #O6440318, Martha Grasty, EXP REALTY LLC. Stellar MLS
- $355,9904 bd3 ba2k sqft5253 SW 40TH CIRCLE, OCALA, FL 34474New ConstructionStellar MLS
- $289,9003 bd2 ba1.6k sqft3304 SW 38TH STREET, OCALA, FL 34474For SaleMLS ID #OM725581, Carolyn Roberts, ROBERTS REAL ESTATE INC. Stellar MLS
