Under contract-accepting backup offers. Rare Brookstone Estate Offering | 5 Bedrooms | 4.5 Baths | Pool & Spa | 1.06 Acres | 5,022 Sq Ft Welcome to an exceptional opportunity in the highly sought-after gated Brookstone community. Set on a private 1.06-acre lot, this impressive 5-bedroom, 4.5-bath pool home offers 5,022 square feet of refined living space, a 3-bay garage, and an extensive list of upgrades and amenities designed for elevated everyday living and effortless entertaining. From the moment you enter, soaring ceilings and an abundance of architectural details create an impressive first impression. The thoughtfully designed interior features ceramic tile, crown molding, plantation shutters, a gas fireplace, an oversized home office, built-in home bar w/built in wine refrigerator, and a dedicated theater room. At the heart of the home, the chef-inspired kitchen is both stylish and functional, featuring granite countertops, stainless steel Sub Zero & Viking Brand gas appliances, a double oven, built-in Kuppersbusch coffee machine, and wine rack—perfectly suited for everything from casual mornings to sophisticated entertaining. The expansive first-floor primary suite provides a private retreat with engineered hardwood flooring, crown molding, and a generous walk-in closet. The luxurious en-suite bath features Italian marble countertops, a garden tub, and walk-in shower. Mahogany doors open directly from the primary suite to the spectacular outdoor living area. Step outside to your enclosed, heated saltwater pool and spa, complete with a new pool pump installed in 2026—creating a private oasis for year-round enjoyment. Three additional first-floor bedrooms offer walk-in closets, new ceramic tile flooring, and bathrooms appointed with granite countertops. Upstairs, a separate wing provides a gigantic bonus-style room with an oversized walk-in closet, plus an additional spacious bedroom with a shared bath—offering exceptional flexibility for guests, recreation, or additional living space. Additional features include a tankless water heater, newer roof (2021), newer HVAC (2025), intercom system, indoor laundry with abundant storage and a whole-home generator. With its expansive lot, resort-style pool and spa, generous living spaces, premium finishes, and extensive upgrades, this Brookstone residence truly offers the complete package. A rare opportunity to own an exceptional estate home—schedule your private tour today.
Accepting backups
$856,000
812 SE 36TH LANE, OCALA, FL 34471
5beds
5,022sqft
Single Family Residence
Built in 2000
1.06 Acres Lot
$846,700 Zestimate®
$170/sqft
$58/mo HOA
What's special
- 36 days
- 345
- 13
Likely to sell faster than
Zillow last checked:
Listing updated:
Listed by:
Alan Lauder 352-256-2568,
REALTY EXECUTIVES IN THE VILLAGES 352-753-7500,
Amy Lauder 321-303-6469,
REALTY EXECUTIVES IN THE VILLAGES
Source: Stellar MLS,MLS#: G5117522 Originating MLS: Ocala - Marion
Originating MLS: Ocala - Marion
Facts & features
Interior
Bedrooms & bathrooms
- Bedrooms: 5
- Bathrooms: 5
- Full bathrooms: 4
- 1/2 bathrooms: 1
Primary bedroom
- Features: Ceiling Fan(s), Walk-In Closet(s)
- Level: First
Bedroom 2
- Features: Ceiling Fan(s), Walk-In Closet(s)
- Level: First
Dining room
- Level: First
Kitchen
- Level: First
Living room
- Features: Ceiling Fan(s)
- Level: First
Heating
- Central
Cooling
- Central Air
Appliances
- Included: Dishwasher, Disposal, Dryer, Microwave, Range, Refrigerator
- Laundry: Laundry Room
Features
- Cathedral Ceiling(s), Ceiling Fan(s), Crown Molding, High Ceilings, Vaulted Ceiling(s), Walk-In Closet(s)
- Flooring: Ceramic Tile
- Has fireplace: Yes
- Fireplace features: Gas
Interior area
- Total structure area: 7,815
- Total interior livable area: 5,022 sqft
Video & virtual tour
Property
Parking
- Total spaces: 3
- Parking features: Garage - Attached
- Attached garage spaces: 3
Features
- Levels: Two
- Stories: 2
- Exterior features: Irrigation System, Rain Gutters
- Has private pool: Yes
- Pool features: Heated, Salt Water
- Spa features: In Ground
Lot
- Size: 1.06 Acres
- Dimensions: 151 x 305
Details
- Parcel number: 3059014000
- Zoning: R1
- Special conditions: None
Construction
Type & style
- Home type: SingleFamily
- Property subtype: Single Family Residence
Materials
- Block
- Foundation: Slab
- Roof: Shingle
Condition
- Completed
- New construction: No
- Year built: 2000
Utilities & green energy
- Sewer: Septic Tank
- Water: None
- Utilities for property: BB/HS Internet Available, Cable Available, Electricity Available, Electricity Connected, Natural Gas Connected, Phone Available
Community & HOA
Community
- Pet fee: $0 monthly
- Subdivision: BROOKSTONE
HOA
- Has HOA: Yes
- HOA fee: $58 monthly
- HOA name: Bricks & Mortar Macie Collins
- HOA phone: 352-519-1888
Location
- Region: Ocala
Financial & listing details
- Price per square foot: $170/sqft
- Tax assessed value: $784,702
- Annual tax amount: $7,775
- Date on market: 9/12/2026
- Cumulative days on market: 10 days
- Listing terms: Cash,Conventional
- Ownership: Fee Simple
- Total actual rent: 0
- Electric utility on property: Yes
- Road surface type: Asphalt
Estimated market value
$846,700
$804,000 - $889,000
$5,675/mo
Price history
| Date | Event | Price |
|---|---|---|
| 9/12/2026 | Listed for sale | $856,000+34%$170/sqft |
Source:  Stellar MLS #G5117522 Report a problem Stellar MLS #G5117522 Report a problem | ||
| 8/8/2011 | Listing removed | $639,000$127/sqft |
Source: Busch Realty #355609 Report a problem | ||
| 6/12/2011 | Price change | $639,000-6.7%$127/sqft |
Source: Busch Realty #355609 Report a problem | ||
| 4/23/2011 | Price change | $685,000-2.1%$136/sqft |
Source: Busch Realty #355609 Report a problem | ||
| 4/3/2011 | Price change | $700,000-17.6%$139/sqft |
Source: Busch Realty #355609 Report a problem | ||
| 3/6/2011 | Listed for sale | $849,000+277.3%$169/sqft |
Source: Busch Realty #355609 Report a problem | ||
| 8/15/2001 | Sold | $225,000$45/sqft |
Source: Public Record Report a problem | ||
Public tax history
| Year | Property taxes | Tax assessment |
|---|---|---|
| 2025 | $7,776 +1.4% | $473,550 +2.9% |
| 2024 | $7,666 +2.5% | $460,204 +3% |
| 2023 | $7,481 +5.6% | $446,800 +3% |
| 2022 | $7,085 +0.1% | $433,786 +3% |
| 2021 | $7,077 +4.6% | $421,151 +1.4% |
| 2020 | $6,764 -14.5% | $415,336 -12.4% |
| 2019 | $7,914 | $473,928 +1.9% |
| 2018 | $7,914 +4.3% | $465,091 +2.1% |
| 2017 | $7,587 +0.2% | $455,525 +2.1% |
| 2016 | $7,574 | $446,156 +0.7% |
| 2015 | $7,574 +8.5% | $443,055 +0.8% |
| 2014 | $6,980 -1.2% | $439,539 -0.4% |
| 2013 | $7,064 -28% | $441,170 -18.9% |
| 2012 | $9,816 +28.9% | $544,066 +15.6% |
| 2011 | $7,616 +4.3% | $470,575 +1.5% |
| 2010 | $7,302 +6.9% | $463,621 +2.7% |
| 2009 | $6,831 +2.7% | $451,432 +0.1% |
| 2008 | $6,655 +1.8% | $450,982 +3.1% |
| 2007 | $6,537 +66.9% | $437,519 +81.7% |
| 2006 | $3,916 -0.4% | $240,796 +3% |
| 2005 | $3,934 | $233,784 +3% |
| 2004 | $3,934 -5.7% | $226,974 +4.3% |
| 2002 | $4,170 +447% | $217,523 +531.8% |
| 2001 | $762 | $34,428 |
| 2000 | $762 | $34,428 |
Find assessor info on the county website
Monthly payment
Est. payment
Payment breakdown
Explore the cost of this home by adjusting the details. Changes won't be saved.Climate risks
Neighborhood: 34471
Nearby schools
Schools provided by the listing agent
- Elementary: Shady Hill Elementary School
- Middle: Osceola Middle School
- High: Belleview High School
Source: Stellar MLS. This data may not be complete. We recommend contacting the local school district to confirm school assignments for this home.

Similar homes
- $975,0005 bd5 ba4.4k sqft820 SE 36TH LANE, OCALA, FL 34471For Sale
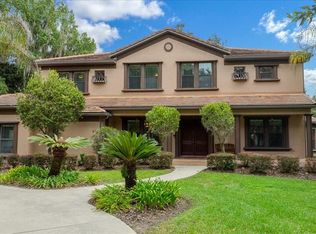
 MLS ID #OM731667, Philip Stevens, FONTANA REALTY. Stellar MLS
 - $874,9994 bd3 ba4k sqft2065 SW 37TH STREET ROAD, OCALA, FL 34471For Sale
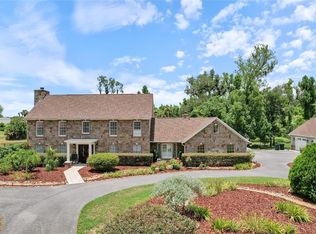 MLS ID #OM728045, Sherri Feurstein, CITRUS HOME FINDERS. Stellar MLS
 - $825,0004 bd4 ba3.6k sqft1706 SW 27TH STREET, OCALA, FL 34471For Sale
 MLS ID #OM729661, Robb Harrison, ROBB HARRISON REALTY INC. Stellar MLS
 - $948,0004 bd4 ba3.5k sqft2256 SE MILL CREEK CIRCLE, OCALA, FL 34471For Sale
 MLS ID #O6433974, Tony Tate, PLLC, LPT REALTY, LLC. Stellar MLS
 - $899,0005 bd4 ba3.3k sqft2830 SE 31ST STREET, OCALA, FL 34471For SaleMLS ID #GC529042, Heather Damron, FLORIDA HOMES REALTY & MORTGAGE GVILLE. Stellar MLS
- $829,0005 bd4 ba3.8k sqft4260 SW 58TH AVENUE, OCALA, FL 34474For SaleMLS ID #OM730386, Andrea Ehmann, SELLSTATE NEXT GENERATION REALTY. Stellar MLS
- $919,9005 bd4 ba3.8k sqft905 SE 12TH STREET, OCALA, FL 34471For SaleMLS ID #OM720321, Sonya Nasser, BERKSHIRE HATHAWAY HS FLORIDA. Stellar MLS
- $925,0004 bd5 ba2.5k sqft1719 SW 27TH PLACE, OCALA, FL 34471For SaleMLS ID #OM712991, Jamie Blankenship, INVICTUS REAL ESTATE LLC. Stellar MLS
- $999,0005 bd5 ba4k sqft1718 SW 27TH STREET, OCALA, FL 34471For SaleMLS ID #OM712380, Mark Laing, KELLER WILLIAMS CORNERSTONE RE. Stellar MLS
- $625,0003 bd3 ba3.7k sqft3520 SW 24TH AVENUE ROAD, OCALA, FL 34471For SaleMLS ID #OM730820, Albert Dekker, SELLSTATE NEXT GENERATION REALTY. Stellar MLS
- $839,0004 bd5 ba3.6k sqft2080 NW 111TH LOOP, OCALA, FL 34475For SaleMLS ID #OM731611, Kerk Sanders, OCALA HOMES AND FARMS. Stellar MLS
- $700,0004 bd3 ba3.6k sqft2811 SE 14TH STREET, OCALA, FL 34471For SaleMLS ID #OM678361, Joseph Altizer-Waters, ENGEL & VOLKERS OCALA. Stellar MLS
- $920,0005 bd4 ba3.9k sqft6581 S MAGNOLIA AVENUE, OCALA, FL 34471For SaleMLS ID #OM710504, Lucinda Striker, COMPASS FLORIDA LLC. Stellar MLS
- $675,0004 bd4 ba3.2k sqft2114 SE 25TH LOOP, OCALA, FL 34471For SaleMLS ID #A4694486, Troy Funk, REALTY ONE GROUP MVP. Stellar MLS
- $910,0004 bd3 ba2.8k sqft9041 SW 14TH AVENUE, OCALA, FL 34476For SaleMLS ID #OM724844, Dee Tripp, LPT REALTY, LLC. Stellar MLS
- $949,5004 bd3 ba2.9k sqft7050 SE 12TH CIRCLE, OCALA, FL 34480For SaleMLS ID #OM728774, Mary Beth Elliott, ROBERTS REAL ESTATE INC. Stellar MLS
- $875,0004 bd2 ba2.6k sqft8840 SE 70 TERR, OCALA, FL 34472For SaleMLS ID #OM729646, Kent Leeward, ALOFT REAL ESTATE SERVICES, IN. Stellar MLS
- $649,9004 bd3 ba3k sqft3220 SE 21ST AVENUE, OCALA, FL 34471For SaleMLS ID #OM726851, Robb Harrison, ROBB HARRISON REALTY INC. Stellar MLS
- $610,0004 bd4 ba3k sqft1945 SW 40TH PLACE, OCALA, FL 34471For SaleMLS ID #OM691745, Nancy Johnson, R N B REALTY. Stellar MLS
- $895,0004 bd3 ba2.5k sqft2821 SE 80TH STREET, OCALA, FL 34480For SaleMLS ID #OM693692, Madeline Franco-Sofield, PREMIER SOTHEBY'S INTERNATIONAL REALTY. Stellar MLS
