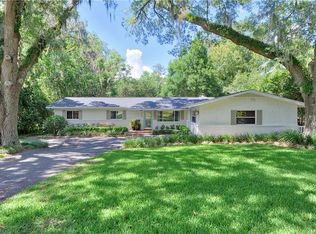
Classic Ocala charm meets beautiful modern updates in this 4-bedroom, 3-bath home nestled in the established Woodfields neighborhood! Built in 1964, this home blends timeless character with thoughtful improvements throughout. Step inside to discover beautiful wood flooring, a spacious open-concept living and dining area, and an updated kitchen featuring abundant cabinetry, stainless steel appliances, a large center island, and stylish finishes. Natural light pours into the inviting living space, highlighted by vaulted ceilings, exposed wood beams, and expansive windows overlooking the lush surroundings. The spacious primary bedroom offers a generous walk-in closet and updated bathroom. Outside, a covered, screened porch provides a wonderful space to relax and unwind. Woodfields is known for its mature trees, charming streets, and convenient Southeast Ocala location, just minutes from Historic Downtown Ocala, local restaurants, shopping, parks, and entertainment. Enjoy classic neighborhood character with modern comforts and everyday convenience.
For sale
$675,000
1827 SE 11TH STREET, OCALA, FL 34471
4beds
2,339sqft
Single Family Residence
Built in 1964
0.46 Acres Lot
$635,600 Zestimate®
$289/sqft
$-- HOA
What's special
Stylish finishesLarge center islandMature treesVaulted ceilingsExposed wood beamsBeautiful wood flooringUpdated kitchen
- 4 days
- 503
- 49
Likely to sell faster than
Zillow last checked:
Listing updated:
Listed by:
Dee Blackmer 352-216-3872,
SYNERGY REALTY SERVICES LLC 352-309-6274,
Cherie Breitenbecker 352-572-0780,
SYNERGY REALTY SERVICES LLC
Source: Stellar MLS,MLS#: OM734089 Originating MLS: Ocala - Marion
Facts & features
Interior
Bedrooms & bathrooms
- Bedrooms: 4
- Bathrooms: 3
- Full bathrooms: 3
Primary bedroom
- Features: Ceiling Fan(s), Walk-In Closet(s)
- Level: First
Bedroom 1
- Features: Built-in Closet
- Level: First
Bedroom 2
- Features: Built-in Closet
- Level: First
Bedroom 3
- Features: Built-in Closet
- Level: First
Primary bathroom
- Features: Granite Counters
- Level: First
Bathroom 1
- Features: Tub With Shower
- Level: First
Bathroom 2
- Features: Shower No Tub
- Level: First
Kitchen
- Features: No Closet
- Level: First
Living room
- Features: No Closet
- Level: First
Heating
- Electric
Cooling
- Central Air
Appliances
- Included: Convection Oven, Dishwasher, Disposal, Dryer, Range, Refrigerator, Washer
- Laundry: Laundry Room
Features
- Ceiling Fan(s), High Ceilings, Kitchen/Family Room Combo, Primary Bedroom Main Floor, Stone Counters, Walk-In Closet(s)
- Flooring: Hardwood
- Windows: Window Treatments
- Has fireplace: No
Interior area
- Total structure area: 3,542
- Total interior livable area: 2,339 sqft
Video & virtual tour
Property
Parking
- Parking features: Garage - Attached
- Has attached garage: Yes
Features
- Levels: One
- Stories: 1
- Exterior features: Irrigation System, Other, Private Yard, Rain Gutters
Lot
- Size: 0.46 Acres
- Features: City Lot
Details
- Parcel number: 2884005014
- Zoning: R-1 SINGLE FAMILY DWELLIN
- Special conditions: None
Construction
Type & style
- Home type: SingleFamily
- Property subtype: Single Family Residence
Materials
- Block, Brick, Cement Siding
- Foundation: Pillar/Post/Pier
- Roof: Shingle
Condition
- New construction: No
- Year built: 1964
Utilities & green energy
- Sewer: Public Sewer
- Water: Public
- Utilities for property: BB/HS Internet Available, Cable Available, Electricity Connected, Natural Gas Connected, Phone Available
Community & HOA
Community
- Pet fee: $0 monthly
- Subdivision: WOODFIELDS
HOA
- Has HOA: No
- Services included: None
Location
- Region: Ocala
Financial & listing details
- Price per square foot: $289/sqft
- Tax assessed value: $431,661
- Annual tax amount: $2,559
- Date on market: 10/16/2026
- Cumulative days on market: 5 days
- Listing terms: Cash,Conventional,FHA,VA Loan
- Ownership: Fee Simple
- Total actual rent: 0
- Electric utility on property: Yes
- Road surface type: Paved, Asphalt
Estimated market value
$635,600
$604,000 - $667,000
$2,053/mo
Price history
| Date | Event | Price |
|---|---|---|
| 10/16/2026 | Listed for sale | $675,000+164.7%$289/sqft |
Source:  Stellar MLS #OM734089 Report a problem | ||
| 2/15/2019 | Sold | $255,000$109/sqft |
Source: Public Record Report a problem | ||
| 1/30/2019 | Pending sale | $255,000$109/sqft |
Source: SOUTHERN CHARM REALTY of CF #549418 Report a problem | ||
| 1/21/2019 | Listed for sale | $255,000$109/sqft |
Source: SOUTHERN CHARM REALTY of CF #549418 Report a problem | ||
| 4/3/2018 | Listing removed | $255,000$109/sqft |
Source: SOUTHERN CHARM REALTY of CF #523232 Report a problem | ||
| 2/27/2018 | Price change | $255,000-3.4%$109/sqft |
Source: SOUTHERN CHARM REALTY of CF #523232 Report a problem | ||
| 12/19/2017 | Price change | $263,900-1.9%$113/sqft |
Source: SOUTHERN CHARM REALTY of CF #523232 Report a problem | ||
| 11/13/2017 | Price change | $268,900-2.5%$115/sqft |
Source: SOUTHERN CHARM REALTY of CF #523232 Report a problem | ||
| 10/12/2017 | Price change | $275,900-1.4%$118/sqft |
Source: SOUTHERN CHARM REALTY of CF #523232 Report a problem | ||
| 9/19/2017 | Price change | $279,900-6.7%$120/sqft |
Source: SOUTHERN CHARM REALTY of CF #523232 Report a problem | ||
| 8/21/2017 | Listed for sale | $299,900+252.8%$128/sqft |
Source: SOUTHERN CHARM REALTY of CF #523232 Report a problem | ||
| 10/10/2016 | Sold | $85,000-14.9%$36/sqft |
Source: Public Record Report a problem | ||
| 9/2/2016 | Pending sale | $99,900$43/sqft |
Source: ROBERTS REAL ESTATE INC #506309 Report a problem | ||
| 9/1/2016 | Listed for sale | $99,900$43/sqft |
Source: ROBERTS REAL ESTATE INC #506309 Report a problem | ||
Public tax history
| Year | Property taxes | Tax assessment |
|---|---|---|
| 2025 | $2,666 +1.7% | $175,572 +2.9% |
| 2024 | $2,622 +2.8% | $170,624 +3% |
| 2023 | $2,552 +10.2% | $165,654 +3% |
| 2022 | $2,316 +0.5% | $160,829 +3% |
| 2021 | $2,304 +10.9% | $156,145 +1.4% |
| 2020 | $2,077 -28.2% | $153,989 -1.7% |
| 2019 | $2,893 | $156,696 +3.9% |
| 2018 | $2,893 +33.6% | $150,856 +28.6% |
| 2017 | $2,166 +150.6% | $117,264 +36.6% |
| 2016 | $864 | $85,852 +0.7% |
| 2015 | $864 +10.1% | $85,255 +0.8% |
| 2014 | $785 +2.1% | $84,578 +1.5% |
| 2013 | $768 +1.2% | $83,328 +1.7% |
| 2012 | $759 +6.7% | $81,935 +3% |
| 2011 | $712 +5.8% | $79,549 +1.5% |
| 2010 | $672 +8.5% | $78,373 +2.7% |
| 2009 | $620 +1.9% | $76,313 +0.1% |
| 2008 | $608 -21.9% | $76,237 +3% |
| 2007 | $778 -10.3% | $74,017 +2.5% |
| 2006 | $868 +2.1% | $72,212 +3% |
| 2005 | $850 | $70,110 +3% |
| 2004 | $850 -1.5% | $68,068 +4.3% |
| 2002 | $863 +5.8% | $65,234 +4.6% |
| 2001 | $816 | $62,336 |
| 2000 | $816 | $62,336 |
Find assessor info on the county website
Monthly payment
Est. payment
Payment breakdown
Explore the cost of this home by adjusting the details. Changes won't be saved.Climate risks
Neighborhood: 34471
Nearby schools
Schools provided by the listing agent
- Elementary: Eighth Street Elem. School
- Middle: Osceola Middle School
- High: Forest High School
Source: Stellar MLS. This data may not be complete. We recommend contacting the local school district to confirm school assignments for this home.

Similar homes
- $649,5004 bd3 ba2.5k sqft316 SE 36 LANE, OCALA, FL 34471For Sale

 MLS ID #OM733283, Lori Busch, BUSCH REALTY. Stellar MLS
- $699,9003 bd3 ba2.6k sqft4030 SE 23RD STREET, OCALA, FL 34471For Sale
 MLS ID #G5119193, Martha Hoffman, MARTHA RIVERA HOFFMAN. Stellar MLS
- $589,0003 bd5 ba3k sqft1333 SE 3RD STREET, OCALA, FL 34471For Sale
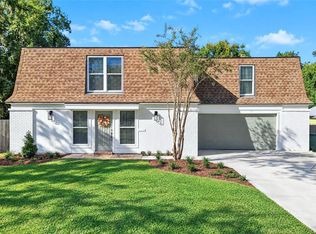 MLS ID #OM734141, Bryce Peek, Jr, OCALA DEV OF MARION LLC. Stellar MLS
- $623,0113 bd3 ba3.4k sqft3012 SE 23RD AVENUE, OCALA, FL 34471For Sale
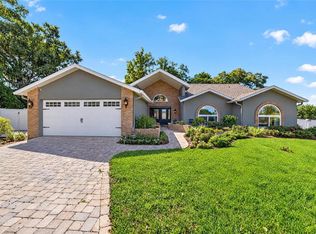 MLS ID #OM734181, Darla Priest, COLDWELL BANKER ELLISON REALTY O. Stellar MLS
- $524,9003 bd2 ba1.8k sqft1516 E FORT KING STREET, OCALA, FL 34471For SaleMLS ID #OM733382, Jesse Clarkson, KELLER WILLIAMS CORNERSTONE RE. Stellar MLS
- $599,9003 bd3 ba2.9k sqft2137 SE 11TH STREET, OCALA, FL 34471For SaleMLS ID #OM727018, Donna Knox, RE/MAX FOXFIRE - HWY 40. Stellar MLS
- $699,0003 bd2 ba2.3k sqft2333 E FORT KING STREET, OCALA, FL 34471For SaleMLS ID #OM724936, Jamie Blankenship, INVICTUS REAL ESTATE LLC. Stellar MLS
- $849,9005 bd5 ba3k sqft1111 SE 22ND AVENUE, OCALA, FL 34471For SaleMLS ID #OM733967, Ernest Martinez, EVM TOTAL REAL ESTATE SOLUTION. Stellar MLS
- $648,9904 bd2 ba3.1k sqft2801 SE 14TH STREET, OCALA, FL 34471For SaleMLS ID #OM726405, Margaret Lopez, REALTY EXECUTIVES IN THE VILLAGES. Stellar MLS
- $615,0004 bd3 ba2.6k sqft808 SE 36TH LANE, OCALA, FL 34471For SaleMLS ID #OM732653, Lori Busch, BUSCH REALTY. Stellar MLS
- $675,0004 bd4 ba3.2k sqft2114 SE 25TH LOOP, OCALA, FL 34471For SaleMLS ID #A4694486, Troy Funk, REALTY ONE GROUP MVP. Stellar MLS
- $398,5004 bd2 ba2.1k sqft3810 SE 22ND PLACE, OCALA, FL 34471For SaleMLS ID #O6378128, Lorena Hernandez, SAFETYNET REALTY. Stellar MLS
- $620,0004 bd5 ba3.4k sqft2210 SE LAUREL RUN DRIVE, OCALA, FL 34471For SaleMLS ID #OM730109, Micah Craig, CLOSE DATE REAL ESTATE,LLC. Stellar MLS
- $625,9004 bd3 ba3.1k sqft1623 SE 29TH TERRACE, OCALA, FL 34471For SaleMLS ID #OM722062, Donna Knox, RE/MAX FOXFIRE - HWY 40. Stellar MLS
- $649,9004 bd3 ba3k sqft3220 SE 21ST AVENUE, OCALA, FL 34471For SaleMLS ID #OM726851, Robb Harrison, ROBB HARRISON REALTY INC. Stellar MLS
- $699,9004 bd3 ba2.9k sqft1701 SE 28TH STREET, OCALA, FL 34471For SaleMLS ID #OM712523, Michael Owen, GREATER OCALA PROPERTIES, INC. Stellar MLS
- $569,0004 bd3 ba2.3k sqft1226 SE 9TH AVENUE, OCALA, FL 34471For SaleMLS ID #OM715825, Scott Coldwell, COLDWELL REALTY SOLD GUARANTEE. Stellar MLS
- $579,9004 bd3 ba2.4k sqft4010 SE 22ND STREET, OCALA, FL 34471For SaleMLS ID #OM730898, Cory Freilich, RE/MAX PREMIER REALTY. Stellar MLS
- $420,0005 bd3 ba2.2k sqft1413 SE 36TH AVENUE, OCALA, FL 34471For SaleMLS ID #OM733812, Nicole Salisbury, SELLSTATE NEXT GENERATION REALTY. Stellar MLS
- $580,0004 bd3 ba2.3k sqft2806 SE 30TH STREET, OCALA, FL 34471For SaleMLS ID #OM723978, Mary Beth Elliott, ROBERTS REAL ESTATE INC. Stellar MLS
