Skip main navigation
Closed
  • $480,000

    1339 Sargent Ave, Saint Paul, MN 55105

    4beds
    2,015sqft
    Single Family Residence
    Built in 1922
    3,920 Square Feet Lot
    $491,400 Zestimate®
    $238/sqft
    $2,904 Estimated rent

    Home value

    $491,400

    $442,000 - $545,000

    $2,904/mo

    Zestimate® history
    Loading
    Loading...

    Owner options

    List your home for rent

    $2,904/mo

    Rent Zestimate®

    Find your next renter with Zillow Rental Manager. Plus, with online applications, you can quickly screen prospective tenants – for free.

    Learn more

    $2,904/mo

    Rent Zestimate®

    Refinance and save

    $3,072/mo

    Est. payment

    Refinancing to a lower rate could help reduce your monthly payments and save thousands over the life of the loan.

    See today's rates

    $3,072/mo

    Est. payment

    Explore your selling options

    Work with a Zillow partner agent

    Leverage their expertise and Zillow's premium Showcase listings to get your home seen by more buyers.

    Get started

    List with your own agent

    Get your home in front of millions of buyers by listing it on Zillow.

    Learn how to do it

    Sell it yourself

    Take full control of how buyers see your home on Zillow by listing For Sale by Owner (FSBO).

    List your home

    What's special

    Fully fenced yardHot tubModern comfortsHardwood floorsOutdoor tvVintage characterOriginal woodwork
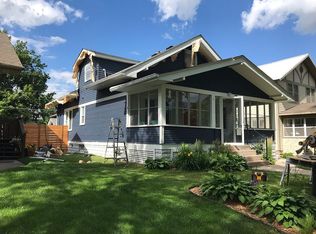
    Welcome to 1339 Sargent Avenue, a 1920s bungalow located in the heart of Macalester-Groveland. This thoughtfully updated home blends vintage character with modern comforts. Featuring 4 bedrooms plus a versatile basement flex space—ideal for a home office. Whether you’re working from home or need room to grow, this layout adapts beautifully to your lifestyle. The updated kitchen features butcher block counters with stainless steel appliances, and flows seamlessly into a bright dining area. Original woodwork and hardwood floors create a warm, inviting vibe throughout the main floor. Two nicely sized bedrooms and an updated full bathroom round out the main level. The spacious upper level offers a true retreat featuring two bedrooms and an updated full bath with dual vanity. Alternatively, use as a primary suite and use the second bedroom as a home office, nursey, or walk in closet - you choose! Downstairs, a cozy family room with wet bar offers the perfect spot for movie nights or to entertain. Lower level also features another bathroom, flex space, and walk in closet! Step outside and discover your private backyard haven—complete with a patio, hot tub, outdoor TV, and a fully fenced yard. The insulated, heated garage includes an upper-level loft space—great as a gym, studio, or creative hideaway. With a newer roof (2023) and fresh paint and carpet - this home is ready for you to move in and enjoy! All this, just blocks from Grand Avenue shops and cafes, in a walkable, tree-lined neighborhood. Come experience the best of Mac-Groveland living - schedule your showing today!

    Zillow last checked:

    Listing updated:

    Listed by:

    Abby Willaert 715-441-9265,

    Edina Realty, Inc.,

    William B. Glendenning 651-503-0922

    Bought with:

    Joseph Kirk

    Lakes Sotheby's International Realty

    Source: NorthstarMLS as distributed by MLS GRID,MLS#: 6768621MLS Logo

    Facts & features

    Interior

    Bedrooms & bathrooms
    • Bedrooms: 4
    • Bathrooms: 3
    • Full bathrooms: 2
    • 3/4 bathrooms: 1
    Bedroom
    • Level: Main
    • Area: 121 Square Feet
    • Dimensions: 11x11
    Bedroom 2
    • Level: Main
    • Area: 99 Square Feet
    • Dimensions: 11x9
    Bedroom 3
    • Level: Upper
    • Area: 156 Square Feet
    • Dimensions: 13x12
    Bedroom 4
    • Level: Upper
    • Area: 72 Square Feet
    • Dimensions: 9x8
    Dining room
    • Level: Main
    • Area: 132 Square Feet
    • Dimensions: 12x11
    Family room
    • Level: Lower
    • Area: 160 Square Feet
    • Dimensions: 16x10
    Flex room
    • Level: Lower
    • Area: 52 Square Feet
    • Dimensions: 8x6.5
    Kitchen
    • Level: Main
    • Area: 88 Square Feet
    • Dimensions: 11x8
    Living room
    • Level: Main
    • Area: 176 Square Feet
    • Dimensions: 16x11
    Porch
    • Level: Main
    • Area: 98 Square Feet
    • Dimensions: 7x14
    Other
    • Level: Upper
    • Area: 273 Square Feet
    • Dimensions: 21x13
    Heating
    • Forced Air
    Cooling
    • Central Air
    Appliances
    • Included: Dishwasher, Dryer, Range, Refrigerator, Stainless Steel Appliance(s), Washer
    • Laundry: In Basement
    Features
    • Basement: Finished,Full
    Interior area
    • Total structure area: 2,015
    • Total interior livable area: 2,015 sqft
    • Finished area above ground: 1,325
    • Finished area below ground: 690

    Property

    Parking
    • Total spaces: 2
    • Parking features: Detached Garage, Concrete
    • Garage spaces: 2
    • Details: Garage Dimensions (21x21)
    Accessibility
    • Accessibility features: None
    Features
    • Levels: One and One Half
    • Stories: 1.5
    • Patio & porch: Front Porch, Patio
    • Fencing: Full,Wood
    Lot
    • Size: 3,920 Square Feet
    • Dimensions: 100 x 39
    Details
    • Foundation area: 816
    • Parcel number: 032823430124
    • Zoning description: Residential-Single Family

    Construction

    Type & style
    • Home type: SingleFamily
    • Property subtype: Single Family Residence
    Materials
    • Roof: Age 8 Years or Less
    Condition
    • New construction: No
    • Year built: 1922

    Utilities & green energy

    • Gas: Natural Gas
    • Sewer: City Sewer/Connected
    • Water: City Water/Connected

    Community & HOA

    Community
    • Subdivision: Stinsons Blvd
    HOA
    • Has HOA: No
    Location
    • Region: Saint Paul

    Financial & listing details

    • Price per square foot: $238/sqft
    • Tax assessed value: $461,000
    • Annual tax amount: $7,540
    • Date on market: 9/10/2025
    • Cumulative days on market: 43 days

    Price history

    DateEventPrice
    9/25/2025Sold$480,000-4%$238/sqft
    Source: NorthstarMLS as distributed by MLS GRID #6768621 Report a problem
    9/10/2025Pending sale$500,000$248/sqft
    Source: NorthstarMLS as distributed by MLS GRID #6768621 Report a problem
    8/28/2025Listing removed$500,000$248/sqft
    Source: NorthstarMLS as distributed by MLS GRID #6768621 Report a problem
    8/7/2025Listed for sale$500,000-2%$248/sqft
    Source: NorthstarMLS as distributed by MLS GRID #6768621 Report a problem
    8/7/2025Listing removed$510,000$253/sqft
    Source: NorthstarMLS as distributed by MLS GRID #6742021 Report a problem
    7/24/2025Price change$510,000-2.9%$253/sqft
    Source: NorthstarMLS as distributed by MLS GRID #6742021 Report a problem
    7/17/2025Listed for sale$525,000+5.4%$261/sqft
    Source: NorthstarMLS as distributed by MLS GRID #6742021 Report a problem
    10/6/2022Sold$498,000-0.2%$247/sqft
    Source: NorthstarMLS as distributed by MLS GRID #6220968 Report a problem
    9/6/2022Pending sale$499,000$248/sqft
    Source: NorthstarMLS as distributed by MLS GRID #6220968 Report a problem
    8/27/2022Listing removed--
    Source: NorthstarMLS as distributed by MLS GRID #6220968 Report a problem
    7/9/2022Price change$499,000-7.6%$248/sqft
    Source: NorthstarMLS as distributed by MLS GRID #6220968 Report a problem
    6/24/2022Listed for sale$539,900+183.8%$268/sqft
    Source: NorthstarMLS as distributed by MLS GRID #6220968 Report a problem
    11/30/2007Sold$190,250+61.2%$94/sqft
    Source: Lake Superior Area Realtors as distributed by MLS GRID #1338854 Report a problem
    10/4/2000Sold$118,000$59/sqft
    Source: Public Record Report a problem

    Public tax history

    YearProperty taxesTax assessment
    2025$7,756 +12.7%$461,000 -1.5%
    2024$6,882 +80.7%$468,100 +6.9%
    2023$3,808 -5.3%$437,700 +74.4%
    2022$4,022 +13.5%$251,000 +2%
    2021$3,544 +8.9%$246,100 +9.7%
    2020$3,254 +24.5%$224,400 +10.5%
    2019$2,612 $203,100
    2018$2,612 -8.4%$203,100 +13.2%
    2017$2,852 $179,400
    2016$2,852 +7%--
    2015$2,666 +4.4%$162,500
    2014$2,554 -5.4%--
    2013$2,700 +2.4%--
    2012$2,636 +7%--
    2011$2,464 --
    2010-- --
    2009$2,338 +3.3%--
    2008$2,264 +11.2%--
    2007$2,036 +16.7%--
    2006$1,744 +12.5%--
    2005$1,550 +1.4%--
    2004$1,528 +10.1%--
    2003$1,388 -6.5%--
    2002$1,484 +8.6%--
    2001$1,366 +28.5%--
    2000$1,063 --
    Find assessor info on the county website

    Neighborhood: Macalester-Groveland

    Nearby schools

    GreatSchools rating
    Get a cash offer in 3 minutes
    Find out how much your home could sell for in as little as 3 minutes with a no-obligation cash offer.
    Estimated market value
    $491,400
    Get a cash offer in 3 minutes
    Find out how much your home could sell for in as little as 3 minutes with a no-obligation cash offer.
    Estimated market value
    $491,400