Skip main navigation
Closed
  • $501,500

    1339 Stillwood Chase, Atlanta, GA 30306

    2beds
    1,560sqft
    Townhouse, Residential
    Built in 1988
    871 Square Feet Lot
    $503,900 Zestimate®
    $321/sqft
    $3,221 Estimated rent

    Home value

    $503,900

    $454,000 - $559,000

    $3,221/mo

    Zestimate® history
    Loading
    Loading...

    Owner options

    List your home for rent

    $3,221/mo

    Rent Zestimate®

    Find your next renter with Zillow Rental Manager. Plus, with online applications, you can quickly screen prospective tenants – for free.

    Learn more

    $3,221/mo

    Rent Zestimate®

    Refinance and save

    $3,486/mo

    Est. payment

    Refinancing to a lower rate could help reduce your monthly payments and save thousands over the life of the loan.

    See today's rates

    $3,486/mo

    Est. payment

    Explore your selling options

    Work with a Zillow partner agent

    Leverage their expertise and Zillow's premium Showcase listings to get your home seen by more buyers.

    Get started

    List with your own agent

    Get your home in front of millions of buyers by listing it on Zillow.

    Learn how to do it

    Sell it yourself

    Take full control of how buyers see your home on Zillow by listing For Sale by Owner (FSBO).

    List your home

    What's special

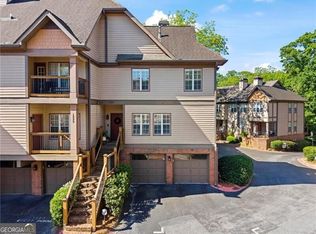
    Welcome home to 1339 Stillwood Chase - a truly one of a kind end-unit townhome nestled between Druid Hills and Virginia Highlands. No detail has been left untouched in this fully renovated 2 bedroom, 2.5 bathroom townhome - the largest floorplan in the community. You are greeted by beautiful hardwood floors and a large open living space from the moment you walk in. The kitchen has been completely updated with new countertops, cabinets, and a large farmhouse sink. You’ll also enjoy gas cooking, tons of counterspace, and plenty of storage with the large pantry. All things that are rare for a townhome! The perfectly wallpapered powder room is conveniently located off the living room for guests. Upstairs, you’ll notice the wide landing leading you to the two generous bedrooms upstairs - both with access to the deck overlooking the community. The primary suite is so spacious and includes double closets, a luxurious shower, and large vanity (room for two sinks if desired). The secondary bedroom makes a great guest room, office, gym or all three! You’ll love the walk in closet and fully renovated bathroom up here as well. Downstairs you have a great storage closet, laundry room, and a TWO CAR GARAGE (plus two assigned guest spaces)! This neighborhood is so wonderful - districted to award winning Fernbank elementary, walkable to all the fun restaurants, parks & bars in Virginia Highlands and close to Emory University and Hospital. Come see this gem for yourself!

    Zillow last checked:

    Listing updated:

    Listed by:

    TERI EHRLICH,

    Keller Williams Realty Peachtree Rd.

    Bought with:

    Julia Morse, 371247

    Dorsey Alston Realtors

    Source: FMLS GA,MLS#: 7512799MLS Logo

    Facts & features

    Interior

    Bedrooms & bathrooms
    • Bedrooms: 2
    • Bathrooms: 3
    • Full bathrooms: 2
    • 1/2 bathrooms: 1
    Rooms
    • Room types: Family Room
    Primary bedroom
    • Features: Roommate Floor Plan, Other
    • Level: Roommate Floor Plan, Other
    Bedroom
    • Features: Roommate Floor Plan, Other
    Primary bathroom
    • Features: Double Vanity, Shower Only
    Dining room
    • Features: Other
    Kitchen
    • Features: Cabinets Stain, Stone Counters, View to Family Room
    Heating
    • Natural Gas
    Cooling
    • Ceiling Fan(s), Central Air
    Appliances
    • Included: Dishwasher, Disposal, Gas Oven, Gas Range, Microwave, Refrigerator
    • Laundry: Laundry Closet, Lower Level
    Features
    • Double Vanity, High Ceilings 9 ft Lower, High Ceilings 9 ft Main, High Ceilings 9 ft Upper, His and Hers Closets
    • Flooring: Hardwood
    • Windows: Insulated Windows
    • Basement: None
    • Number of fireplaces: 1
    • Fireplace features: Gas Log, Gas Starter, Living Room
    • Common walls with other units/homes: End Unit,No One Above,No One Below
    Interior area
    • Total structure area: 1,560
    • Total interior livable area: 1,560 sqft

    Property

    Parking
    • Total spaces: 2
    • Parking features: Garage, Garage Door Opener
    • Garage spaces: 2
    Accessibility
    • Accessibility features: None
    Features
    • Levels: Three Or More
    • Patio & porch: Covered, Deck, Front Porch
    • Exterior features: Balcony
    • Pool features: None
    • Spa features: None
    • Fencing: None
    • Has view: Yes
    • View description: Neighborhood
    • Waterfront features: None
    • Body of water: None
    Lot
    • Size: 871 Square Feet
    • Features: Other
    Details
    • Additional structures: None
    • Parcel number: 18 001 16 027
    • Other equipment: None
    • Horse amenities: None

    Construction

    Type & style
    • Home type: Townhouse
    • Architectural style: Townhouse,Traditional
    • Property subtype: Townhouse, Residential
    • Attached to another structure: Yes
    Materials
    • Cement Siding, Frame
    • Foundation: Slab
    • Roof: Composition,Shingle
    Condition
    • Resale
    • New construction: No
    • Year built: 1988

    Utilities & green energy

    • Electric: Other
    • Sewer: Public Sewer
    • Water: Public
    • Utilities for property: Electricity Available, Natural Gas Available, Sewer Available, Water Available
    Green energy
    • Energy efficient items: Thermostat, Windows
    • Energy generation: None

    Community & HOA

    Community
    • Features: Homeowners Assoc, Near Beltline, Near Schools, Near Shopping
    • Security: Carbon Monoxide Detector(s), Fire Alarm, Fire Sprinkler System, Smoke Detector(s)
    • Subdivision: Stillwood Chase
    HOA
    • Has HOA: Yes
    • Services included: Maintenance Grounds, Maintenance Structure, Termite, Water
    • HOA fee: $350 monthly
    • HOA phone: 770-517-7743
    Location
    • Region: Atlanta

    Financial & listing details

    • Price per square foot: $321/sqft
    • Tax assessed value: $473,700
    • Annual tax amount: $5,836
    • Date on market: 1/23/2025
    • Cumulative days on market: 1 day
    • Ownership: Fee Simple
    • Electric utility on property: Yes
    • Road surface type: Paved

    Price history

    DateEventPrice
    2/28/2025Sold$501,500+5.6%$321/sqft
    Source: FMLS GA #7512799 Report a problem
    1/30/2025Pending sale$475,000$304/sqft
    Source: FMLS GA #7512799 Report a problem
    1/23/2025Listed for sale$475,000+31.9%$304/sqft
    Source: FMLS GA #7512799 Report a problem
    3/8/2019Sold$360,000-2.4%$231/sqft
    Source: FMLS GA #6122710 Report a problem
    2/25/2019Pending sale$368,750$236/sqft
    Source: Berkshire Hathaway HomeServices Georgia Properties #8512752 Report a problem
    1/21/2019Price change$368,750+1.1%$236/sqft
    Source: Berkshire Hathaway HomeServices Georgia Properties #8512752 Report a problem
    11/28/2018Price change$364,900-2.7%$234/sqft
    Source: Berkshire Hathaway HomeServices Georgia Properties #8476611 Report a problem
    11/8/2018Price change$374,900-1.3%$240/sqft
    Source: Berkshire Hathaway HomeServices Georgia Properties #8476611 Report a problem
    10/26/2018Listed for sale$379,900+43.4%$244/sqft
    Source: Berkshire Hathaway HomeServices Georgia Properties #8476611 Report a problem
    11/30/2017Listing removed$2,100$1/sqft
    Source: Owner Report a problem
    11/16/2017Listed for rent$2,100$1/sqft
    Source: Owner Report a problem
    10/31/2016Sold$265,000-1.4%$170/sqft
    Source: FMLS GA #5747470 Report a problem
    9/20/2016Pending sale$268,750$172/sqft
    Source: ATLANTA COMMUNITIES #8069728 Report a problem
    9/15/2016Listed for sale$268,750+21.6%$172/sqft
    Source: ATLANTA COMMUNITIES #8069728 Report a problem
    8/4/2005Sold$221,000+52.4%$142/sqft
    Source: Public Record Report a problem
    7/9/1997Sold$145,000$93/sqft
    Source: Agent Provided Report a problem

    Public tax history

    YearProperty taxesTax assessment
    2025$5,735 -1.7%$189,480 +3%
    2024$5,836 +15.1%$183,880 +4.2%
    2023$5,070 -5.5%$176,480 +7.9%
    2022$5,365 +8.9%$163,600 +12.6%
    2021$4,928 -26%$145,280 +0.9%
    2020$6,658 -1.2%$144,000 -1.3%
    2019$6,739 +19.1%$145,840 +20.6%
    2018$5,657 +12.9%$120,920 +14.1%
    2017$5,010 +33.6%$105,976 -9.4%
    2016$3,750 $116,960 +12.8%
    2014$3,750 $103,680
    2013-- $103,680
    2012-- $103,680 +7.2%
    2011-- $96,760
    2010$3,047 $96,760
    2009$3,047 +10.2%$96,760
    2008$2,765 -1%$96,760
    2007$2,793 $96,760
    2006$2,793 +12.4%$96,760 +6.1%
    2004$2,485 +1.5%$91,160
    2003$2,449 +35.7%$91,160
    2001$1,805 $91,160
    Find assessor info on the county website

    Neighborhood: Druid Hills

    Nearby schools

    GreatSchools rating
    Schools provided by the listing agent
    • Elementary: Fernbank
    • Middle: Druid Hills
    • High: Druid Hills

    Source: FMLS GA. This data may not be complete. We recommend contacting the local school district to confirm school assignments for this home.

    Get a cash offer in 3 minutes
    Find out how much your home could sell for in as little as 3 minutes with a no-obligation cash offer.
    Estimated market value
    $503,900
    Get a cash offer in 3 minutes
    Find out how much your home could sell for in as little as 3 minutes with a no-obligation cash offer.
    Estimated market value
    $503,900