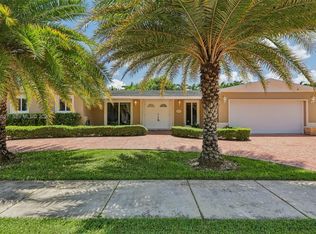
Spacious and versatile single-family home in Miami’s 33175 area. Public records reflect a 5-bedroom, 2-bathroom residence; the property is currently configured with a 5-bedroom, 5-bathroom layout within the existing air-conditioned area and recorded square footage. The flexible floor plan offers multiple living and dining spaces, tile flooring, crown molding, recessed lighting and abundant natural light. The kitchen features granite countertops and backsplash, extensive wood cabinetry, stainless-steel appliances and counter seating. Additional interior space provides cabinetry, countertop space, a sink, refrigerator and separate exterior access. The large fenced patio offers room for outdoor living and entertaining, with a tiki-style covered area and decorative water feature. Other highlights include French doors, gated side access, mature landscaping, a wide driveway, barrel-tile roof. An appealing opportunity for an owner-occupant or investor seeking space, flexibility and value-add potential. Conveniently located near neighborhood parks, educational options, shopping, restaurants, entertainment, Bird Road, major roadways and Florida’s Turnpike. Property is offered and being sold AS IS. Buyers should rely on their inspections and due diligence regarding the current configuration.
For sale
$827,000
13390 SW 46th Ter, Miami, FL 33175
5beds
2,057sqft
Single Family Residence
Built in 1980
8,100 Square Feet Lot
$-- Zestimate®
$402/sqft
$-- HOA
What's special
Abundant natural lightFlexible floor planFrench doorsLarge fenced patioTiki-style covered areaTile flooringGranite countertops and backsplash
- 26 days
- 1,063
- 68
Zillow last checked:
Listing updated:
Listed by:
Karl Fong Yee 786-525-1130,
The Keyes Company
Source: MIAMI,MLS#: A12083993 Originating MLS: A-Miami Association of REALTORS
Originating MLS: A-Miami Association of REALTORSFacts & features
Interior
Bedrooms & bathrooms
- Bedrooms: 5
- Bathrooms: 2
- Full bathrooms: 2
Heating
- Central
Cooling
- Ceiling Fan(s), Central Air
Appliances
- Included: Electric Range, Microwave, Refrigerator, Self Cleaning Oven
- Laundry: Washer/Dryer Hook-Up
Features
- Other, Pantry, Split Bedroom, Storage
- Flooring: Tile
- Doors: French Doors
- Windows: Blinds
Interior area
- Total structure area: 2,499
- Total interior livable area: 2,057 sqft
Video & virtual tour
Property
Parking
- Parking features: Circular Driveway, Driveway, Slab/Strip, Garage Apartment
- Has uncovered spaces: Yes
Features
- Stories: 1
- Entry location: First Floor Entry
- Patio & porch: Open Porch, Patio
- Exterior features: Lighting, Room For Pool
- Pool features: R30-No Pool/No Water
- Fencing: Fenced
- View description: None
Lot
- Size: 8,100 Square Feet
- Features: Less Than 1/4 Acre Lot
Details
- Parcel number: 3049230321310
- Zoning: 0100
- Other equipment: Satellite Dish
Construction
Type & style
- Home type: SingleFamily
- Property subtype: Single Family Residence
Materials
- Concrete Block Construction, CBS Construction
- Roof: Curved/S-Tile Roof
Condition
- Year built: 1980
Utilities & green energy
- Electric: Circuit Breakers
- Sewer: Public Sewer
- Water: Municipal Water
Community & HOA
Community
- Features: Other, Other Subdiv/Park Info
- Security: Smoke Detector
- Subdivision: San Sebastian Unit No 5
HOA
- Has HOA: No
Location
- Region: Miami
Financial & listing details
- Price per square foot: $402/sqft
- Tax assessed value: $562,912
- Annual tax amount: $4,037
- Date on market: 9/4/2026
- Listing terms: All Cash,Conventional,FHA,FHA-Va Approved
Foreclosure details
Estimated market value
Not available
Estimated sales range
Not available
Not available
Price history
| Date | Event | Price |
|---|---|---|
| 9/4/2026 | Listed for sale | $827,000+470.3%$402/sqft |
Source:  MIAMI #A12083993 Report a problem MIAMI #A12083993 Report a problem | ||
| 4/7/2000 | Sold | $145,000+20.8%$70/sqft |
Source: Public Record Report a problem | ||
| 6/18/1993 | Sold | $120,000$58/sqft |
Source: Public Record Report a problem | ||
Public tax history
| Year | Property taxes | Tax assessment |
|---|---|---|
| 2025 | $4,037 +2.8% | $237,588 +2.9% |
| 2024 | $3,928 +6.6% | $230,893 +3% |
| 2023 | $3,685 +4.4% | $224,168 +3% |
| 2022 | $3,531 +0.9% | $217,639 +3% |
| 2021 | $3,499 +1.2% | $211,300 +1.4% |
| 2020 | $3,459 +2.2% | $208,383 +2.3% |
| 2019 | $3,384 +5.1% | $203,698 +1.9% |
| 2018 | $3,220 | $199,900 +2.1% |
| 2017 | $3,220 +0.9% | $195,789 +2.1% |
| 2016 | $3,192 0% | $191,762 +0.7% |
| 2015 | $3,193 -1.1% | $190,429 +0.8% |
| 2014 | $3,230 -1.2% | $188,918 -3.3% |
| 2013 | $3,270 | $195,372 +1.7% |
| 2012 | $3,270 -1.5% | $192,107 -0.6% |
| 2011 | $3,319 -7.6% | $193,198 -0.4% |
| 2010 | $3,591 -19.8% | $193,976 -23.4% |
| 2009 | $4,479 -31.6% | $253,247 -23% |
| 2007 | $6,547 +26.6% | $328,968 |
| 2006 | $5,171 | -- |
| 2005 | $5,171 +3.1% | -- |
| 2004 | $5,015 +33.2% | -- |
| 2003 | $3,766 +65.5% | -- |
| 2002 | $2,276 | -- |
| 2001 | $2,276 | -- |
Find assessor info on the county website
Monthly payment
Est. payment
Payment breakdown
Explore the cost of this home by adjusting the details. Changes won't be saved.Climate risks
Neighborhood: Kendale Lakes
Nearby schools
Schools provided by the listing agent
- Elementary: Royal Green
Source: MIAMI. This data may not be complete. We recommend contacting the local school district to confirm school assignments for this home.

Similar homes
- $759,0004 bd2 ba1.7k sqftBird Estates, Miami, FL 33175For Sale

 MLS ID #A12070318, Roberto Ureta, The Keyes Company. MIAMI
 - $725,0004 bd3 ba1.7k sqftEmerald Point Sub, Miami, FL 33175For Sale
 MLS ID #A12070619, Felipe Carmona, Carmona Realty Group, LLC.. MIAMI
 - $816,0003 bd2 ba1.7k sqftKendale Lakes Sec Eight, Miami, FL 33183For Sale
 MLS ID #A12063527, Norma Torres, Florida Homes Realty & Mortgag. MIAMI
 - $1,100,0004 bd3 ba2.1k sqftMansions At Sion First Ad, Miami, FL 33175For Sale
 MLS ID #A12097542, Carolina Negron PA, The Source Real Estate. MIAMI
 - $799,0004 bd2 ba1.6k sqftWinston Park Unit 4, Miami, FL 33183For SaleMLS ID #A12032102, Cecilia Cordova, Redfin Corporation. MIAMI
- $895,0004 bd3 ba1.7k sqftWinston Park Unit 5, Miami, FL 33183For SaleMLS ID #A12018098, Madelyn Asuar, Keller Williams Realty International Lifestyles. MIAMI
- $859,0004 bd3 ba2.4k sqftFloral Gardens, Miami, FL 33174For SaleMLS ID #A12076399, Alberto Muguercia, Century 21 BE3. MIAMI
- $849,0003 bd2 ba1.1k sqftMiller Heights Sec 2, Miami, FL 33165For SaleMLS ID #A12087364, Iliana Hernandez, East Coast Realty of Florida. MIAMI
- $765,0004 bd3 ba2.2k sqftWestwind Lakes Sec 6, Miami, FL 33193For SaleMLS ID #A12022245, Ileana Marsal, My Realty Group, LLC.. MIAMI
- $800,0004 bd3 ba2.5k sqftCrestview Lakes 2nd Addn, Miami, FL 33193For SaleMLS ID #A12050702, Ileana Rodriguez, RE/MAX Advance Realty II. MIAMI
- $1,100,0005 bd4 ba2.5k sqftZenteno Sub, Miami, FL 33175For SaleMLS ID #A12076775, Manulani Acosta, We Are Miami, LLC.. MIAMI
- $780,0003 bd2 ba1.4k sqftMelnor Park Sec One, Miami, FL 33165For SaleMLS ID #A12083139, Terri Dominguez, BHHS EWM Realty. MIAMI
- $630,0003 bd2 ba1.7k sqftKunko Sub, Miami, FL 33175For SaleMLS ID #A12088226, Lilian Cobo, The Keyes Company. MIAMI
- $548,5002 bd2 ba1.2k sqftBent Tree Sec 3, Miami, FL 33175For SaleMLS ID #A11897751, Fabrizio Quintana, London Foster Realty. MIAMI
- $875,0004 bd3 ba2.8k sqftLindgren East, Miami, FL 33186For SaleMLS ID #A12058025, Alexandra Zeidan PA, Douglas Elliman. MIAMI
- $715,0004 bd3 ba2.4k sqftKendall Grove Cluster Hom, Miami, FL 33176For SaleMLS ID #A12063374, Pedro Casanova, Keller Williams Realty Premier Properties. MIAMI
- $799,0004 bd3 ba1.5k sqftMiracle Manor 5th Addn, Miami, FL 33144For SaleMLS ID #A12077551, Felipe Carmona, Carmona Realty Group, LLC.. MIAMI
- $699,9994 bd2 ba2k sqftFairview Homes, Miami, FL 33186For SaleMLS ID #A12086006, Delia Abreu PA, Keller Williams Realty Premier Properties. MIAMI
- $774,9004 bd3 ba2k sqftSugar Tree Grove Sub, Miami, FL 33144For SaleMLS ID #A12078550, Laura Perez, Virago Realty Group, LLC.. MIAMI
- $920,0004 bd3 ba2k sqftRiviera West, Miami, FL 33184For SaleMLS ID #A12031192, Adam Plese, Plese Real Estate. MIAMI
