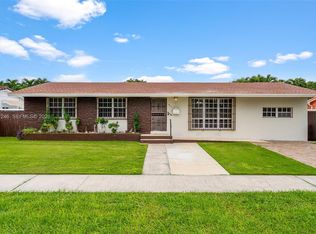
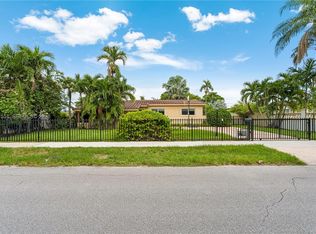
WESTCHESTER GEM! A truly unique property unlike any other in the neighborhood! This spacious 4-bedroom, 2.5-bath home offers incredible versatility, including an extended family room with the potential to serve as in-law quarters, a private guest suite, or additional income-producing space. Enjoy peace of mind with a whole-house generator, plus impact windows and doors for added storm protection. Additional highlights include a newer A/C (approximately 2 years old), roof replaced in 2019, attached carport, freshly painted interior, and a convenient circular driveway. Step outside to a spacious backyard featuring artistic concrete throughout, a mature mango tree and two mamey trees perfect for enjoying the South Florida lifestyle. Conveniently located in desirable Westchester with easy access to shopping, dining, schools, and major roadways. Easy to show come see everything this special home has to offer! No HOA.
For sale
Price cut: $20K (9/28)
$859,000
8936 SW 11th St, Miami, FL 33174
4beds
2,458sqft
Single Family Residence
Built in 1977
7,875 Square Feet Lot
$-- Zestimate®
$349/sqft
$-- HOA
What's special
Attached carportExtended family roomFreshly painted interiorConvenient circular driveway
- 46 days
- 850
- 65
Zillow last checked:
Listing updated:
Listed by:
Alberto Muguercia 305-302-3801,
Century 21 BE3
Source: MIAMI,MLS#: A12076399 Originating MLS: A-Miami Association of REALTORS
Originating MLS: A-Miami Association of REALTORSFacts & features
Interior
Bedrooms & bathrooms
- Bedrooms: 4
- Bathrooms: 3
- Full bathrooms: 2
- 1/2 bathrooms: 1
Rooms
- Room types: Family Room
Other
- Area: 144 Square Feet
- Dimensions: 12x12
Other
- Area: 156 Square Feet
- Dimensions: 12x13
Other
- Area: 364 Square Feet
- Dimensions: 14x26
Other
- Area: 110 Square Feet
- Dimensions: 10x11
Other
- Area: 266 Square Feet
- Dimensions: 14x19
Other
- Area: 143 Square Feet
- Dimensions: 13x11
Other
- Area: 80 Square Feet
- Dimensions: 8x10
Other
- Area: 100 Square Feet
- Dimensions: 10x10
Other
- Area: 460 Square Feet
- Dimensions: 23x20
Other
- Area: 462 Square Feet
- Dimensions: 22x21
Heating
- Central
Cooling
- Ceiling Fan(s), Central Air
Appliances
- Included: Dishwasher, Disposal, Dryer, Electric Range, Microwave, Refrigerator, Washer
Features
- Pantry, Walk-In Closet(s), Storage
- Flooring: Ceramic Tile, Tile
- Doors: French Doors
- Windows: Complete Impact Glass, Skylight(s), Blinds, Impact Glass
Interior area
- Total structure area: 2,822
- Total interior livable area: 2,458 sqft
Video & virtual tour
Property
Parking
- Total spaces: 2
- Parking features: Attached Carport, Circular Driveway, Paver Block
- Attached garage spaces: 1
- Carport spaces: 1
- Covered spaces: 2
- Has uncovered spaces: Yes
Features
- Stories: 1
- Patio & porch: Patio
- Exterior features: Lighting
- Pool features: R30-No Pool/No Water
- Has view: Yes
- View description: Garden
Lot
- Size: 7,875 Square Feet
- Features: Less Than 1/4 Acre Lot
- Residential vegetation: Fruit Trees
Details
- Additional structures: Extra Building/Shed, Shed(s)
- Parcel number: 3040090320290
- Zoning: 0100
Construction
Type & style
- Home type: SingleFamily
- Property subtype: Single Family Residence
Materials
- Block
- Roof: Barrel Roof
Condition
- Year built: 1977
Utilities & green energy
- Electric: Circuit Breakers
- Sewer: Public Sewer
- Water: Municipal Water
Community & HOA
Community
- Features: Sidewalks
- Security: Smoke Detector
- Subdivision: Floral Gardens
HOA
- Has HOA: No
Location
- Region: Miami
Financial & listing details
- Price per square foot: $349/sqft
- Tax assessed value: $649,164
- Annual tax amount: $4,131
- Date on market: 8/21/2026
- Listing terms: All Cash,Conventional
- Road surface type: Paved Road
Estimated market value
Not available
Estimated sales range
Not available
Not available
Price history
| Date | Event | Price |
|---|---|---|
| 9/28/2026 | Price change | $859,000-2.3%$349/sqft |
Source:  MIAMI #A12076399 Report a problem MIAMI #A12076399 Report a problem | ||
| 8/25/2026 | Listed for sale | $879,000$358/sqft |
Source: MIAMI #A12076399 Report a problem | ||
Public tax history
| Year | Property taxes | Tax assessment |
|---|---|---|
| 2025 | $4,131 +2.8% | $241,899 +2.9% |
| 2024 | $4,021 +6.2% | $235,082 +3% |
| 2023 | $3,785 +3.4% | $228,235 +3% |
| 2022 | $3,660 +0.9% | $221,588 +3% |
| 2021 | $3,629 +1.1% | $215,134 +1.4% |
| 2020 | $3,588 +2.2% | $212,164 +2.3% |
| 2019 | $3,512 +5% | $207,394 +1.9% |
| 2018 | $3,345 | $203,527 +2.1% |
| 2017 | $3,345 +2% | $199,341 +2.1% |
| 2016 | $3,281 -0.3% | $195,241 +0.7% |
| 2015 | $3,292 -1.3% | $193,884 +0.8% |
| 2014 | $3,334 +4.3% | $192,346 +1.5% |
| 2013 | $3,198 | $189,504 +1.7% |
| 2012 | $3,198 +2% | $186,337 +3% |
| 2011 | $3,134 -5.2% | $180,910 +1.5% |
| 2010 | $3,305 +9.7% | $178,237 +2.7% |
| 2009 | $3,013 -3.9% | $173,552 +21.1% |
| 2007 | $3,137 -4.9% | $143,330 |
| 2006 | $3,299 | -- |
| 2005 | $3,299 +1.7% | -- |
| 2004 | $3,245 +5.5% | -- |
| 2003 | $3,074 +3.1% | -- |
| 2002 | $2,981 | -- |
| 2001 | $2,981 | -- |
Find assessor info on the county website
Monthly payment
Est. payment
Payment breakdown
Explore the cost of this home by adjusting the details. Changes won't be saved.Climate risks
Neighborhood: Westchester
Nearby schools
Schools provided by the listing agent
- Elementary: Everglades
- Middle: Rockway
- High: Miami Coral Park
Source: MIAMI. This data may not be complete. We recommend contacting the local school district to confirm school assignments for this home.
Similar homes
- $879,0003 bd2 ba1.6k sqftSamuel Beck Sub, Miami, FL 33144For Sale

 MLS ID #A12030562, Marianela Montenegro, BHHS EWM Realty. MIAMI
 - $829,0003 bd2 ba1.9k sqftWestbrooke 2nd Addn, Miami, FL 33165For Sale
 MLS ID #A12095899, Rebeca Borges, Keller Williams Capital Realty. MIAMI
 - $759,0004 bd3 ba1.9k sqft2nd Addn To Sun Valley Est, Miami, FL 33165For Sale
 MLS ID #A12101246, Aya Olmedillo PA, Luxe Properties. MIAMI
 - $799,0004 bd3 ba1.5k sqftMiracle Manor 5th Addn, Miami, FL 33144For Sale
 MLS ID #A12077551, Felipe Carmona, Carmona Realty Group, LLC.. MIAMI
 - $839,0003 bd3 ba2.5k sqftDoral Woods, Doral, FL 33178For SaleMLS ID #A12078352, Maria Fernandez, Keller Williams Realty International Lifestyles. MIAMI
- $849,0004 bd3 ba2.4k sqftPark Estates Sec 2, Miami, FL 33177For SaleMLS ID #A12077300, Nataly Sabalsa, LPT Realty, LLC. MIAMI
- $765,0004 bd4 ba2.3k sqftOaklawn Sub, Miami, FL 33155For SaleMLS ID #A12040891, Lazaro Calderin Blanco, Luxe Properties. MIAMI
- $780,0003 bd2 ba1.4k sqftMelnor Park Sec One, Miami, FL 33165For SaleMLS ID #A12083139, Terri Dominguez, BHHS EWM Realty. MIAMI
- $798,8885 bd2 ba2k sqftSan Sebastian Unit No 5, Miami, FL 33175For SaleMLS ID #A12083993, Karl Fong Yee, The Keyes Company. MIAMI
- $715,0004 bd3 ba2.4k sqftKendall Grove Cluster Hom, Miami, FL 33176For SaleMLS ID #A12063374, Pedro Casanova, Keller Williams Realty Premier Properties. MIAMI
- $759,0004 bd2 ba1.7k sqftBird Estates, Miami, FL 33175For SaleMLS ID #A12070318, Roberto Ureta, The Keyes Company. MIAMI
- $1,195,0005 bd5 ba2.4k sqftBello Monte Estates Iii, Miami, FL 33165For SaleMLS ID #A12060208, Rodolfo Rodriguez, The Canero Group. MIAMI
- $798,9003 bd2 ba1.7k sqftKendale Lakes Sec Eight, Miami, FL 33183For SaleMLS ID #A12063527, Norma Torres, Florida Homes Realty & Mortgag. MIAMI
- $845,0004 bd3 ba2.4k sqftPreserve At Chapel Trail, Pembroke Pines, FL 33029For SaleMLS ID #A12087946, Monica Gutierrez, The Keyes Company. MIAMI
- $889,0007 bd3 ba3.2k sqftHialeah 12th Addn, Hialeah, FL 33012For SaleMLS ID #A12068341, Nancy Simon, Toth Real Estate Group. MIAMI
- $800,0004 bd3 ba2.5k sqftCrestview Lakes 2nd Addn, Miami, FL 33193For SaleMLS ID #A12050702, Ileana Rodriguez, RE/MAX Advance Realty II. MIAMI
- $779,0004 bd2 ba2k sqftWinston Park Unit 6, Miami, FL 33183For SaleMLS ID #A11963171, Steve Mas, EXP Realty LLC. MIAMI
- $850,0005 bd5 ba2.6k sqftWest Lakes Gardens 1st Ad, Miami Lakes, FL 33018For SaleMLS ID #A12042427, Horacio Ferrando, Avenew Realty Corp. MIAMI
- $879,9004 bd3 ba2.7k sqftSilver Lakes Phase Iii Re, Miramar, FL 33029For SaleMLS ID #A12050143, Kyle Belanger, LoKation. MIAMI
- $780,0004 bd3 ba2.8k sqftJasmine At The Hammocks 1, Miami, FL 33196For SaleMLS ID #A12064249, Jennifer Betancourt, Legacy Group Real Estate, LLC.. MIAMI
