Welcome home to this custom-built ranch beauty located in St. John! Original owners have meticulously cared for this open concept home, offering 6 bedrooms/3 bathrooms, den and full finished basement w/related living at its finest! The formal dining room is perfect for dinner parties. The living room with cathedral ceiling, and a brick fireplace, creating a warm and inviting atmosphere. Adjacent is the spacious kitchen with an inviting eat-in area, ideal for gatherings. Four generous-sized bedrooms with ample closet space on main level, and main bedroom has an en-suite and walk-in closet. The basement offers related living at its finest. Vast great room and Kitchen for additional entertaining. Two bedrooms, den and full bathroom complete this level!! The expansive tranquil backyard is an oasis, with a heated above ground pool, deck for hosting family BBQs, and space for play, lounging, or simply enjoying the outdoors. Situated near a vibrant retail corridor on Routes 41/30 with an abundance of restaurants and a variety of retail shops. Call for a showing today! 2025 May New Roof / 2025 New Stove & Microwave / 2025 June New Pool Liner / 2023 Luxury Vinyl-Basement
Closed
$567,000
13390 Waverly Ave, Saint John, IN 46373
6beds
4,192sqft
Single Family Residence
Built in 2000
0.5 Acres Lot
$574,500 Zestimate®
$135/sqft
$4,347 Estimated rent
Home value
$574,500
$523,000 - $632,000
$4,347/mo
Zestimate® history
Owner options
List your home for rent
$4,347/mo
Rent Zestimate®
Find your next renter with Zillow Rental Manager. Plus, with online applications, you can quickly screen prospective tenants – for free.
$4,347/mo
Rent Zestimate®
Refinance and save
$2,860/mo
Est. payment
Refinancing to a lower rate could help reduce your monthly payments and save thousands over the life of the loan.
$2,860/mo
Est. payment
Explore your selling options
Work with a Zillow partner agent
Leverage their expertise and Zillow's premium Showcase listings to get your home seen by more buyers.
Get startedList with your own agent
Get your home in front of millions of buyers by listing it on Zillow.
Learn how to do itSell it yourself
Take full control of how buyers see your home on Zillow by listing For Sale by Owner (FSBO).
List your homeWhat's special
Full finished basementBrick fireplaceHeated above ground poolVast great roomGenerous-sized bedroomsFormal dining roomEat-in area
Zillow last checked:
Listing updated:
Listed by:
Panagiota Swatosh,
Century 21 Circle 219-738-2455
Bought with:
Katherine Boswell, RB22001909
Village Realty of Indiana, Inc
Source: NIRA as distributed by MLS GRID,MLS#: 819801
Facts & features
Interior
Bedrooms & bathrooms
- Bedrooms: 6
- Bathrooms: 3
- Full bathrooms: 3
Rooms
- Room types: Bedroom 2, Bedroom 6, Primary Bedroom, Living Room, Laundry, Kitchen, Great Room, Dining Room, Den, Bedroom 5, Bedroom 4, Bedroom 3
Primary bedroom
- Area: 226.8
- Dimensions: 17.3 x 13.11
Bedroom 2
- Area: 92.01
- Dimensions: 10.1 x 9.11
Bedroom 3
- Area: 124.35
- Dimensions: 12.3 x 10.11
Bedroom 4
- Area: 127.4
- Dimensions: 14.0 x 9.1
Bedroom 5
- Area: 161
- Dimensions: 14.0 x 11.5
Bedroom 6
- Area: 131.43
- Dimensions: 13.0 x 10.11
Den
- Area: 149.62
- Dimensions: 14.8 x 10.11
Dining room
- Area: 129.57
- Dimensions: 12.11 x 10.7
Great room
- Area: 669.83
- Dimensions: 40.11 x 16.7
Kitchen
- Area: 243.21
- Dimensions: 20.1 x 12.1
Kitchen
- Area: 386.1
- Dimensions: 28.6 x 13.5
Laundry
- Area: 87.95
- Dimensions: 10.11 x 8.7
Living room
- Area: 306.25
- Dimensions: 17.5 x 17.5
Heating
- Forced Air
Appliances
- Included: Dryer, Water Softener Owned, Washer, Refrigerator, Dishwasher
- Laundry: Gas Dryer Hookup, Sink, Main Level, Laundry Room
Features
- Cathedral Ceiling(s), Walk-In Closet(s), Soaking Tub, Pantry, Open Floorplan, Eat-in Kitchen, Entrance Foyer, Ceiling Fan(s)
- Windows: Blinds
- Basement: Daylight,Sump Pump,Full,Finished
- Number of fireplaces: 2
- Fireplace features: Great Room, Living Room
Interior area
- Total structure area: 4,192
- Total interior livable area: 4,192 sqft
- Finished area above ground: 2,096
Property
Parking
- Total spaces: 2.5
- Parking features: Attached, Garage Faces Side, Driveway, Garage Door Opener
- Attached garage spaces: 2.5
- Has uncovered spaces: Yes
Features
- Levels: One
- Patio & porch: Deck, Front Porch
- Exterior features: Private Yard
- Pool features: Above Ground, Heated
- Has view: Yes
- View description: Neighborhood
Lot
- Size: 0.5 Acres
- Features: Back Yard, Sprinklers In Rear, Sprinklers In Front, Landscaped, Front Yard, Corner Lot
Details
- Parcel number: 451130404007000035
Construction
Type & style
- Home type: SingleFamily
- Property subtype: Single Family Residence
Condition
- New construction: No
- Year built: 2000
Utilities & green energy
- Sewer: Public Sewer
- Water: Public
- Utilities for property: Cable Connected, Water Connected, Sewer Connected, Natural Gas Connected, Electricity Connected
Community & HOA
Community
- Security: Fire Alarm, Security System, Smoke Detector(s)
- Subdivision: Schillton Hills 10
HOA
- Has HOA: No
Location
- Region: Saint John
Financial & listing details
- Price per square foot: $135/sqft
- Tax assessed value: $468,700
- Annual tax amount: $4,408
- Date on market: 4/29/2025
- Listing agreement: Exclusive Right To Sell
- Listing terms: Cash,VA Loan,FHA,Conventional
Price history
| Date | Event | Price |
|---|---|---|
| 12/16/2025 | Sold | $567,000-1.2%$135/sqft |
Source:  NIRA as distributed by MLS GRID #819801 Report a problem NIRA as distributed by MLS GRID #819801 Report a problem | ||
| 11/13/2025 | Pending sale | $574,000$137/sqft |
Source: NIRA as distributed by MLS GRID #819801 Report a problem | ||
| 11/6/2025 | Price change | $574,000-0.9%$137/sqft |
Source: NIRA as distributed by MLS GRID #819801 Report a problem | ||
| 9/25/2025 | Price change | $579,000-1.7%$138/sqft |
Source: NIRA as distributed by MLS GRID #819801 Report a problem | ||
| 8/14/2025 | Price change | $589,000-1.8%$141/sqft |
Source: NIRA as distributed by MLS GRID #819801 Report a problem | ||
| 7/19/2025 | Price change | $599,500-0.8%$143/sqft |
Source: NIRA as distributed by MLS GRID #819801 Report a problem | ||
| 7/11/2025 | Price change | $604,500-3.2%$144/sqft |
Source: NIRA as distributed by MLS GRID #819801 Report a problem | ||
| 4/29/2025 | Listed for sale | $624,500$149/sqft |
Source: NIRA as distributed by MLS GRID #819801 Report a problem | ||
Public tax history
| Year | Property taxes | Tax assessment |
|---|---|---|
| 2025 | $4,869 +10.4% | $539,300 +4.9% |
| 2024 | $4,408 -8.2% | $514,000 +9.7% |
| 2023 | $4,802 +13.7% | $468,700 +4.7% |
| 2022 | $4,223 +3% | $447,600 +10.4% |
| 2021 | $4,099 -6.3% | $405,600 +4.9% |
| 2020 | $4,374 +0.9% | $386,500 +0.5% |
| 2019 | $4,336 +1.4% | $384,700 +2.5% |
| 2018 | $4,277 +26.7% | $375,400 -1.5% |
| 2017 | $3,376 | $381,200 +14.9% |
| 2016 | $3,376 +0.2% | $331,800 +3.4% |
| 2014 | $3,368 -2.7% | $321,000 -0.7% |
| 2013 | $3,461 -10.4% | $323,400 -0.6% |
| 2012 | $3,865 +3.9% | $325,200 -8.1% |
| 2011 | $3,720 -2.3% | $353,900 +2.1% |
| 2010 | $3,807 | $346,500 -7.2% |
| 2009 | -- | $373,400 +21.1% |
| 2007 | -- | $308,400 +28% |
| 2006 | -- | $240,900 +2.6% |
| 2005 | -- | $234,800 |
| 2004 | -- | $234,800 +106.1% |
| 2003 | -- | $113,900 |
| 2002 | -- | $113,900 |
Find assessor info on the county website
Neighborhood: 46373
Nearby homes
- $524,3003 bd2 ba2.2k sqft13370 Waverly Ave, Saint John, IN 46373Off Market
- $662,6004 bd3 ba3.1k sqft13401 W 90th Ave, Saint John, IN 46373Off Market
- $759,5005 bd3 ba3.9k sqft9101 Randall Dr, Saint John, IN 46373Off Market
- $577,7004 bd4 ba3.8k sqft13381 W 90th Ave, Saint John, IN 46373Off Market
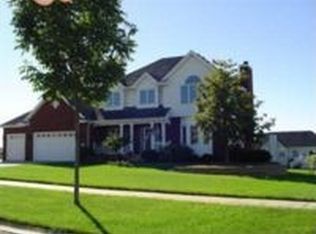
- $379,9004 bd3 ba2.5k sqft13320 Waverly Ave, Saint John, IN 46373Pending
- $555,1004 bd2 ba2.3k sqft9060 Randall Dr, Saint John, IN 46373Off Market
- $564,9003 bd3 ba5.1k sqft9080 Randall Dr, Saint John, IN 46373Off Market
- $717,1004 bd2 ba3.8k sqft9040 Randall Dr, Saint John, IN 46373Off Market
Nearby schools
GreatSchools rating
- 7/10Kolling Elementary SchoolGrades: PK-4Distance: 1.5 mi
- 7/10Hal E Clark Middle SchoolGrades: 5-8Distance: 2.8 mi
- 9/10Lake Central High SchoolGrades: 9-12Distance: 1.4 mi
Get a cash offer in 3 minutes
Find out how much your home could sell for in as little as 3 minutes with a no-obligation cash offer.
Estimated market value
$574,500
Get a cash offer in 3 minutes
Find out how much your home could sell for in as little as 3 minutes with a no-obligation cash offer.
Estimated market value
$574,500
- Indiana
- Lake County
- Saint John
- 46373
- 13390 Waverly Ave
Nearby cities
Nearby zip codes
Other Saint John Topics
