This 4 Bedroom, 3 Bath, Spacious Quad Level Home is Located in the Highly Desirable Schillton Hills Subdivision. Some of the Many Amenities Include: 2,500'+ Sq. ft. of Finished Living Area (excluding the basement); Open Entry Foyer; Formal Living and Dining Rooms; Country Kitchen; Family Room with Fireplace; Primary Bedroom with Ensuite Bath and Walk-in Closet; Guest Bath with Jetted Tub; Newer 90+ High Efficiency HVAC (11/23), HWH, and Roof; Anderson Perma Shield Casement Windows; Poured Unfinished Basement that can be Finished for Additional Living Space if Desired; and 2'' X 6" Construction. Though in need of some Cosmetic Updates, this One-Owner Home with a Sprawling Approximately 1/2-acre Lot and Low Taxes is a Truly Must See!
Pending
$379,900
13320 Waverly Ave, Saint John, IN 46373
4beds
2,516sqft
:
Get pre-qualified$2,596/mo
Single Family Residence
Built in 1997
0.45 Acres Lot
$373,300 Zestimate®
$151/sqft
$-- HOA
What's special
Country kitchenFamily room with fireplaceSpacious quad level homeOpen entry foyer
- 65 days |
- 102 |
- 8 |
Zillow last checked:
Listing updated:
Listed by:
Joseph Rogowski,
McColly Real Estate 219-322-5508
Source: NIRA as distributed by MLS GRID,MLS#: 839761
Facts & features
Interior
Bedrooms & bathrooms
- Bedrooms: 4
- Bathrooms: 3
- Full bathrooms: 1
- 3/4 bathrooms: 2
Rooms
- Room types: Bedroom 2, Primary Bedroom, Living Room, Laundry, Kitchen, Family Room, Dining Room, Bedroom 4, Bedroom 3
Primary bedroom
- Level: Upper
- Area: 249.2
- Dimensions: 17.8 x 14.0
Bedroom 2
- Level: Upper
- Area: 195
- Dimensions: 15.0 x 13.0
Bedroom 3
- Level: Upper
- Area: 127.2
- Dimensions: 12.0 x 10.6
Bedroom 4
- Level: Lower
- Area: 144.16
- Dimensions: 13.6 x 10.6
Dining room
- Level: Main
- Area: 132
- Dimensions: 12.0 x 11.0
Family room
- Level: Lower
- Area: 384
- Dimensions: 24.0 x 16.0
Foyer
- Level: Main
- Area: 84.48
- Dimensions: 12.8 x 6.6
Kitchen
- Level: Main
- Area: 278.4
- Dimensions: 23.2 x 12.0
Laundry
- Level: Lower
- Area: 78.44
- Dimensions: 10.6 x 7.4
Living room
- Level: Main
- Area: 281.6
- Dimensions: 22.0 x 12.8
Heating
- Forced Air, Natural Gas
Appliances
- Included: Dryer, Washer
Features
- Ceiling Fan(s), Country Kitchen, Entrance Foyer
- Basement: Unfinished
- Number of fireplaces: 1
- Fireplace features: Family Room
Interior area
- Total structure area: 2,516
- Total interior livable area: 2,516 sqft
- Finished area above ground: 1,758
Property
Parking
- Total spaces: 2.5
- Parking features: Garage
- Garage spaces: 2.5
Features
- Levels: Quad-Level
- Has view: Yes
- View description: Neighborhood
Lot
- Size: 0.45 Acres
- Features: Landscaped
Details
- Parcel number: 451130404009000035
- Special conditions: None
Construction
Type & style
- Home type: SingleFamily
- Property subtype: Single Family Residence
Condition
- New construction: No
- Year built: 1997
Utilities & green energy
- Sewer: Public Sewer
- Water: Public
Community & HOA
Community
- Subdivision: Schillton Hills
HOA
- Has HOA: No
Location
- Region: Saint John
Financial & listing details
- Price per square foot: $151/sqft
- Tax assessed value: $410,100
- Annual tax amount: $3,603
- Date on market: 5/29/2026
- Listing agreement: Exclusive Right To Sell
- Listing terms: Cash,VA Loan,FHA,Conventional
Estimated market value
$373,300
$355,000 - $392,000
$3,295/mo
Price history
| Date | Event | Price |
|---|---|---|
| 7/2/2026 | Pending sale | $379,900$151/sqft |
Source:  NIRA as distributed by MLS GRID #839761 Report a problem NIRA as distributed by MLS GRID #839761 Report a problem | ||
| 6/19/2026 | Listed for sale | $379,900$151/sqft |
Source: NIRA as distributed by MLS GRID #839761 Report a problem | ||
| 6/2/2026 | Pending sale | $379,900$151/sqft |
Source: NIRA as distributed by MLS GRID #839761 Report a problem | ||
| 5/29/2026 | Listed for sale | $379,900$151/sqft |
Source: NIRA as distributed by MLS GRID #839761 Report a problem | ||
Public tax history
| Year | Property taxes | Tax assessment |
|---|---|---|
| 2025 | $3,593 +10.4% | $410,100 +4.6% |
| 2024 | $3,253 -10.1% | $391,900 +9.2% |
| 2023 | $3,620 +13.3% | $358,800 +1.5% |
| 2022 | $3,195 +1.9% | $353,400 +9.5% |
| 2021 | $3,134 -5.5% | $322,700 +3.8% |
| 2020 | $3,315 -0.5% | $311,000 +1.2% |
| 2019 | $3,331 +0.1% | $307,400 +2.4% |
| 2018 | $3,328 +20.5% | $300,200 -2.8% |
| 2017 | $2,762 | $309,000 +13.4% |
| 2016 | $2,762 -0.3% | $272,500 -0.7% |
| 2014 | $2,771 -2.4% | $274,500 -0.5% |
| 2013 | $2,839 -8.9% | $275,800 +0.8% |
| 2012 | $3,115 +8.4% | $273,700 -3.8% |
| 2011 | $2,873 -2.3% | $284,600 +2.1% |
| 2010 | $2,939 | $278,800 -7.1% |
| 2009 | -- | $300,000 +4.3% |
| 2007 | -- | $287,500 +31.6% |
| 2006 | -- | $218,500 |
| 2005 | -- | $218,500 |
| 2004 | -- | $218,500 +102.9% |
| 2003 | -- | $107,700 |
| 2002 | -- | $107,700 +200% |
| 2001 | -- | $35,900 |
Find assessor info on the county website
Monthly payment
Est. payment
Payment breakdown
Explore the cost of this home by adjusting the details. Changes won't be saved.Climate risks
Neighborhood: 46373
Nearby schools
GreatSchools rating
- 7/10Kolling Elementary SchoolGrades: PK-4Distance: 1.4 mi
- 7/10Hal E Clark Middle SchoolGrades: 5-8Distance: 2.8 mi
- 9/10Lake Central High SchoolGrades: 9-12Distance: 1.4 mi
Schools provided by the listing agent
- High: Lake Central High School
Source: NIRA as distributed by MLS GRID. This data may not be complete. We recommend contacting the local school district to confirm school assignments for this home.
- $524,3003 bd2 ba2.2k sqft13370 Waverly Ave, Saint John, IN 46373Off Market
- $688,6004 bd3 ba3.2k sqft13310 Waverly Ave, Saint John, IN 46373Off Market

- $575,8005 bd3 ba2.6k sqft13341 W 90th Ave, Saint John, IN 46373Off Market
- $577,7004 bd4 ba3.8k sqft13381 W 90th Ave, Saint John, IN 46373Off Market
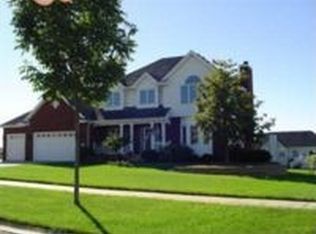
- $501,6003 bd2 ba2.3k sqft13301 W 90th Ave, Saint John, IN 46373Off Market
- $558,4003 bd3 ba3.9k sqft13301 90th Ave, Saint John, IN 46373Off Market
- $567,0006 bd3 ba4.1k sqft13390 Waverly Ave, Saint John, IN 46373Sold
- $477,8003 bd2 ba1.8k sqft13250 Waverly Ave, Saint John, IN 46373Off Market
A local agent can set up tours, give advice and negotiate with sellers.
Similar homes
- $417,9003 bd2 ba2k sqft12042 W 103rd Ct, Saint John, IN 46373For Sale

 MLS ID #840403, Katherine Bultema, Compass Indiana, LLC. NIRA as distributed by MLS GRID
 - $339,0004 bd2 ba1.9k sqft10624 Bailey St, Saint John, IN 46373For Sale
 MLS ID #842687, Joellen Pavnica, Better Homes and Gardens Real. NIRA as distributed by MLS GRID
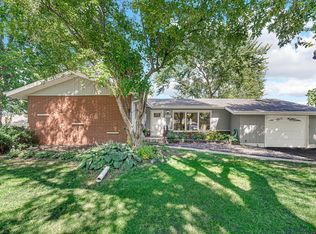
 - $369,9005 bd2 ba2.5k sqft8805 Lee St, Crown Point, IN 46307For Sale
 MLS ID #843021, Randall Hoyle, American Classic, Hoyle & Co.. NIRA as distributed by MLS GRID
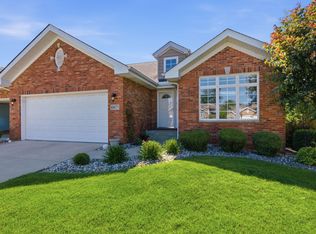
 - $385,0002 bd2 ba1.8k sqft10877 Mathias Dr, Saint John, IN 46373For Sale
 MLS ID #840657, Jeremy Barzycki, Better Homes and Gardens Real. NIRA as distributed by MLS GRID
 - $449,9004 bd4 ba2.4k sqft1232 Oriskany Dr, Schererville, IN 46375For SaleMLS ID #842893, Rochelle Hoffman, Listing Leaders Northwest. NIRA as distributed by MLS GRID
- $369,0004 bd3 ba3.6k sqft2504 Victoria Rd, Schererville, IN 46375For SaleMLS ID #839795, Jasmina Tinoko, New Chapter Real Estate. NIRA as distributed by MLS GRID
- $379,0003 bd2 ba1.9k sqft7617 Starling Dr, Schererville, IN 46375For SaleMLS ID #838736, Debra Wagner, Listing Leaders Northwest. NIRA as distributed by MLS GRID
- $497,5005 bd3 ba2.6k sqft13921 Bluff View Rd, Dyer, IN 46311For SaleMLS ID #842957, Sarah Eenigenburg, Better Homes and Gardens Real. NIRA as distributed by MLS GRID
- $359,9003 bd2 ba1.4k sqft9831 Hart St, Saint John, IN 46373For SaleMLS ID #838153, Nicholas Oosting, Listing Leaders Northwest. NIRA as distributed by MLS GRID
- $415,0004 bd3 ba2.6k sqft235 N True St, Griffith, IN 46319For SaleMLS ID #842827, Kathryn Recupito, JK Pro Realty, LLC. NIRA as distributed by MLS GRID
- $338,0003 bd3 ba2.8k sqft9793 Gettler St, Dyer, IN 46311For SaleMLS ID #843156, Shena Penachio, Skyward Realty, LLC. NIRA as distributed by MLS GRID
- $369,9004 bd3 ba3k sqft11081 Miami St, Winfield, IN 46307For SaleMLS ID #841884, Melissa Grah, Better Homes and Gardens Real. NIRA as distributed by MLS GRID
- $468,9994 bd3 ba2.4k sqft9396 Calumet St, Dyer, IN 46311For SaleMLS ID #835536, David Jacinto, Realty Executives Premier. NIRA as distributed by MLS GRID
- $342,9003 bd2 ba1.4k sqft10691 W 116th Ave, Cedar Lake, IN 46303For SaleMLS ID #842122, Amy Kooi-Day, Better Homes and Gardens Real. NIRA as distributed by MLS GRID
- $340,0003 bd1 ba2.1k sqft8420 Schreiber Dr, Munster, IN 46321For SaleMLS ID #842796, Jacob Schmiedel, Brokerworks Group. NIRA as distributed by MLS GRID
- $350,0003 bd2 ba1.7k sqft134 Keilman St, Dyer, IN 46311For SaleMLS ID #842843, Thomas Adams, eXp Realty, LLC. NIRA as distributed by MLS GRID
- $365,0004 bd3 ba2k sqft1636 Mallards Cv, Beecher, IL 60401ActiveMLS ID #12710359, Catherine Gonzalez, Village Realty, Inc.. MRED as distributed by MLS GRID
- $399,0004 bd3 ba2.7k sqft9272 Vigo St, Crown Point, IN 46307For SaleMLS ID #841651, David Klocek, @properties/Christie's Intl RE. NIRA as distributed by MLS GRID
- $487,0004 bd3 ba2.1k sqft3128 Austgen Pl, Dyer, IN 46311For SaleMLS ID #840485, Tina O'Keefe, Better Homes and Gardens Real. NIRA as distributed by MLS GRID
- $395,0004 bd2 ba2k sqft1845 Bluebird Ln, Munster, IN 46321For SaleMLS ID #841935, David Jacinto, Realty Executives Premier. NIRA as distributed by MLS GRID
