Prepare to be captivated by nightly scenic Florida sunsets from this beautifully appointed 2 Bedroom, 2 Bath plus Den residence, thoughtfully designed for relaxed coastal living. Offered “ MOVE IN READY” Turn-Key Furnished with quality furnishings, this home is ideal for immediate enjoyment. Situated on a private oversized end lot, the property enjoys peaceful preserve and scenic pond views, creating a serene and private setting. Step outside to the paver lanai featuring a heated saltwater pool, the perfect space to unwind, entertain, or simply enjoy gentle Florida breezes. The well-appointed interior showcases an etched glass front door, plantation shutters, crown molding, high-volume tray ceilings, designer lighting and ceiling fans, and tile flooring throughout. The spacious kitchen offers sprawling granite countertops, quality appliances. Multiple gathering spaces, including the great room, dining area, den and lanai make the home ideal for everyday living and entertaining. The oversized primary suite is a serene retreat. Additional features include custom entry and lanai screens to enhance airflow, an organized garage with extra storage shelving and upgraded motorized storm shutters at both the front door and lanai for added peace of mind. Adding exceptional value is a newly installed 2023 polymetric barrel tile roof. And the added BONUS of a TRANSFERRABLE RIVERWOOD BEACH CLUB MEMBERSHIP on MANASOTA KEY BEACH,completing the ultimate Florida lifestyle experience. Plus, enjoy all that Riverwood has to offer, including its renowned championship golf course, a renovated activity center campus with lap and resort-style pools, fitness center, pickleball courts, tennis courts, lawn croquet, bocce courts, craft room, library, and a full calendar of social activities. Stroll along lush, tree-lined streets in this Audubon Green Community Award winner, recognized for preserving Florida’s natural wildlife habitat. Additional memberships, based on availability, include the Riverwood Golf Club, a par-72 championship course. Ideally located near natural waterways for boating, as well as cultural events, dining, shopping, and the beautiful beaches of Southwest Florida between Sarasota and Fort Myers- A rare opportunity to own a beautifully upgraded, turnkey home in one of the area’s most sought-after communities. Call for a Showing Today!
Sold for $425,000
$425,000
13392 CREEKSIDE LANE, PORT CHARLOTTE, FL 33953
2beds
1,970sqft
Single Family Residence
Built in 2009
0.33 Acres Lot
$424,000 Zestimate®
$216/sqft
$3,650 Estimated rent
Home value
$424,000
$386,000 - $466,000
$3,650/mo
Zestimate® history
Owner options
List your home for rent
$3,650/mo
Rent Zestimate®
Find your next renter with Zillow Rental Manager. Plus, with online applications, you can quickly screen prospective tenants – for free.
$3,650/mo
Rent Zestimate®
Refinance and save
$3,037/mo
Est. payment
Refinancing to a lower rate could help reduce your monthly payments and save thousands over the life of the loan.
$3,037/mo
Est. payment
Explore your selling options
Work with a Zillow partner agent
Leverage their expertise and Zillow's premium Showcase listings to get your home seen by more buyers.
Get startedList with your own agent
Get your home in front of millions of buyers by listing it on Zillow.
Learn how to do itSell it yourself
Take full control of how buyers see your home on Zillow by listing For Sale by Owner (FSBO).
List your homeWhat's special
Lush tree-lined streetsPrivate oversized end lotHigh-volume tray ceilingsTile flooring throughoutPlantation shuttersCrown moldingQuality appliances
Zillow last checked:
Listing updated:
Listed by:
Janice Fanstill 941-380-0341,
RIVERWOOD REALTY 941-743-9663,
Anita Baltierra 941-626-4720,
RIVERWOOD REALTY
Bought with:
Bobbie Leahey, 3334889
EXP REALTY LLC
Source: Stellar MLS,MLS#: D6145830 Originating MLS: Englewood
Originating MLS: Englewood
Facts & features
Interior
Bedrooms & bathrooms
- Bedrooms: 2
- Bathrooms: 2
- Full bathrooms: 2
Rooms
- Room types: Great Room
Primary bedroom
- Features: Ceiling Fan(s), Walk-In Closet(s)
- Level: First
- Area: 224 Square Feet
- Dimensions: 14x16
Bedroom 2
- Features: Ceiling Fan(s), Built-in Closet
- Level: First
- Area: 143 Square Feet
- Dimensions: 13x11
Balcony porch lanai
- Features: Ceiling Fan(s)
- Level: First
- Area: 132 Square Feet
- Dimensions: 12x11
Den
- Features: Ceiling Fan(s)
- Level: First
- Area: 120 Square Feet
- Dimensions: 10x12
Dinette
- Level: First
- Area: 100 Square Feet
- Dimensions: 10x10
Dining room
- Level: First
- Area: 143 Square Feet
- Dimensions: 11x13
Great room
- Features: Ceiling Fan(s)
- Level: First
- Area: 352 Square Feet
- Dimensions: 16x22
Kitchen
- Features: Pantry
- Level: First
- Area: 132 Square Feet
- Dimensions: 12x11
Heating
- Central
Cooling
- Central Air
Appliances
- Included: Dishwasher, Disposal, Dryer, Electric Water Heater, Microwave, Range, Refrigerator, Washer
- Laundry: Laundry Room
Features
- Ceiling Fan(s), Crown Molding, Eating Space In Kitchen, In Wall Pest System, Living Room/Dining Room Combo, Open Floorplan, Primary Bedroom Main Floor, Solid Wood Cabinets, Stone Counters, Tray Ceiling(s), Walk-In Closet(s)
- Flooring: Tile
- Windows: Shutters, Window Treatments
- Has fireplace: No
Interior area
- Total structure area: 2,601
- Total interior livable area: 1,970 sqft
Property
Parking
- Total spaces: 2
- Parking features: Driveway, Garage Door Opener
- Attached garage spaces: 2
- Has uncovered spaces: Yes
- Details: Garage Dimensions: 20x22
Features
- Levels: Two
- Stories: 2
- Patio & porch: Screened
- Exterior features: Gray Water System
- Has private pool: Yes
- Pool features: Gunite, Heated, In Ground, Salt Water, Screen Enclosure
- Has view: Yes
- View description: Trees/Woods, Water
- Water view: Water
Lot
- Size: 0.33 Acres
- Features: Corner Lot, Landscaped, Near Golf Course, Private
- Residential vegetation: Mature Landscaping
Details
- Parcel number: 402117178001
- Zoning: PD
- Special conditions: None
Construction
Type & style
- Home type: SingleFamily
- Architectural style: Florida
- Property subtype: Single Family Residence
Materials
- Stucco
- Foundation: Block
- Roof: Tile
Condition
- New construction: No
- Year built: 2009
Utilities & green energy
- Sewer: Public Sewer
- Water: Public
- Utilities for property: Public, Underground Utilities
Community & HOA
Community
- Features: Clubhouse, Deed Restrictions, Dog Park, Fitness Center, Gated Community - Guard, Golf Carts OK, Golf, Irrigation-Reclaimed Water, Park, Pool, Sidewalks, Tennis Court(s)
- Pet fee: $0 monthly
- Subdivision: RIVERWOOD
HOA
- Has HOA: Yes
- Amenities included: Clubhouse, Fitness Center, Gated, Optional Additional Fees, Park, Pickleball Court(s), Pool, Recreation Facilities, Security, Spa/Hot Tub, Tennis Court(s)
- HOA fee: $170 monthly
- HOA name: Riverwood Community Association
- HOA phone: 941-743-6663
Location
- Region: Pt Charlotte
Financial & listing details
- Price per square foot: $216/sqft
- Tax assessed value: $432,296
- Annual tax amount: $5,670
- Date on market: 2/9/2026
- Cumulative days on market: 29 days
- Listing terms: Cash,Conventional
- Ownership: Fee Simple
- Total actual rent: 0
- Road surface type: Asphalt, Paved
Price history
| Date | Event | Price |
|---|---|---|
| 4/28/2026 | Sold | $425,000-5.3%$216/sqft |
Source:  Stellar MLS #D6145830 Report a problem Stellar MLS #D6145830 Report a problem | ||
| 3/10/2026 | Pending sale | $449,000$228/sqft |
Source: Stellar MLS #D6145830 Report a problem | ||
| 2/9/2026 | Listed for sale | $449,000+72.1%$228/sqft |
Source: Stellar MLS #D6145830 Report a problem | ||
| 6/16/2009 | Sold | $260,900$132/sqft |
Source: Public Record Report a problem | ||
Public tax history
| Year | Property taxes | Tax assessment |
|---|---|---|
| 2025 | $5,670 -5.2% | $266,754 +2.9% |
| 2024 | $5,983 +1.4% | $259,236 +3% |
| 2023 | $5,901 +12.1% | $251,685 +3% |
| 2022 | $5,263 -0.1% | $244,354 +3% |
| 2021 | $5,269 +1.2% | $237,237 +1.4% |
| 2020 | $5,207 +2.2% | $233,962 +2.3% |
| 2019 | $5,097 +5.8% | $228,702 +1.9% |
| 2018 | $4,819 | $224,438 +2.1% |
| 2017 | $4,819 +10.9% | $219,822 +2.1% |
| 2016 | $4,345 +5.3% | $215,301 +0.7% |
| 2015 | $4,126 -0.2% | $213,804 +0.8% |
| 2014 | $4,134 +40.4% | $212,107 +3.2% |
| 2013 | $2,944 +4.1% | $205,479 0% |
| 2012 | $2,829 +0.9% | $205,544 |
| 2011 | $2,804 -7.7% | $205,544 -4.8% |
| 2010 | $3,037 +592.1% | $215,936 +684.3% |
| 2009 | $439 | $27,531 |
Find assessor info on the county website
Neighborhood: 33953
Nearby homes
- $335,5002 bd2 ba1.8k sqft13384 Creekside Ln, Pt Charlotte, FL 33953Off Market

- $450,0003 bd2 ba1.6k sqft13376 Creekside Ln, Pt Charlotte, FL 33953Sold
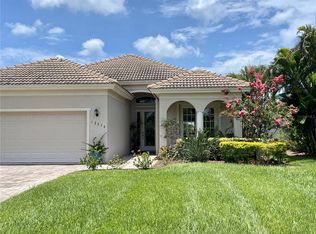
- $406,4002 bd2 ba1.9k sqft13368 Creekside Ln, Pt Charlotte, FL 33953Off Market
- $575,0002 bd2 ba1.8k sqft13201 Scrub Jay Ct, Pt Charlotte, FL 33953Sold
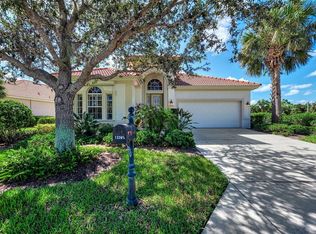
- $13,5000.376 Acres2129 Proude St, Pt Charlotte, FL 33953Off Market
- $416,2003 bd2 ba1.8k sqft13360 Creekside Ln, Pt Charlotte, FL 33953Off Market
- $13,5000.27 Acres2121 Proude St, Port Charlotte, FL 33953Off Market
- $412,6002 bd2 ba1.9k sqft13209 Scrub Jay Ct, Pt Charlotte, FL 33953Off Market
Nearby schools
GreatSchools rating
- 6/10Liberty Elementary SchoolGrades: PK-5Distance: 7.4 mi
- 5/10Murdock Middle SchoolGrades: 6-8Distance: 4.2 mi
- 2/10Port Charlotte High SchoolGrades: 9-12Distance: 5 mi
Schools provided by the listing agent
- Elementary: Liberty Elementary
- Middle: Murdock Middle
- High: Port Charlotte High
Source: Stellar MLS. This data may not be complete. We recommend contacting the local school district to confirm school assignments for this home.
Get a cash offer in 3 minutes
Find out how much your home could sell for in as little as 3 minutes with a no-obligation cash offer.
Estimated market value
$424,000
Get a cash offer in 3 minutes
Find out how much your home could sell for in as little as 3 minutes with a no-obligation cash offer.
Estimated market value
$424,000
- Florida
- Charlotte County
- Port Charlotte
- 33953
- 13392 CREEKSIDE LANE
Nearby cities
Nearby zip codes
Other Port Charlotte Topics
