Under contract-accepting backup offers. Virtually Staged. Welcome to 13393 Golden Lime Avenue, a spacious and thoughtfully designed single-family home nestled in the heart of Spring Hill, FL. This impressive residence offers 2,557 square feet of living space, perfect for families seeking room to grow and thrive. The smart split-bedroom layout ensures privacy, featuring two private en-suite bedrooms ideal for multigenerational living or accommodating guests. The heart of the home is the kitchen, where high-end granite counters and a professional-grade Fotile range hood await your culinary adventures. Energy-efficient hurricane-rated windows provide peace of mind and comfort without the need for shutters. The three-car garage is equipped with a convenient EV charger, catering to modern needs. Step outside to a massive, fully fenced backyard with no rear neighbors, offering ample space for a pool and endless outdoor enjoyment. Residents of this gated community enjoy access to two pools, play areas for children, and courts for basketball, tennis, and volleyball, enhancing the neighborhood experience. This home comes with the added benefits of a $5,000 closing credit and a 1-year home warranty with an acceptable offer, providing additional peace of mind. Schedule a showing to experience this inviting home in person. Notable Upgrades: Rain gutters, electric vehicle charger, electronic doorbell, Fotile range hood, fencing.
Accepting backups
Price cut: $5K (7/29)
$385,000
13393 GOLDEN LIME AVENUE, SPRING HILL, FL 34609
4beds
2,557sqft
Single Family Residence
Built in 2021
7,200 Square Feet Lot
$380,700 Zestimate®
$151/sqft
$19/mo HOA
What's special
Three-car garageHigh-end granite countersTwo private en-suite bedroomsSmart split-bedroom layoutConvenient ev chargerProfessional-grade fotile range hoodEnergy-efficient hurricane-rated windows
- 96 days
- 123
- 3
Zillow last checked:
Listing updated:
Listed by:
Kevin Baker 352-777-1507,
TROPIC SHORES REALTY LLC 352-684-7371
Source: Stellar MLS,MLS#: W7886074 Originating MLS: West Pasco
Originating MLS: West Pasco
Facts & features
Interior
Bedrooms & bathrooms
- Bedrooms: 4
- Bathrooms: 3
- Full bathrooms: 3
Rooms
- Room types: Utility Room
Primary bedroom
- Features: Dual Sinks, En Suite Bathroom, Garden Bath, Granite Counters, Tub with Separate Shower Stall, Dual Closets
- Level: First
- Area: 252 Square Feet
- Dimensions: 14x18
Other
- Features: En Suite Bathroom, Shower No Tub, Walk-In Closet(s)
- Level: First
- Area: 192 Square Feet
- Dimensions: 16x12
Bathroom 3
- Features: Built-in Closet
- Level: First
- Area: 154 Square Feet
- Dimensions: 11x14
Bathroom 4
- Features: Built-in Closet
- Level: First
- Area: 154 Square Feet
- Dimensions: 11x14
Balcony porch lanai
- Level: First
- Area: 200 Square Feet
- Dimensions: 20x10
Dining room
- Level: First
- Area: 130 Square Feet
- Dimensions: 13x10
Kitchen
- Level: First
- Area: 240 Square Feet
- Dimensions: 12x20
Living room
- Level: First
- Area: 520 Square Feet
- Dimensions: 20x26
Heating
- Central, Electric
Cooling
- Central Air
Appliances
- Included: Dishwasher, Dryer, Electric Water Heater, Microwave, Range, Range Hood, Refrigerator, Washer
- Laundry: Electric Dryer Hookup, Inside, Laundry Room
Features
- Ceiling Fan(s), Eating Space In Kitchen, High Ceilings, Open Floorplan, Split Bedroom, Stone Counters, Thermostat, Tray Ceiling(s)
- Flooring: Carpet, Tile
- Doors: Sliding Doors
- Has fireplace: No
Interior area
- Total structure area: 3,413
- Total interior livable area: 2,557 sqft
Video & virtual tour
Property
Parking
- Total spaces: 3
- Parking features: Garage - Attached
- Attached garage spaces: 3
Features
- Levels: One
- Stories: 1
- Patio & porch: Rear Porch
- Exterior features: Private Yard, Rain Gutters, Sidewalk
- Fencing: Fenced,Other,Vinyl
Lot
- Size: 7,200 Square Feet
- Dimensions: 120 x 60
- Residential vegetation: Trees/Landscaped
Details
- Parcel number: R1622318139100000550
- Zoning: PDP(SF)
- Special conditions: None
Construction
Type & style
- Home type: SingleFamily
- Property subtype: Single Family Residence
Materials
- Block, Stucco
- Foundation: Slab
- Roof: Shingle
Condition
- Completed
- New construction: No
- Year built: 2021
Utilities & green energy
- Sewer: Public Sewer
- Water: Public
- Utilities for property: BB/HS Internet Available, Electricity Connected
Community & HOA
Community
- Features: Community Mailbox, Gated Community - No Guard
- Security: Gated Community
- Pet fee: $0 monthly
- Subdivision: BARRINGTON/STERLING HILL UN I
HOA
- Has HOA: Yes
- Amenities included: Basketball Court, Clubhouse, Fence Restrictions, Fitness Center, Gated, Park, Playground, Pool, Recreation Facilities, Tennis Court(s), Trail(s)
- HOA fee: $19 monthly
- HOA name: Condominium Associates
- HOA phone: 813-341-0943
Location
- Region: Spring Hill
Financial & listing details
- Price per square foot: $151/sqft
- Tax assessed value: $340,658
- Annual tax amount: $6,735
- Date on market: 5/26/2026
- Cumulative days on market: 509 days
- Listing terms: Cash,Conventional,FHA,VA Loan
- Ownership: Fee Simple
- Total actual rent: 0
- Electric utility on property: Yes
- Road surface type: Paved
Estimated market value
$380,700
$362,000 - $400,000
$2,797/mo
Price history
| Date | Event | Price |
|---|---|---|
| 8/11/2026 | Listed for sale | $385,000$151/sqft |
Source:  Stellar MLS #W7886074 Report a problem Stellar MLS #W7886074 Report a problem | ||
| 8/4/2026 | Contingent | $385,000$151/sqft |
Source: Stellar MLS #W7886074 Report a problem | ||
| 7/29/2026 | Price change | $385,000-1.3%$151/sqft |
Source: Stellar MLS #W7886074 Report a problem | ||
| 6/17/2026 | Price change | $390,000-2.5%$153/sqft |
Source: Stellar MLS #W7886074 Report a problem | ||
| 5/26/2026 | Listed for sale | $400,000-3.4%$156/sqft |
Source: Stellar MLS #W7886074 Report a problem | ||
| 4/22/2026 | Listing removed | $414,000$162/sqft |
Source: Stellar MLS #A4642551 Report a problem | ||
| 2/7/2026 | Price change | $414,000-2.4%$162/sqft |
Source: Stellar MLS #A4642551 Report a problem | ||
| 10/10/2025 | Price change | $424,000-1.2%$166/sqft |
Source: Stellar MLS #A4642551 Report a problem | ||
| 7/10/2025 | Price change | $429,000-2.3%$168/sqft |
Source: Stellar MLS #A4642551 Report a problem | ||
| 4/9/2025 | Price change | $439,000-2.2%$172/sqft |
Source: Stellar MLS #A4642551 Report a problem | ||
| 2/28/2025 | Listed for sale | $449,000+19.9%$176/sqft |
Source: Stellar MLS #A4642551 Report a problem | ||
| 10/28/2024 | Listing removed | $374,490$146/sqft |
Source: Stellar MLS #T3302962 Report a problem | ||
| 10/28/2023 | Listing removed | -- |
Source: Stellar MLS #T3302962 Report a problem | ||
| 7/5/2023 | Listing removed | -- |
Source: Zillow Rentals Report a problem | ||
| 7/1/2023 | Listed for rent | $2,880$1/sqft |
Source: Zillow Rentals Report a problem | ||
| 3/23/2022 | Listing removed | $374,490$146/sqft |
Source: Stellar MLS #T3302962 Report a problem | ||
| 10/28/2021 | Sold | $374,490$146/sqft |
Source: Public Record Report a problem | ||
| 4/23/2021 | Pending sale | $374,490$146/sqft |
Source: Stellar MLS #T3302962 Report a problem | ||
Public tax history
| Year | Property taxes | Tax assessment |
|---|---|---|
| 2025 | $6,735 -8% | $340,658 -7.3% |
| 2024 | $7,321 +34.3% | $367,556 +28.4% |
| 2023 | $5,450 +2% | $286,207 +3% |
| 2022 | $5,342 +272.1% | $277,871 +1240% |
| 2021 | $1,436 +890.2% | $20,736 +678.4% |
| 2020 | $145 | $2,664 |
Find assessor info on the county website
Monthly payment
Est. payment
Payment breakdown
Explore the cost of this home by adjusting the details. Changes won't be saved.Climate risks
Neighborhood: 34609
Nearby schools
Schools provided by the listing agent
- Elementary: Pine Grove Elementary School
- Middle: West Hernando Middle School
- High: Central High School
Source: Stellar MLS. This data may not be complete. We recommend contacting the local school district to confirm school assignments for this home.
- $408,6007,200 sqft13385 Golden Lime Ave, Spring Hill, FL 34609Off Market
- $418,5004 bd4 ba2.8k sqft13401 Golden Lime Ave, Spring Hill, FL 34609Off Market
- $389,0004 bd3 ba2.3k sqft13371 Golden Lime Ave, Spring Hill, FL 34609Off Market
- $333,1004 bd2 ba2k sqft13413 Golden Lime Ave, Spring Hill, FL 34609Off Market
Similar homes
- $368,9004 bd3 ba2.3k sqft3458 AUTUMN AMBER DR, SPRING HILL, FL 34609For Sale
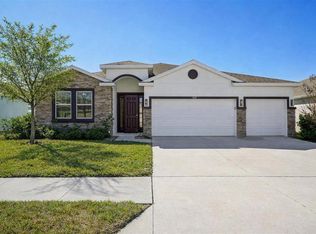
 MLS ID #TB8479489, Robin Gonzalez, REDFIN CORPORATION. Stellar MLS
 - $375,0004 bd2 ba1.7k sqft2442 AMBASSADOR AVENUE, SPRING HILL, FL 34609For Sale
 MLS ID #O6430997, Eva Hockenberry, MAINSTAY BROKERAGE LLC. Stellar MLS
 - $356,0005 bd3 ba3k sqft13628 COVEY RUN PLACE, SPRING HILL, FL 34609For Sale
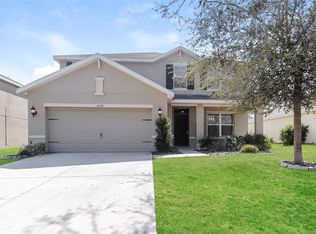 MLS ID #O6374671, Blake Keathley, EVERYSTATE INC.. Stellar MLS
 - $399,0005 bd3 ba2.8k sqft420 HARTFORD HEIGHTS STREET, SPRING HILL, FL 34609For Sale
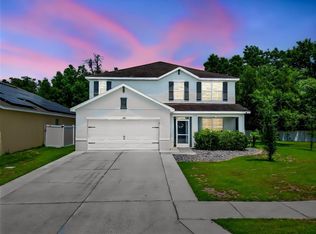 MLS ID #TB8517441, Fonda Sabin, DOUGLAS ELLIMAN. Stellar MLS
 - $329,9004 bd4 ba2.5k sqft238 ARGYLL DRIVE, SPRING HILL, FL 34609For SaleMLS ID #TB8541828, Jim McPeak, MCPEAK REAL ESTATE FIRM. Stellar MLS
- $361,0004 bd3 ba2.1k sqft5191 QUINTILIS STREET, SPRING HILL, FL 34608For SaleMLS ID #O6424192, Karen Albright, OPENDOOR BROKERAGE LLC. Stellar MLS
- $360,0004 bd2 ba1.9k sqft6450 MARINER BOULEVARD, SPRING HILL, FL 34609New ConstructionMLS ID #TB8493190, Oscar Ruiz Patron, RUIZ REALTY SERVICES INC.. Stellar MLS
- $330,0004 bd2 ba2.1k sqft14040 GREGORY STREET, SPRING HILL, FL 34609For SaleMLS ID #TB8488330, Montessa Lloyd, TURNKEY REAL ESTATE BROKERAGE. Stellar MLS
- $409,9006 bd3 ba2.5k sqft13693 NEWBRIDGE STREET, SPRING HILL, FL 34609For SaleMLS ID #TB8536986, Kirk Budd, KELLER WILLIAMS REALTY- PALM HARBOR. Stellar MLS
- $311,5004 bd2 ba1.9k sqft184 ARGYLL DRIVE, SPRING HILL, FL 34609For SaleMLS ID #TB8517773, Khoa Tran, KELLER WILLIAMS REALTY PORTFOLIO COLLECTION. Stellar MLS
- $361,6003 bd3 ba1.8k sqft3819 DAYBREAK RUN LOOP, SPRING HILL, FL 34609New ConstructionStellar MLS
- $368,0003 bd3 ba1.9k sqft3809 DAYBREAK RUN LOOP, SPRING HILL, FL 34609New ConstructionStellar MLS
- $339,0004 bd2 ba2k sqft8414 BAY DRIVE, SPRING HILL, FL 34606For SaleMLS ID #TB8514225, Suzzi Horsman, CHARLES RUTENBERG REALTY INC. Stellar MLS
- $365,0004 bd2 ba1.8k sqft4446 BAYRIDGE COURT, SPRING HILL, FL 34606For SaleMLS ID #TB8507592, Yaima Diaz Moya, JPT REALTY LLC. Stellar MLS
- $299,9004 bd2 ba1.3k sqft1490 PIPER ROAD, SPRING HILL, FL 34606For SaleMLS ID #TB8523857, Marioly Santos, FATHOM REALTY FL LLC. Stellar MLS
- $358,9003 bd2 ba1.8k sqft1111 DAGMAR AVENUE, SPRING HILL, FL 34606New ConstructionMLS ID #TB8511035, Keith Gordon, GET MORE OFFERS. Stellar MLS
