One or more photo(s) has been virtually staged. Under Construction. Builder offering $10,000 toward closing costs with use of preferred lender & title. Our Preferred Series homes feature all concrete block construction, lofty ceilings on the first story, and bright, open-concept layouts. Each kitchen is finished with staggered, crown-molded cabinets, granite counters, and a stainless-steel appliance package. Each home also includes our industry-leading smart home system, keeping you connected with what matters most. This community is located in close proximity to the Veterans Expressway, providing ease of access to daily commutes and Tampa area attractions. Homeowners will enjoy several amenities throughout the Sterling Hill community, including clubhouses, fitness centers, pools, basketball courts, and tennis courts. Pictures, photographs, colors, features, and sizes are for illustration purposes only and will vary from the homes as built. Home and community information, including pricing, included features, terms, availability, and amenities, are subject to change and prior sale at any time without notice or obligation.
Foreclosed
Street View
Est. $333,100
13413 Golden Lime Ave, Spring Hill, FL 34609
4beds
2,000sqft
SingleFamily
Built in 2021
7,200 Square Feet Lot
$333,100 Zestimate®
$167/sqft
$-- HOA
Overview
- 105 days
- 15
- 1
Facts & features
Interior
Bedrooms & bathrooms
- Bedrooms: 4
- Bathrooms: 2
- Full bathrooms: 2
Heating
- Other
Cooling
- Central, Other
Appliances
- Included: Dishwasher, Dryer, Freezer, Garbage disposal, Microwave, Range / Oven, Refrigerator, Washer
Features
- Flooring: Tile
- Basement: None
Interior area
- Total interior livable area: 2,000 sqft
Property
Parking
- Total spaces: 2
Features
- Exterior features: Stucco, Cement / Concrete
- Has view: Yes
- View description: Territorial
Lot
- Size: 7,200 Square Feet
Details
- Parcel number: R1622318139100000570
Construction
Type & style
- Home type: SingleFamily
Materials
- concrete
- Foundation: Footing
- Roof: Composition
Condition
- Year built: 2021
Community & HOA
Community
- Features: Fitness Center
Location
- Region: Spring Hill
Financial & listing details
- Price per square foot: $167/sqft
- Tax assessed value: $268,995
- Annual tax amount: $5,149
Foreclosure details
Estimated market value
$333,100
$316,000 - $350,000
$2,428/mo
Price history
| Date | Event | Price |
|---|---|---|
| 9/16/2024 | Listing removed | $343,530-13.6%$172/sqft |
Source:  Stellar MLS #T3303118 Report a problem Stellar MLS #T3303118 Report a problem | ||
| 9/16/2023 | Listing removed | -- |
Source: Stellar MLS #T3303118 Report a problem | ||
| 8/3/2023 | Listed for sale | $397,700+15.8%$199/sqft |
Source: Owner Report a problem | ||
| 9/16/2021 | Sold | $343,530$172/sqft |
Source: Public Record Report a problem | ||
| 4/26/2021 | Pending sale | $343,530$172/sqft |
Source: Stellar MLS #T3303118 Report a problem | ||
Public tax history
| Year | Property taxes | Tax assessment |
|---|---|---|
| 2025 | $5,149 -1.6% | $268,995 +1% |
| 2024 | $5,232 +4% | $266,420 +3% |
| 2023 | $5,031 +2.2% | $258,660 +3% |
| 2022 | $4,923 +242.8% | $251,126 +1111.1% |
| 2021 | $1,436 +890.2% | $20,736 +678.4% |
| 2020 | $145 | $2,664 |
Find assessor info on the county website
Monthly payment
Climate risks
Neighborhood: 34609
Nearby schools
Schools provided by the listing agent
- Elementary: Pine Grove Elementary
- Middle: West Hernando Middle
- High: Central High
- District: Hernando County School District
Source: The MLS. This data may not be complete. We recommend contacting the local school district to confirm school assignments for this home.
- $418,5004 bd4 ba2.8k sqft13401 Golden Lime Ave, Spring Hill, FL 34609Off Market
- $367,8004 bd3 ba2.3k sqft13423 Golden Lime Ave, Spring Hill, FL 34609Off Market
- $385,0004 bd3 ba2.5k sqft13393 Golden Lime Ave, Spring Hill, FL 34609For Sale
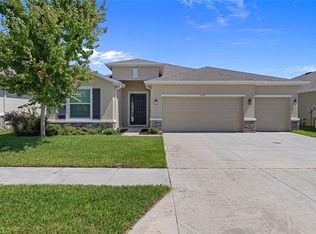
- $437,8004 bd4 ba2.8k sqft13437 Golden Lime Ave, Spring Hill, FL 34609Off Market
Similar homes
- $319,0004 bd3 ba2.7k sqft5598 Thorngrove Way, Spring Hill, FL 34609For Sale
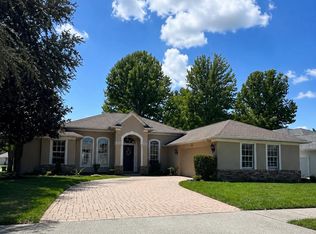 MLS ID #2260725, Laura Norcross, Meridian Real Estate. HCMLS
 - $--4 bd2 ba2.2k sqft6187 Gainsboro Ave, Spring Hill, FL 34609Auction
 ServiceLink Auction
 - $329,9004 bd4 ba2.5k sqft238 ARGYLL DRIVE, SPRING HILL, FL 34609For Sale
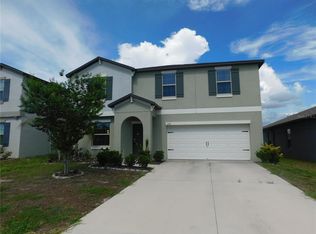
 MLS ID #TB8541828, Jim McPeak, MCPEAK REAL ESTATE FIRM. Stellar MLS
 - $--3 bd2 ba1.8k sqft247 Winthrop Dr, Spring Hill, FL 34609Auction
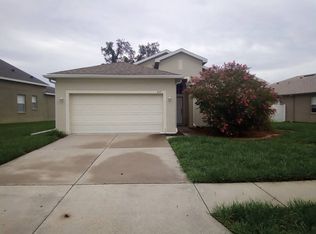 Auction.com 2
