Skip main navigation
Off market
  • $524,200

    13396 Highland Woods Dr, Clermont, FL 34711

    4beds
    2,184sqft
    Single Family Residence
    Built in 2019
    9,748 Square Feet Lot
    $524,200 Zestimate®
    $240/sqft
    $2,912 Estimated rent

    Home value

    $524,200

    $498,000 - $550,000

    $2,912/mo

    Zestimate® history
    Loading
    Loading...

    Owner options

    List your home for rent

    $2,912/mo

    Rent Zestimate®

    Find your next renter with Zillow Rental Manager. Plus, with online applications, you can quickly screen prospective tenants – for free.

    Learn more

    $2,912/mo

    Rent Zestimate®

    Refinance and save

    $3,639/mo

    Est. payment

    Refinancing to a lower rate could help reduce your monthly payments and save thousands over the life of the loan.

    See today's rates

    $3,639/mo

    Est. payment

    Explore your selling options

    Work with a Zillow partner agent

    Leverage their expertise and Zillow's premium Showcase listings to get your home seen by more buyers.

    Get started

    List with your own agent

    Get your home in front of millions of buyers by listing it on Zillow.

    Learn how to do it

    Sell it yourself

    Take full control of how buyers see your home on Zillow by listing For Sale by Owner (FSBO).

    List your home

    What's special

    Fabulous 2019 new David Weelkley Home only lived in for 3 months. Sellers are moving to the coast. All warranties roll into new ownership, Tons of upgrades added after purchase are new Vinyl fence, Plantation shutters on all windows, built-in mudroom, custom walk in closet system in master, shelving installed in garage. In wall pest service paid for the year, Heron lawn care paid for a year and MiTech security system paid for a year. Owners created an en suite for bedroom 3 with a bathroom and bedroom 2 has an en suite. The view from your front porch with an amazing breeze and sunset makes this home incredible. There are no homes in front of you or behind creating a peaceful way of life!

    This property is not currently displayed as for sale or rent on Zillow. This may be different from what's on other websites or public sources.
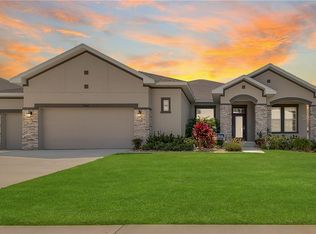
    Originating MLS: Orlando Regional

    Facts & features

    Interior

    Bedrooms & bathrooms
    • Bedrooms: 4
    • Bathrooms: 3
    • Full bathrooms: 3
    Heating
    • Forced air, Electric
    Cooling
    • Central
    Appliances
    • Included: Dishwasher, Garbage disposal, Microwave
    • Laundry: Inside, Laundry Room
    Features
    • Ceiling Fans(s), Master Bedroom Downstairs, Open Floorplan, Walk-In Closet(s), Thermostat, Kitchen/Family Room Combo, Solid Surface Counters, Built in Features, Window Treatments, In Wall Pest System, Pest Guard System
    • Flooring: Tile, Carpet, Laminate, Linoleum / Vinyl
    • Windows: Shutters
    Interior area
    • Total interior livable area: 2,184 sqft

    Property

    Parking
    • Total spaces: 2
    • Parking features: Garage - Attached
    Features
    • Levels: One
    • Patio & porch: Patio, Covered, Front Porch
    • Exterior features: Other, Stucco, Brick
    • Has view: Yes
    • View description: Water
    • Has water view: Yes
    • Water view: Water
    Lot
    • Size: 9,748 Square Feet
    • Features: Sidewalk, Street Paved, Gentle Sloping
    • Residential vegetation: Trees/Landscaped
    Details
    • Parcel number: 262226020700000200

    Construction

    Type & style
    • Home type: SingleFamily
    • Architectural style: Traditional, Craftsman
    • Property subtype: Single Family Residence
    Materials
    • Foundation: Slab
    • Roof: Asphalt
    Condition
    • Completed
    • Year built: 2019

    Utilities & green energy

    • Sewer: Public Sewer
    • Water: Public
    • Utilities for property: Electricity Connected, Phone Available, BB/HS Internet Available, Public, Street Lights, Cable Connected, Fiber Optics, Fire Hydrant, Sprinkler Meter, Water Connected

    Community & HOA

    Community
    • Security: Smoke Detector(s), Security System, Security System Owned
    • Subdivision: JOHN'S LAKE LANDING
    HOA
    • Has HOA: Yes
    • Amenities included: Playground, Pool
    • Services included: Pool Maintenance
    • HOA fee: $56 monthly
    Location
    • Region: Clermont

    Financial & listing details

    • Price per square foot: $240/sqft
    • Tax assessed value: $478,805
    • Annual tax amount: $4,670
    • Listing terms: Cash, Conventional, FHA, VA Loan
    • Ownership: Fee Simple

    Price history

    DateEventPrice
    8/26/2020Sold$375,000-1.3%$172/sqft
    Source: Public Record Report a problem
    7/21/2020Pending sale$380,000$174/sqft
    Source: COLDWELL BANKER REALTY #O5869229 Report a problem
    6/6/2020Listed for sale$380,000+3%$174/sqft
    Source: COLDWELL BANKER REALTY #O5869229 Report a problem
    3/10/2020Sold$369,000$169/sqft
    Source: Public Record Report a problem

    Public tax history

    YearProperty taxesTax assessment
    2025$4,670 +2.5%$339,510 +2.9%
    2024$4,555 +6.6%$329,950 +3%
    2023$4,271 +6.5%$320,340 +3%
    2022$4,012 +0.5%$311,010 +3%
    2021$3,991 -13.6%$301,951
    2020$4,620 +566.7%$301,951 +539.7%
    2019$693 $47,203
    Find assessor info on the county website

    Neighborhood: 34711

    Nearby schools

    GreatSchools rating
    Schools provided by the listing agent
    • Elementary: Grassy Lake Elementary
    • Middle: Windy Hill Middle
    • High: East Ridge High

    Source: The MLS. This data may not be complete. We recommend contacting the local school district to confirm school assignments for this home.

    Get a cash offer in 3 minutes
    Find out how much your home could sell for in as little as 3 minutes with a no-obligation cash offer.
    Estimated market value
    $524,200
    Get a cash offer in 3 minutes
    Find out how much your home could sell for in as little as 3 minutes with a no-obligation cash offer.
    Estimated market value
    $524,200