Skip main navigation
Sold for $630,000
  • $630,000

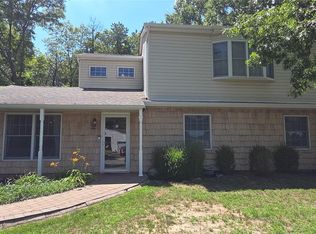
    134-1 13th Avenue, Holtsville, NY 11742

    3beds
    875sqft
    Single Family Residence, Residential
    Built in 1994
    4,356 Square Feet Lot
    $630,700 Zestimate®
    $720/sqft
    $3,331 Estimated rent

    Home value

    $630,700

    $574,000 - $694,000

    $3,331/mo

    Zestimate® history
    Loading
    Loading...

    Owner options

    List your home for rent

    $3,331/mo

    Rent Zestimate®

    Find your next renter with Zillow Rental Manager. Plus, with online applications, you can quickly screen prospective tenants – for free.

    Learn more

    $3,331/mo

    Rent Zestimate®

    Refinance and save

    $4,359/mo

    Est. payment

    Refinancing to a lower rate could help reduce your monthly payments and save thousands over the life of the loan.

    See today's rates

    $4,359/mo

    Est. payment

    Explore your selling options

    Work with a Zillow partner agent

    Leverage their expertise and Zillow's premium Showcase listings to get your home seen by more buyers.

    Get started

    List with your own agent

    Get your home in front of millions of buyers by listing it on Zillow.

    Learn how to do it

    Sell it yourself

    Take full control of how buyers see your home on Zillow by listing For Sale by Owner (FSBO).

    List your home

    What's special

    Welcome to this Beautiful Cape Cod Style home in Holtsville, Sachem SD. As you enter, you will notice the large open concept, two skylights to let in all the natural light, the stunning Brazilian Cherry Wood floors, Vaulted Ceiling, and warm welcoming feeling. Living Room Area is open to Eat-in-Kitchen with Quartz countertops, and side door to yard. There are two large Bedrooms and a magnificent new Full Bathroom. A full walk-up Attic with large enough for whatever your imagination can dream up. Full basement with utilities, Laundry, storage and Outside Entrance, with endless possibilities. They yard is meticulously maintained and fully fenced for privacy. Preserve behind the property for the lovely country feel. Patio with gazebo for those relaxing evenings in the yard. Additional features are 3 year roof, 3 heating zones, Anderson windows and so much more!

    Zillow last checked:

    Listing updated:

    Listed by:

    Thomas Schwaber 516-660-0034,

    BH&G R E Realty Connect 631-881-5160,

    Jodi Fein CBR 516-864-3154,

    BH&G R E Realty Connect

    Bought with:

    Jodi Fein CBR, 30FE1059583

    BH&G R E Realty Connect

    Thomas Schwaber, 10401323004

    BH&G R E Realty Connect

    Source: OneKey® MLS as distributed by MLS GRID,MLS#: 1004431MLS Logo

    Facts & features

    Interior

    Bedrooms & bathrooms
    • Bedrooms: 3
    • Bathrooms: 2
    • Full bathrooms: 2
    Heating
    • Oil
    Cooling
    • Wall/Window Unit(s)
    Appliances
    • Included: Dishwasher, Dryer, Electric Range, Refrigerator, Stainless Steel Appliance(s), Washer
    • Laundry: In Basement
    Features
    • First Floor Bedroom, First Floor Full Bath, Beamed Ceilings, Cathedral Ceiling(s), Eat-in Kitchen, Granite Counters, Open Kitchen, Storage
    • Flooring: Hardwood
    • Basement: Full,See Remarks,Walk-Out Access
    • Attic: Full,Walkup
    Interior area
    • Total structure area: 875
    • Total interior livable area: 875 sqft

    Property

    Parking
    • Parking features: Driveway
    • Has uncovered spaces: Yes
    Features
    • Levels: Three Or More
    • Patio & porch: Patio
    • Fencing: Fenced
    Lot
    • Size: 4,356 Square Feet
    Details
    • Parcel number: 0200865000100029002
    • Special conditions: None

    Construction

    Type & style
    • Home type: SingleFamily
    • Architectural style: Cape Cod
    • Property subtype: Single Family Residence, Residential
    Materials
    • Frame
    Condition
    • Year built: 1994

    Utilities & green energy

    • Sewer: Cesspool
    • Water: Public
    • Utilities for property: Electricity Connected, Trash Collection Public, Water Connected

    Community & HOA

    HOA
    • Has HOA: No
    • HOA phone: 516-864-3154
    Location
    • Region: Holtsville

    Financial & listing details

    • Price per square foot: $720/sqft
    • Tax assessed value: $2,175
    • Annual tax amount: $8,809
    • Date on market: 5/29/2026
    • Cumulative days on market: 20 days
    • Listing agreement: Exclusive Right To Sell
    • Electric utility on property: Yes

    Price history

    DateEventPrice
    8/13/2026Sold$630,000+8.6%$720/sqft
    Source: OneKey® MLS as distributed by MLS GRID #1004431 Report a problem
    6/18/2026Pending sale$579,990$663/sqft
    Source: OneKey® MLS as distributed by MLS GRID #1004431 Report a problem
    5/29/2026Listed for sale$579,990$663/sqft
    Source: OneKey® MLS as distributed by MLS GRID #1004431 Report a problem

    Public tax history

    Tax history is unavailable.

    Neighborhood: 11742

    Nearby schools

    GreatSchools rating
    Schools provided by the listing agent
    • Elementary: Waverly Avenue School
    • Middle: Sagamore Middle School
    • High: Sachem High School East

    Source: OneKey® MLS as distributed by MLS GRID. This data may not be complete. We recommend contacting the local school district to confirm school assignments for this home.

    Get a cash offer in 3 minutes
    Find out how much your home could sell for in as little as 3 minutes with a no-obligation cash offer.
    Estimated market value
    $630,700
    Get a cash offer in 3 minutes
    Find out how much your home could sell for in as little as 3 minutes with a no-obligation cash offer.
    Estimated market value
    $630,700