The home is designed to be completely handicap accessible on the main level. There are no steps from the two-car garage all the way to the front porch, the main living area, onto the pool patio deck, and even back around to the driveway. This includes the guest quarters, which are also on that level.
The house was built in 2002, and the main level’s air conditioning uses a heat pump with gas emergency heat. There’s a 1,000-gallon propane tank that handles heating on the main floor and also serves the tankless water heater for the master bedroom end. Upstairs has its own separate AC system, and the game room and guest quarters each have their own systems as well. The guest quarters can be accessed from the pool deck or the garage.
The house is on a ridge overlooking the Walland Gap, and all bedrooms on the back side, including the master and the guest quarters, face that gorgeous mountain view.
Bedroom number two upstairs also faces the Walland Gap view, while bedrooms number three and four face the front of the house. Bedroom four even has an extra window looking out to the side, where there’s a view of the valley.
The master bedroom has French doors leading onto the pool deck, and the office next to it has two windows overlooking the pool. Plus, the master bath includes two vanities, a bidet, a soaking tub, and a walk-in shower. There’s a TV above one of the closet doors that is viewable from the soaking tub.
There’s a seasonal walk-in closet just outside the master bedroom for those winter coats, ETC. Then, from the master bedroom, there's a hallway leading you right into the living room, which is open to both the foyer and the great room. And that foyer is a two-story space with stairs up to the bridge that links those upstairs bedrooms and the game room.
On the other side of the foyer is the formal dining room, and from the other side of the dining room opens onto the kitchen, and the kitchen is at one end of the great room. There are three sets of French doors opening out of the great room onto the pool deck. The end of the Foyer opens into the Great Room, and just before that is a door to the stairs to the basement.
The pool deck also has a door that opens into a room that houses the pool equipment, the pump, the filter, and that sort of stuff. The next door over is a pool toy storage closet. And then the next door over is the back of the two-car garage on that level.
And then the next door over is a door to the half-bath that opens to the pool deck and also opens into the hallway, which is right across from the laundry room that has a door out to the porch that is right adjacent to the driveway coming in to the main level two-car garage. And in all of this, there are no steps. The highest thing you have to go over is the bottom threshold of a door. And everything is smooth for handicap wheelchair access.
For sale by owner
$1,499,000
134 At Crumley Way, Rockford, TN 37853
4beds
6,546sqft
SingleFamily
Built in 2002
1.05 Acres Lot
$-- Zestimate®
$229/sqft
$-- HOA
What's special
Formal dining room
What the owner loves about this home
The house at 134 A T Crumley Way in Rockford we've got a total of 8 Baths, 7 Full baths and one half-bath, including a master bath with a bidet, a garden tub, walk in shower, with multiple shower heads, ceiling fan and two wall heaters. The house has gorgeous mountain views, and there’s an L-shaped pool with direct access to the half bath. It’s all handicap accessible, no steps, including the main floor and the guest quarters, and there’s bamboo floors and upgraded trim throughout. There's a well-lit basement with its own bath, a room with a kitchen sink, conditioned storage room, and even a backup generator that kicks in automatically. You’ve got city water plus well water for irrigation, a whole house fan for ventilation, and multiple zones of HVAC and heating. There's plenty of parking—up to ten cars in the garages and more on the driveway. You’ve got a fully equipped guest quarters, with kitchen & full bath, multiple laundry rooms, recreation room with full bath, and closet. Security system, 4x16 phone system, and a lot of nice upgrades like new roof shingles and pool equipment.
- 163 days
- 344
- 11
Listed by:
Property Owner (865) 973-7085
Facts & features
Interior
Bedrooms & bathrooms
- Bedrooms: 4
- Bathrooms: 8
- Full bathrooms: 7
- 1/2 bathrooms: 1
Appliances
- Included: Dishwasher, Dryer, Freezer, Garbage disposal, Microwave, Range / Oven, Refrigerator, Washer
Features
- Flooring: Carpet, Concrete, Hardwood, Laminate, Linoleum / Vinyl
- Basement: Partially finished
- Has fireplace: Yes
Interior area
- Total interior livable area: 6,546 sqft
Property
Parking
- Parking features: Garage
Lot
- Size: 1.05 Acres
Construction
Type & style
- Home type: SingleFamily
Condition
- New construction: No
- Year built: 2002
Community & HOA
Location
- Region: Rockford
Financial & listing details
- Price per square foot: $229/sqft
- Date on market: 4/21/2026
Estimated market value
Not available
Estimated sales range
Not available
$3,795/mo
Price history
| Date | Event | Price |
|---|---|---|
| 7/28/2026 | Listed for sale | $1,499,000-0.1%$229/sqft |
Source: Owner Report a problem | ||
| 7/20/2026 | Listing removed | -- |
Source: Owner Report a problem | ||
| 4/21/2026 | Listed for sale | $1,499,999$229/sqft |
Source: Owner Report a problem | ||
Public tax history
Tax history is unavailable.
Monthly payment
Est. payment
Payment breakdown
Explore the cost of this home by adjusting the details. Changes won't be saved.Climate risks
Neighborhood: 37853

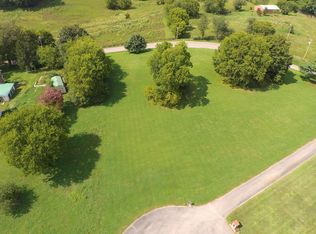
Similar homes
- $1,399,9005 bd3 ba5k sqft1016 Lillie Dr, Maryville, TN 37804Active
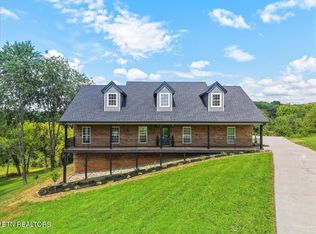
 MLS ID #1352899, Melissa Stuart, LeConte Realty, LLC. East Tennessee Realtors
 - $1,500,0005 bd4 ba4.4k sqft2301 Craig Cove Rd, Knoxville, TN 37919Active
 MLS ID #1353831, Rachael Wedekind, Keller Williams Signature. East Tennessee Realtors
 - $1,475,0004 bd4 ba4.9k sqft8660 Shackleford Ln, Strawberry Plains, TN 37871For Sale
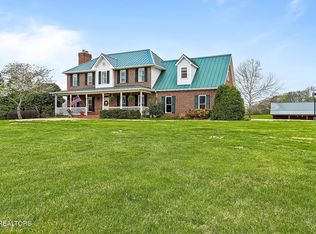
 MLS ID #3544604, Pamala Poteat. RealTracs MLS as distributed by MLS GRID
 - $1,345,0006 bd7 ba6.7k sqft3731 Shipwatch Ln, Knoxville, TN 37920Active
 MLS ID #1350950, Mindy Newman, Wallace. East Tennessee Realtors
 - $1,499,9004 bd6 ba6.8k sqft409 Lyons Head Dr, Knoxville, TN 37919ActiveMLS ID #1341482, Rich Tierney, Sequoyah Realty Keller Willia. East Tennessee Realtors
- $1,350,0004 bd4 ba4.4k sqft3631 Louisville Rd, Louisville, TN 37777For Sale
 MLS ID #243581, Chena Morris, The Real Estate Collective. UCMLS
 - $1,599,0005 bd5 ba6k sqft1724 Duncan Woods Ln, Knoxville, TN 37919ActiveMLS ID #1339887, Kathy Davis, CENTURY 21 Legacy. East Tennessee Realtors
- $1,699,0004 bd5 ba6.3k sqft5925 Sevierville Rd, Seymour, TN 37865ActiveMLS ID #1331982, Brian Shaffer, Wallace. East Tennessee Realtors
- $1,599,0004 bd6 ba7.1k sqft731 Hunters Run Rd, Townsend, TN 37882ActiveMLS ID #1315353, Chad Rochelle, Parkside Realty Services. East Tennessee Realtors
- $--2 bd4 ba4.8k sqft4449 Wonderland Dr, Louisville, TN 37777ActiveMLS ID #1354436, Trey L Alley, Alley Realty & Auction, LLC. East Tennessee Realtors
- $1,580,7775 bd6 ba6.6k sqft7641 Powder Horn Trl, Townsend, TN 37882ActiveMLS ID #1337842, Seth Rigsby, ReMax First. East Tennessee Realtors
- $1,120,0004 bd5 ba4.7k sqft6715 Arapahoe Ln, Knoxville, TN 37918ActiveMLS ID #1357101, Lindsay Maples, Wallace. East Tennessee Realtors
- $1,750,0006 bd4 ba6.5k sqft11104 Chapman Hwy, Seymour, TN 37865For SaleMLS ID #3591882, Billy Houston. RealTracs MLS as distributed by MLS GRID
- $1,600,0003 bd6 ba3.7k sqft1045 Clendenen Rd, Maryville, TN 37801ActiveMLS ID #1355035, Dwight Price, The Dwight Price Group Realty Executives Associates. East Tennessee Realtors
- $1,379,0004 bd6 ba6.9k sqft10105 Loma Dr, Knoxville, TN 37922For SaleMLS ID #2900963, Rhonda Darrow. RealTracs MLS as distributed by MLS GRID
- $899,9003 bd3 ba3.4k sqft275 Kings Grant Rd, Maryville, TN 37804ActiveMLS ID #1350400, Sherry Jones Paul, Realty Executives Associates. East Tennessee Realtors
- $929,0004 bd5 ba3.6k sqft1817 Peppertree Dr, Alcoa, TN 37701ActiveMLS ID #1346439, Lynn K Waters, Realty Executives Associates. East Tennessee Realtors
- $1,379,0004 bd6 ba6.9k sqft10109 Loma Dr, Knoxville, TN 37922For SaleMLS ID #231309, Rhonda Darrow, Home Touch Realty LLC. UCMLS
- $1,350,0003 bd4 ba3.4k sqft3217 Cove Ln, Louisville, TN 37777ActiveMLS ID #1353586, Brenda Babaj, Realty Executives Main Street. East Tennessee Realtors
- $1,325,0005 bd5 ba4.2k sqft2039 Chasewood Ln, Maryville, TN 37803ActiveMLS ID #1347873, Dwight Price, The Dwight Price Group Realty Executives Associates. East Tennessee Realtors
