JUST REDUCED $80K, Seller IS Motivated. This beautiful stately farmhouse home is situated in Blount Co. with gorgeous mtn views and was built in 1878 with a new addition in 2005 providing a large main bedroom and bath. This home is perfect for a growing family situated in the quiet Lyngayle Ridge SB without HOA dues. The home sits on just over 1.65 acres and it also includes the adjacent lot (1.14 acre) for a total of 2.79 acres. It has a small barn on the property (120 sq ft). The 5625 sq ft home has three chimneys with one in the eat-in country kitchen area, formal living room, dining area and large Florida that opens into a quaint garden area, 3 bedrooms, 2.5 baths, screen porch and deck with mtn view. Hardwood floors throughout and tile floor in master bath, kitchen and foyer areas. The newer addition has a large great-room upstairs with views of the smoky mtns, perfect for entertainment, recreation or convert to two additional bedrooms. Huge master bedroom on main floor with bathroom (walk in shower, jetted tub).
It includes multiple heat/air units, tankless hot water, a stackable wash/dry, refrig. country style range, two antique style top opening tilt out bend-shelves, microwave that conveys. The home uses a well and has a salt water softener (disconnected), public water is easily available. This home is being sold ''AS IS'', motivated sellers will consider all reasonable offers.
OTHER KEY POINTS - Larger storage room upstairs -Eagleton College And Career Academy 2.5 miles (grade 6-12) - Travel time to W Knoxville 20 min, UT Hospital 20 min & Campus 22 min, Airport 14 min
For sale
Price cut: $80K (5/12)
$695,000
748 Martin Mill Pike, Rockford, TN 37853
3beds
5,625sqft
:
Get pre-qualified$4,028/mo
Single Family Residence
Built in 1900
2.79 Acres Lot
$-- Zestimate®
$124/sqft
$-- HOA
What's special
Three chimneysLarger storage room upstairsHardwood floors throughoutDining areaMicrowave that conveysTankless hot water
- 269 days |
- 805 |
- 35 |
Zillow last checked:
Listing updated:
Listed by:
Matthew McFee 770-316-0004,
CENTURY 21 Legacy 865-966-2121
Source: East Tennessee Realtors,MLS#: 1320143
Facts & features
Interior
Bedrooms & bathrooms
- Bedrooms: 3
- Bathrooms: 3
- Full bathrooms: 2
- 1/2 bathrooms: 1
Rooms
- Room types: Bonus Room
Heating
- Forced Air, Propane, Electric
Cooling
- Wall Unit(s), Ceiling Fan(s), Window Unit(s)
Appliances
- Included: Tankless Water Heater, Dryer, Microwave, Refrigerator, Washer
Features
- Walk-In Closet(s), Kitchen Island, Eat-in Kitchen, Bonus Room
- Flooring: Hardwood, Tile
- Basement: Crawl Space
- Number of fireplaces: 3
- Fireplace features: Brick, Masonry
Interior area
- Total structure area: 5,625
- Total interior livable area: 5,625 sqft
Property
Parking
- Parking features: None
Features
- Has view: Yes
- View description: Mountain(s), Country Setting
Lot
- Size: 2.79 Acres
- Features: Corner Lot, Irregular Lot
Details
- Additional structures: Storage
- Parcel number: 028 005.09
- Other equipment: Generator
Construction
Type & style
- Home type: SingleFamily
- Architectural style: Craftsman,Traditional
- Property subtype: Single Family Residence
Materials
- Wood Siding, Aluminum Siding, Shingle Siding, Frame
Condition
- Year built: 1900
Utilities & green energy
- Sewer: Septic Tank
- Water: Well
Community & HOA
Community
- Security: Security System, Smoke Detector(s)
- Subdivision: Lyngayle Ridge
Location
- Region: Rockford
Financial & listing details
- Price per square foot: $124/sqft
- Tax assessed value: $49,600
- Annual tax amount: $197
- Date on market: 10/28/2025
- Listing terms: Cash,Conventional
Estimated market value
Not available
Estimated sales range
Not available
Not available
Price history
| Date | Event | Price |
|---|---|---|
| 5/12/2026 | Price change | $695,000-10.3%$124/sqft |
Source:  East Tennessee Realtors #1320143 Report a problem East Tennessee Realtors #1320143 Report a problem | ||
| 10/28/2025 | Listed for sale | $775,000+2114.3%$138/sqft |
Source: East Tennessee Realtors #1320143 Report a problem | ||
| 7/19/2002 | Sold | $35,000$6/sqft |
Source: Public Record Report a problem | ||
Public tax history
| Year | Property taxes | Tax assessment |
|---|---|---|
| 2025 | $197 | $12,400 |
| 2024 | $197 | $12,400 |
| 2023 | $197 -19.6% | $12,400 +24.9% |
| 2022 | $245 | $9,925 |
| 2021 | $245 | $9,925 |
| 2020 | $245 | $9,925 |
| 2019 | $245 | $9,925 |
| 2018 | $245 +2.1% | $9,925 |
| 2017 | $240 | $9,925 |
| 2016 | $240 +12.5% | $9,925 |
| 2015 | $213 | $9,925 |
| 2014 | -- | $9,925 -2.9% |
| 2013 | $220 | $10,225 |
| 2012 | $220 +0.2% | $10,225 +0.1% |
| 2011 | $220 +5.4% | $10,214 |
| 2010 | $208 | $10,214 |
| 2009 | -- | $10,214 -3.2% |
| 2008 | $235 | $10,550 |
| 2007 | $235 +2.3% | $10,550 |
| 2006 | $230 -10.3% | $10,550 |
| 2005 | $256 +47.8% | $10,550 +30.8% |
| 2004 | $173 | $8,067 |
| 2002 | $173 | $8,067 |
| 2001 | -- | $8,067 -75% |
| 2000 | -- | $32,268 |
Find assessor info on the county website
Monthly payment
Est. payment
Payment breakdown
Explore the cost of this home by adjusting the details. Changes won't be saved.Climate risks
Neighborhood: 37853
Nearby schools
GreatSchools rating
- 6/10Eagleton Elementary SchoolGrades: PK-5Distance: 1.2 mi
- 7/10Heritage High SchoolGrades: 9-12Distance: 4.8 mi
Schools provided by the listing agent
- Elementary: Eagleton
- Middle: Eagleton
- High: Eagleton
Source: East Tennessee Realtors. This data may not be complete. We recommend contacting the local school district to confirm school assignments for this home.
- $768,300-- bd2 ba5.6k sqft748 Martin Mill Pike, Rockford, TN 37853Off Market
- $--1.38 Acres133 At Crumley Way LOT 10R, Rockford, TN 37853Off Market
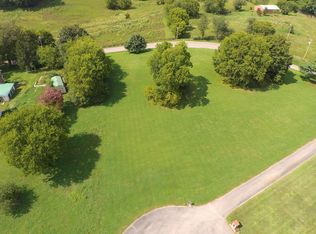
- $--1.38 Acres133 A T Crumley Way, Rockford, TN 37853Off Market

- $--4 bd8 ba6.5k sqft134 At Crumley Way, Rockford, TN 37853Off Market
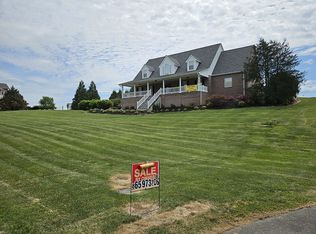
- $43,200-- bd-- ba-- sqft126 A T Crumley Way, Rockford, TN 37853Off Market
- $843,800-- bd3 ba3.3k sqft118 A T Crumley Way, Rockford, TN 37853Off Market
- $1,370,9004 bd8 ba5.3k sqft134 A T Crumley Way, Rockford, TN 37853Off Market
- $878,8004 bd4 ba3.6k sqft140 A T Crumley Way, Rockford, TN 37853Off Market
A local agent can set up tours, give advice and negotiate with sellers.
Similar homes
- $769,9004 bd3 ba3.9k sqft3016 Tipton Station Rd, Knoxville, TN 37920For Sale
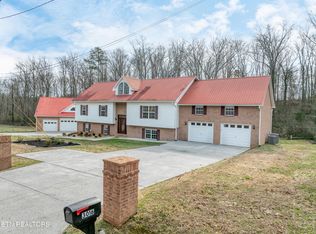
 MLS ID #1326974, Tom Morris, Realty Executives Associates. East Tennessee Realtors
 - $675,0004 bd5 ba3.8k sqft615 Harold Dr, Maryville, TN 37803For Sale
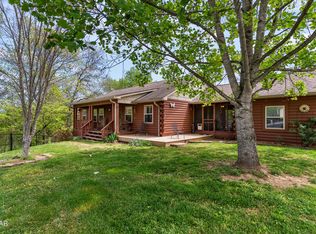
 MLS ID #3268907, Tia Cooper. RealTracs MLS as distributed by MLS GRID
 - $599,9003 bd3 ba2.9k sqft4422 Beaus Bend Rd, Louisville, TN 37777For Sale
 MLS ID #1341523, Jaylynn Stringer, Knox Native Real Estate. East Tennessee Realtors
 - $600,0003 bd4 ba3k sqft603 Lansdale Dr, Maryville, TN 37803For Sale
 MLS ID #1348602, Brittany Armstrong, Wallace. East Tennessee Realtors
 - $799,0004 bd4 ba4.1k sqft106 Knoll Ln, Maryville, TN 37804For SaleMLS ID #1347365, Ron Hill, Realty Executives Associates. East Tennessee Realtors
- $699,0004 bd3 ba3.2k sqft10409 Ginger Ln, Knoxville, TN 37932For SaleMLS ID #1349076, Ashley Kitts, Pace Probity Asset Management. East Tennessee Realtors
- $690,0005 bd4 ba3.6k sqft901 Harbour Shore Dr, Knoxville, TN 37934For SaleMLS ID #1342459, Haley Jones, eXp Realty, LLC. East Tennessee Realtors
- $650,0003 bd3 ba2.8k sqft3814 Chilhowee Trl, Maryville, TN 37803For SaleMLS ID #3225906, Millicent Blalock. RealTracs MLS as distributed by MLS GRID
- $719,9005 bd4 ba3.1k sqft11310 Sonja Dr, Knoxville, TN 37934For SaleMLS ID #1336471, Alan Cottrell, Keller Williams. East Tennessee Realtors
- $749,0004 bd4 ba3.7k sqft204 Arms Rd, Knoxville, TN 37924For SaleMLS ID #1347790, Lesa Underwood, Southern Homes & Farms, LLC. East Tennessee Realtors
- $638,9005 bd3 ba3.3k sqft209 Montgomery Ln, Maryville, TN 37803For SaleMLS ID #1330901, Sherry Jones Paul, Realty Executives Associates. East Tennessee Realtors
- $675,0004 bd3 ba3.1k sqft1217 Farrington Dr, Knoxville, TN 37923For SaleMLS ID #1345020, Heather Hebert, eXp Realty, LLC. East Tennessee Realtors
- $769,9003 bd3 ba3.2k sqft5227 Beverly Oaks Dr, Knoxville, TN 37918For SaleMLS ID #3255172, Megan McConkey. RealTracs MLS as distributed by MLS GRID
- $850,0003 bd3 ba3.3k sqft725 Soft Rush Way, Maryville, TN 37803For SaleMLS ID #1345192, David Wallace, Little River Realty. East Tennessee Realtors
- $850,0003 bd5 ba3.7k sqft135 N Panoscenic Dr, Maryville, TN 37803For SaleMLS ID #1347689, Jan Maness, CENTURY 21 Legacy. East Tennessee Realtors
- $799,9003 bd3 ba5.5k sqft1602 Cove Crest Dr, Sevierville, TN 37862For SaleMLS ID #3278336, Brittney Holt. RealTracs MLS as distributed by MLS GRID
- $510,0004 bd3 ba3.7k sqft2232 Belt Rd, Knoxville, TN 37920For SaleMLS ID #3305373, Josh Meeks. RealTracs MLS as distributed by MLS GRID
- $630,0004 bd3 ba3.3k sqft2685 S Clear Fork Rd, Sevierville, TN 37862For SaleMLS ID #1347710, Jacob Collins, Realty Executives Associates. East Tennessee Realtors
- $680,0003 bd2 ba2.9k sqft1525 Double D Dr, Sevierville, TN 37876For SaleMLS ID #1344478, Dustin Fisher, Realty Executives Associates. East Tennessee Realtors
- $650,0005 bd3 ba3.5k sqft5524 Carter Rd, Knoxville, TN 37918For SaleMLS ID #1341768, Tyler Owens, Keller Williams Signature. East Tennessee Realtors
