PARK-LIKE SETTING • PARTIAL WATER VIEWS • BEAUTIFULLY REMODELED THROUGHOUT DELL LAKE VILLAGE is a PET-FRIENDLY, 55+ LAKEFRONT community located in Dundee, Florida. In this community, you own your home while leasing the land. The MONTHLY LOT RENT of $830 includes TRASH pickup and grants you and your guests full access to all COMMUNITY AMENITIES. Enjoy peaceful Florida living in a park-like setting with partial water views from this beautifully remodeled 1978 double-wide manufactured home offering approximately 1,056 sq. ft., 2 bedrooms and 2 full bathrooms, plus two additional outdoor living and entertainment spaces. The home offers a comfortable, open layout with a spacious living room, open dining area and updated kitchen featuring a pantry and cozy breakfast nook. Both bedrooms provide generous space and walk-in closets, while two full bathrooms add convenience for owners and guests. Extend your Florida lifestyle outdoors with not one, but two inviting lanai spaces. The 10 x 24 front screened lanai provides plenty of room for relaxing or entertaining, while the 20 x 12 side lanai with glass windows offers even more versatile living space. From here, you'll have convenient access to the 12 x 9 attached storage shed with laundry hookups and the backyard, where you can unwind and enjoy the peaceful partial water views. EXTENSIVE 2026 REMODEL AND IMPROVEMENTS... NEW SHINGLE ROOF NEW SUBFLOORS THROUGHOUT NEW PERGO LAMINATE FLOORING NEW DUCTWORK installed beneath the home Central air conditioning serviced Interior walls and ceilings freshly painted NEW PLUMBING THROUGHOUT NEW HOT WATER TANK ELECTRICAL UPDATES UPDATED KITCHEN with new cabinets, countertops and microwave; range, refrigerator and dishwasher are updated but not new BATHROOM RENOVATIONS including new vinyl flooring, vanities, countertops, faucets and toilets GUEST BATHROOM updated with a new tub and tile surround Interior doors updated with NEW HINGES AND DOORKNOBS With the major improvements already completed, this home gives you the opportunity to bring your furnishings, unpack your bags and start enjoying the Florida lifestyle. Whether you're searching for a full-time residence, seasonal Florida retreat or an affordable home with abundant indoor-outdoor living space, this property deserves a closer look. PRICED TO SELL - DON'T WAIT! ... CALL TODAY to schedule your private showing ... TAMMY ... DELL LAKE VILLAGE is a hidden gem in Dundee, FL-just east of US Highway 27. This peaceful, PET-FRIENDLY 55+ community offers wide streets, friendly neighbors, and a PRIVATE LAKE for fishing and relaxing. Amenities include a CLUBHOUSE, heated POOL, SHUFFLEBOARD, BILLIARDS, SOCIAL ACTITIVITES with GOLF courses, shopping, restaurants, Home Depot, MEDICAL FACILITIES and a regional mall nearby. DISNEY WORLD and ORLANDO attractions are about 45 minutes away, with both Orlando and Tampa INTERNATIONAL AIRPORTS within an hour. Enjoy easy day trips to both the Atlantic and Gulf coast BEACHES. Central Florida has so much to offer. Located at 213 Frederick Ave, Dundee, FL. Pets up to 25 lbs. welcome. All prospective residents must be approved by community management prior to purchasing a home. All listing information is deemed reliable but not guaranteed and should be independently verified through personal inspection and by appropriate professionals. This home is sold "as is." Accuracy of the information and the condition of the property are not warranted or guaranteed. The buyer is responsible for verifying all current lot rent, fees, and pass-on costs directly with the community or park management. The listing agent is not responsible for quoting or confirming these fees. Third party financing options may be available. Ask your Agent for more details.
For sale
$35,900
134 Baywood Dr, Dundee, FL 33838
2beds
1,056sqft
Manufactured Home
Built in 1978
-- sqft lot
$-- Zestimate®
$34/sqft
$-- HOA
What's special
Beautifully remodeledNew shingle roofCozy breakfast nookPartial water viewsCentral air conditioningComfortable open layoutNew pergo laminate flooring
- 1 day |
- 60 |
- 7 |
Zillow last checked:
Listing updated:
Listed by:
Tammy Barnhart 308-870-2266,
Renee's Resales,
Kelley Donofrio 863-514-3425
Source: My State MLS,MLS#: 11941583
Facts & features
Interior
Bedrooms & bathrooms
- Bedrooms: 2
- Bathrooms: 2
- Full bathrooms: 2
Rooms
- Room types: En Suite, First Floor Bathroom, Kitchen, Living Room, Master Bedroom, Private Guest Room, Walk-in Closet
Kitchen
- Features: Eat-in Kitchen, Laminate Counters
Basement
- Area: 0
Heating
- Has Heating (Unspecified Type)
Cooling
- Central
Appliances
- Included: Dishwasher, Dryer, Refrigerator, Microwave, Oven, Washer, Water Heater, Stainless Steel Appliances
Features
- Flooring: Laminate, Vinyl
- Has basement: No
- Has fireplace: No
Interior area
- Total structure area: 1,056
- Total interior livable area: 1,056 sqft
- Finished area above ground: 1,056
Property
Parking
- Parking features: Driveway
- Has carport: Yes
- Has uncovered spaces: Yes
Features
- Patio & porch: Screened Porch
Details
- Additional structures: Shed(s), Carport
- On leased land: Yes
- Lease amount: $830
Construction
Type & style
- Home type: MobileManufactured
- Property subtype: Manufactured Home
Materials
- Vinyl Siding
- Roof: Asphalt
Condition
- New construction: No
- Year built: 1978
Utilities & green energy
- Electric: Amps(0)
Community & HOA
Community
- Features: Gym, Pool, 55 and Over, Clubhouse
- Senior community: Yes
HOA
- Has HOA: No
- Amenities included: Gym, Pool, 55 and Over, Clubhouse, Pets Allowed
Location
- Region: Dundee
Financial & listing details
- Price per square foot: $34/sqft
- Date on market: 8/19/2026
- Date available: 08/19/2026
- Listing agreement: Exclusive
Estimated market value
Not available
Estimated sales range
Not available
Not available
Price history
| Date | Event | Price |
|---|---|---|
| 8/19/2026 | Listed for sale | $35,900$34/sqft |
Source: My State MLS #11941583 Report a problem | ||
Public tax history
Tax history is unavailable.
Monthly payment
Climate risks
Neighborhood: 33838
Nearby schools
GreatSchools rating
- 2/10Alta Vista Elementary SchoolGrades: PK-5Distance: 4.3 mi
- 3/10Shelley S. Boone Middle SchoolGrades: 6-8Distance: 5.5 mi
- 3/10Haines City Senior High SchoolGrades: PK,9-12Distance: 5.4 mi
- $120,1002 bd2 ba960 sqft140 Baywood Dr, Dundee, FL 33838Off Market

- $61,5002 bd2 ba840 sqft139 Baywood Dr W, Dundee, FL 33838Off Market

- $59,9002 bd3 ba720 sqft146 Emerald Dr W, Dundee, FL 33838Off Market

- $--3 bd2 ba1k sqft143 Emerald Dr W, Dundee, FL 33838Off Market
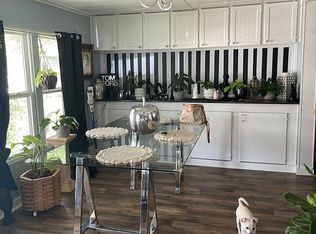
- $80,2002 bd2 ba1.1k sqft158 Emerald Dr W, Dundee, FL 33838Off Market
- $76,6002 bd2 ba1k sqft157 Emerald Dr W, Dundee, FL 33838Off Market
- $89,8002 bd2 ba1.3k sqft156 Emerald Dr W, Dundee, FL 33838Off Market
- $97,0002 bd2 ba1.1k sqft246 Green Haven Ln W, Dundee, FL 33838Off Market
Similar homes
- $39,9002 bd2 ba1.1k sqft161 Juniper Dr W, Dundee, FL 33838For Sale
 MLS ID #11941457, Tammy Barnhart, Renee's Resales. My State MLS
 - $34,0002 bd2 ba1.1k sqft185 Rainbow Ln W, Dundee, FL 33838For Sale
 MLS ID #11891733, Linda Wilson, Sunset Home Sales. My State MLS
 - $29,9002 bd2 ba1.2k sqft181 Juniper Dr W, Dundee, FL 33838For Sale
 MLS ID #11901681, Tammy Barnhart, Renee's Resales. My State MLS
 - $38,5002 bd1 ba896 sqft61 Stebbins Dr #61, Winter Haven, FL 33884For Sale
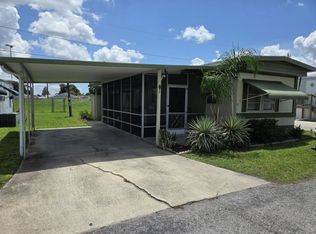 MLS ID #11941068, Tori Coil, Grove Shores. My State MLS
 - $30,0003 bd2 ba1.3k sqft201 Rainbow Ln W, Dundee, FL 33838For Sale By Owner
- $21,0002 bd2 ba1k sqft223 Greenhaven Rd W, Dundee, FL 33838For Sale By Owner
- $29,9002 bd2 ba936 sqft3438 Tower Overlook Dr #63, Lake Wales, FL 33859For SaleMLS ID #11943343, Tammy Barnhart, Renee's Resales. My State MLS
- $24,9002 bd2 ba1.3k sqft215 Green Haven Ln W, Dundee, FL 33838For SaleMLS ID #11634355, Tammy Barnhart, Renee's Resales. My State MLS
- $36,0002 bd2 ba1.2k sqft124 Beck St, Winter Haven, FL 33884For Sale By Owner
- $39,9002 bd2 ba864 sqft316 Dove Ct #123, Lake Wales, FL 33859For SaleMLS ID #11937874, Tammy Barnhart, Renee's Resales. My State MLS
- $34,0002 bd2 ba924 sqftThe Landings at Lake Henry, Haines City, FL 33844For SaleMLS ID #599307, Natasha Rivera. MHBO
- $23,9952 bd2 ba1k sqftRoyal Palm Village, Haines City, FL 33844For SaleMLS ID #512416, Natasha Rivera. MHBO
- $39,0002 bd2 ba924 sqftThe Landings at Lake Henry, Haines City, FL 33844For SaleMLS ID #604646, Natasha Rivera. MHBO
- $35,9002 bd2 ba960 sqft226 Mars, Winter Haven, FL 33884For SaleMLS ID #11674041, Bette Johnson, Renee's Resales. My State MLS
- $49,9002 bd2 ba1.2k sqft531 Osprey Pl #387, Lake Wales, FL 33859For SaleMLS ID #11937879, Tammy Barnhart, Renee's Resales. My State MLS
- $32,0002 bd2 ba672 sqft753 N Main St #45, Haines City, FL 33844For SaleMLS ID #11910893, Whitney Campbell-conkey, Pelican's Nest Mobile Home Sales, LLC.. My State MLS
- $39,5002 bd2 ba938 sqft200 Dixie Dr, Haines City, FL 33844For SaleMLS ID #11848953, Robert Straub, Four Star Homes, Inc.. My State MLS
- $35,0002 bd2 ba940 sqft625 Century Dr, Winter Haven, FL 33881For SaleMLS ID #11652971, Cindy Minnick, Sun Resales, Inc.. My State MLS
- $30,0002 bd2 ba784 sqftThe Landings at Lake Henry, Haines City, FL 33844For SaleMLS ID #574447, Natasha Rivera. MHBO
- $37,9002 bd2 ba784 sqft500 Cheyenne Dr #69, Winter Haven, FL 33881For SaleMLS ID #11741179, Jennifer Meyers, CRF Communities. My State MLS
