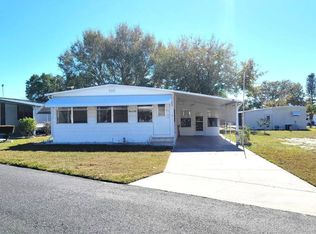
Fresh updates, lakefront community amenities, and a motivated seller! Discover 185 Rainbow Ln W, a 2-bedroom, 2-bathroom manufactured home in Dundee's Dell Lake Village by Bedrock Communities, a 55+ community. The seller is looking for a quick sale and welcomes reasonable offers. French doors welcome you into an inviting interior refreshed with new paint, lighting, faucets, toilets, outlets, and bathroom fans. The kitchen includes a water filtration system, while window treatments in the dining room and Florida room add a finishing touch. Decorative wall coverings give the Florida room extra personality, living room doors feature built-in blinds for porch privacy, and a barn door accents the primary bathroom. Practical improvements include a brand-new electrical panel, updated workshop wiring, a repaired tub leak, and a water heater installed in March 2026. A metal roof with a weatherproof coating rounds out the updates. The sauna is available for separate negotiation and is not included in the asking price. Enjoy a community where you can fill your calendar or simply unwind. Amenities include a private dock on Lake Dell, a seasonally heated pool, clubhouse activities, fitness equipment, pickleball, shuffleboard, billiards, a putting green, and picnic and grilling areas. Merrill Avenue Park is nearby, and Publix at The Shoppes at Country Club is a short drive away. Explore additional shopping and dining in nearby Haines City, with convenient access to Central Florida destinations. Projected 2027 lot rent is $820 per month and includes community amenities. Schedule your showing and explore the possibilities! VISIT THE LISTING AGENT'S WEBSITE TO EXPLORE THE VIRTUAL TOUR, THEN ARRANGE A PRIVATE SHOWING IN PERSON. OUT OF TOWN!?!? NO WORRIES, WE CAN DO VIRTUAL SHOWINGS AND WE CAN DO PAPERWORK REMOTELY. FEEL FREE TO CALL, TEXT, OR EMAIL ME. I LOOK FORWARD TO HELPING YOU CALL YOUR NEW HOUSE A HOME! All listing information is deemed reliable but not guaranteed and should be independently verified through personal inspection by appropriate professionals. Our company does not and cannot guarantee or warrant the accuracy of this information or the condition of this property. Measurements are approximate. The buyer assumes full responsibility for obtaining all current rates of lot rent, fees, and pass-on costs. Additionally, the buyer is responsible for obtaining all rules, regulations, pet policies, etc., associated with the community, park, or home from the community/park manager. Our company is not responsible for quoting said fees or policies. Pricing excludes administrative fees, tags, state and county taxes, and title fees. Financing is available through 3rd party lenders. Please contact the sales agent for additional information.
For sale
$23,900
185 Rainbow Ln W, Dundee, FL 33838
2beds
1,152sqft
Manufactured Home
Built in 1974
-- sqft lot
$-- Zestimate®
$21/sqft
$-- HOA
What's special
Seasonally heated poolUpdated workshop wiringBrand-new electrical panelPicnic and grilling areas
- 3 days
- 115
- 6
Likely to sell faster than
Zillow last checked:
Listing updated:
Listed by:
Chrissy Walter 813-215-0080,
Sunset Home Sales
Source: My State MLS,MLS#: 12033829
Facts & features
Interior
Bedrooms & bathrooms
- Bedrooms: 2
- Bathrooms: 2
- Full bathrooms: 2
Rooms
- Room types: Dining Room, En Suite, Family Room, First Floor Bathroom, First Floor Master Bedroom, Kitchen, Laundry Room, Living Room, Master Bedroom, Private Guest Room, Walk-in Closet
Kitchen
- Features: Open, Laminate Counters
Basement
- Area: 0
Heating
- Has Heating (Unspecified Type)
Cooling
- Central
Appliances
- Included: Dryer, Refrigerator, Microwave, Oven, Washer
Features
- Flooring: Laminate
- Has basement: No
- Has fireplace: No
Interior area
- Total structure area: 1,152
- Total interior livable area: 1,152 sqft
- Finished area above ground: 1,152
Property
Parking
- Parking features: Driveway
- Has carport: Yes
- Has uncovered spaces: Yes
Features
- Patio & porch: Patio, Enclosed Porch, Open Porch, Screened Porch
- Has private pool: Yes
- Pool features: Heated, In Ground
- Waterfront features: Access
Lot
- Features: Pool
Details
- Additional structures: Shed(s), Carport, Workshop
- On leased land: Yes
- Lease amount: $820
Construction
Type & style
- Home type: MobileManufactured
- Property subtype: Manufactured Home
Materials
- Vinyl Siding
- Roof: Asphalt
Condition
- New construction: No
- Year built: 1974
Utilities & green energy
- Electric: Amps(0)
Community & HOA
Community
- Features: Pool, 55 and Over, Clubhouse, Recreation Room
- Senior community: Yes
- Subdivision: Dell Lake Village by Bedrock Communities
HOA
- Has HOA: No
- Amenities included: Pool, 55 and Over, Clubhouse, Pets Allowed, Recreation Room
Location
- Region: Dundee
Financial & listing details
- Price per square foot: $21/sqft
- Date on market: 10/20/2026
- Date available: 10/19/2026
Estimated market value
Not available
Estimated sales range
Not available
Not available
Price history
| Date | Event | Price |
|---|---|---|
| 10/20/2026 | Listed for sale | $23,900-17.3%$21/sqft |
Source: My State MLS #12033829 Report a problem | ||
| 10/17/2026 | Listing removed | $28,900$25/sqft |
Source: My State MLS #11891733 Report a problem | ||
| 9/21/2026 | Price change | $28,900-12.2%$25/sqft |
Source: My State MLS #11891733 Report a problem | ||
| 8/25/2026 | Price change | $32,900-3.2%$29/sqft |
Source: My State MLS #11891733 Report a problem | ||
| 7/17/2026 | Listed for sale | $34,000$30/sqft |
Source: My State MLS #11891733 Report a problem | ||
| 7/16/2026 | Listing removed | $34,000$30/sqft |
Source: My State MLS #11791099 Report a problem | ||
| 5/26/2026 | Listed for sale | $34,000+70.9%$30/sqft |
Source: My State MLS #11791099 Report a problem | ||
| 11/20/2025 | Listing removed | $19,900$17/sqft |
Source: My State MLS #11582987 Report a problem | ||
| 11/6/2025 | Contingent | $19,900$17/sqft |
Source: My State MLS #11582987 Report a problem | ||
| 10/29/2025 | Price change | $19,900-7.4%$17/sqft |
Source: My State MLS #11582987 Report a problem | ||
| 10/21/2025 | Price change | $21,495-20.4%$19/sqft |
Source: My State MLS #11582987 Report a problem | ||
| 9/30/2025 | Listed for sale | $26,995-15.6%$23/sqft |
Source: My State MLS #11582987 Report a problem | ||
| 6/16/2020 | Listing removed | $32,000$28/sqft |
Source: Jean's Resales LLC #10736153 Report a problem | ||
| 6/5/2020 | Price change | $32,000+20.8%$28/sqft |
Source: Jean's Resales LLC #10736153 Report a problem | ||
| 5/28/2020 | Pending sale | $26,500$23/sqft |
Source: Jean's Resales LLC #10736153 Report a problem | ||
| 5/20/2020 | Price change | $26,500-10.2%$23/sqft |
Source: Jean's Resales LLC #10736153 Report a problem | ||
| 4/3/2020 | Price change | $29,500-7.8%$26/sqft |
Source: Jean's Resales LLC #10736153 Report a problem | ||
| 3/21/2020 | Listed for sale | $32,000+300%$28/sqft |
Source: Jean's Resales LLC #10736153 Report a problem | ||
| 12/29/2018 | Listing removed | $8,000$7/sqft |
Source: Mobile Home Spot Inc. #10559447 Report a problem | ||
| 12/19/2018 | Pending sale | $8,000$7/sqft |
Source: Mobile Home Spot Inc. #10559447 Report a problem | ||
| 12/3/2018 | Listed for sale | $8,000$7/sqft |
Source: Mobile Home Spot Inc. #10559447 Report a problem | ||
Public tax history
Tax history is unavailable.
Monthly payment
Climate risks
Neighborhood: 33838

Similar homes
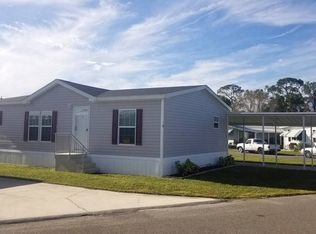
- $22,5002 bd2 ba1.4k sqft234 Green Haven Ln W, Dundee, FL 33838For Sale
 MLS ID #12033687, Tammy Barnhart, Renee's Resales. My State MLS
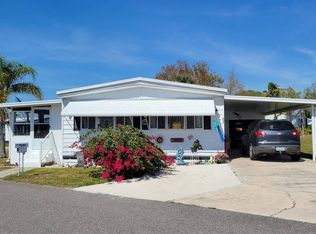
 - $17,9002 bd2 ba1.3k sqft217 Green Haven Ln W, Dundee, FL 33838For Sale
 MLS ID #12033521, Tammy Barnhart, Renee's Resales. My State MLS
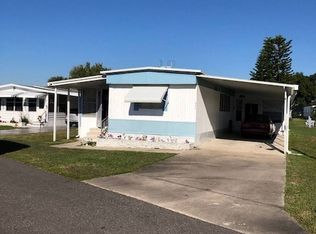
 - $24,9002 bd2 ba1.3k sqft215 Green Haven Ln W, Dundee, FL 33838For Sale
 MLS ID #11634355, Tammy Barnhart, Renee's Resales. My State MLS
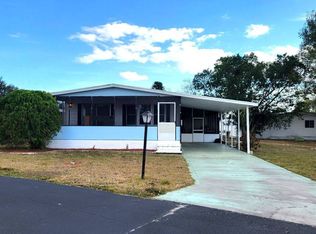
 - $24,9002 bd1 ba728 sqftThe Landings at Lake Henry, Haines City, FL 33844For Sale
 MLS ID #541560, Natasha Savino. MHBO
