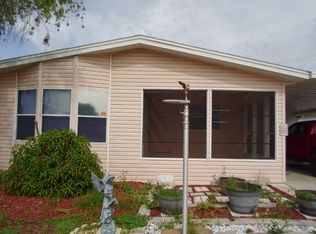
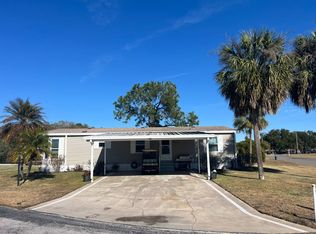
Calling all visionaries and weekend tinkerers-this estate-sale handyman special invites you to roll up your sleeves and craft something special. Set within Lake Hammock Village, this 3-bedroom, 2-bathroom manufactured home spans a roomy 1,568 square feet, offering ample canvas for your personal touches. While the interior awaits your creativity, two key systems give you a head start: both the roof and HVAC date to roughly 2022 or 2023. The family is still sorting through belongings, so reach out to learn which furnishings and extras may convey with the sale. Better yet, the seller is open for offers-bring yours and let's start the conversation. Lake Hammock Village is an community surrounded by mature trees, wooded preserves, and the gentle hum of nature. Sandhill cranes wander the grounds, bird sanctuaries dot the landscape, and the centerpiece 200-acre Lake Hammock beckons with a private boat ramp ideal for fishing, boating, and lazy picnics. Take a dip in the heated pool, soothe sore muscles in the spa, or join neighbors for shuffleboard, horseshoes, bingo, potluck dinners, craft sessions, and resident-planned trips. Pets 40 pounds and under are warmly welcomed, too. Convenience sweetens the deal. A shopping center and bank sit within a quarter mile, Eagle Ridge Mall is twelve miles out, and Orlando's attractions wait just eighteen miles away. Six golf courses and quality hospitals round out the surroundings. Lot rent runs $709 monthly, covering park amenities, with an estimated $500 yearly ad valorem tax. Bring your vision and transform this diamond in the rough into your Central Florida haven. VISIT THE LISTING AGENT'S WEBSITE TO EXPLORE THE VIRTUAL TOUR, THEN ARRANGE A PRIVATE SHOWING IN PERSON. OUT OF TOWN? NO WORRIES! We offer virtual showings and can complete paperwork remotely. Feel free to call, text, or email for more information. I look forward to being your Ray of Sunshine and helping you call your new house a home! All listing information is deemed reliable but not guaranteed and should be independently verified through personal inspection by appropriate professionals. Our company does not guarantee or warrant the accuracy of this information or the condition of the property. Measurements are approximate. The buyer assumes full responsibility for verifying current lot rent, fees, pass-on costs, community rules, regulations, and pet policies directly with community management. Financing is available through third-party lenders. Sales price does not include taxes, dealer fees, or administrative fees. Please contact the sales agent for additional information.
For sale
Price cut: $3.9K (8/4)
$39,990
35 Sargent St, Haines City, FL 33844
3beds
1,568sqft
Manufactured Home
Built in 1994
-- sqft lot
$-- Zestimate®
$26/sqft
$-- HOA
What's special
Heated poolWooded preserves
- 74 days
- 153
- 4
Zillow last checked:
Listing updated:
Listed by:
Chrissy Walter 813-215-0080,
Sunset Home Sales
Source: My State MLS,MLS#: 11803975
Facts & features
Interior
Bedrooms & bathrooms
- Bedrooms: 3
- Bathrooms: 2
- Full bathrooms: 2
Rooms
- Room types: En Suite, Family Room, First Floor Bathroom, First Floor Master Bedroom, Kitchen, Laundry Room, Master Bedroom, Walk-in Closet
Basement
- Area: 0
Heating
- Has Heating (Unspecified Type)
Cooling
- Central
Features
- Flooring: Carpet
- Has basement: No
- Has fireplace: No
Interior area
- Total structure area: 1,568
- Total interior livable area: 1,568 sqft
- Finished area above ground: 1,568
Property
Parking
- Parking features: Driveway
- Has carport: Yes
- Has uncovered spaces: Yes
Features
- Patio & porch: Screened Porch
Details
- Additional structures: Shed(s), Carport
- On leased land: Yes
- Lease amount: $709
- Special conditions: Estate
Construction
Type & style
- Home type: MobileManufactured
- Property subtype: Manufactured Home
Materials
- Vinyl Siding
- Roof: Asphalt
Condition
- New construction: No
- Year built: 1994
Utilities & green energy
- Electric: Amps(0)
- Sewer: Municipal
- Water: Municipal
Community & HOA
Community
- Features: Pool, 55 and Over, Clubhouse
- Senior community: Yes
- Subdivision: Lake Hammock Village
HOA
- Has HOA: No
- Amenities included: Pool, 55 and Over, Clubhouse, Pets Allowed
Location
- Region: Haines City
Financial & listing details
- Price per square foot: $26/sqft
- Date on market: 6/27/2026
- Date available: 04/10/2026
Estimated market value
Not available
Estimated sales range
Not available
Not available
Price history
| Date | Event | Price |
|---|---|---|
| 8/4/2026 | Price change | $39,990-8.9%$26/sqft |
Source: My State MLS #11803975 Report a problem | ||
| 6/27/2026 | Listed for sale | $43,900$28/sqft |
Source: My State MLS #11803975 Report a problem | ||
Public tax history
Tax history is unavailable.
Monthly payment
Climate risks
Neighborhood: 33844
Similar homes
- $39,0002 bd2 ba1.5k sqft1301 Polk City Rd Lot 59, Haines City, FL 33844For Sale
 MLS ID #11570841, Leslie Yokshas, Flamingo Mobile Home Sales. NY State MLS
 - $39,9002 bd2 ba1.3k sqft1301 Polk City Rd Lot 143, Haines City, FL 33844For Sale
 MLS ID #11407048, Leslie Yokshas, Flamingo Mobile Home Sales. NY State MLS
 - $38,5002 bd2 ba1k sqft16 Ohara Dr, Haines City, FL 33844For Sale
 MLS ID #11557719, Linda Gunderson, Renee's Resales. My State MLS
 - $58,9003 bd2 ba1.4k sqft3000 Us Highway 17/92 W #497, Haines City, FL 33844For Sale
 MLS ID #11800366, Mary Sergent, USA Mobile & Manufactured Home Sales, LLC.. My State MLS
