Charming Home - Perimeter Lot on O'Hara Drive! This home is in The Landings at Lake Henry, a large 55+ community with a variety of amenities. Homes in this community are on lot leased land in Haines City, Florida. Owning the home, but not the land, you pay a monthly lot rent of $737 which gives you and your guest access to the amenities of the community. This home offers 1056 sq ft, split floor plan, 2-bedroom, 2-bathroom, eat-in kitchen with built-in buffet/butler pantry, the freshly painted living room, interior laundry room, and LVP that flows throughout all rooms except the bedrooms and Florida Room 12 x 9. Entering the home is a foyer/hallway entryway to your right and to the left is the main living quarters. Just off the front hallway is the guest bedroom and bathroom. The guest bedroom is spacious with a double size closet and bay windows. The adjacent guest bedroom has updated vanity, sink, and step-in shower. Just outside the guest bathroom off the hallway is the linen closet. This kitchen is spacious with butler pantry/built-in buffet cabinet for added storage and dinner service. The kitchen appliances are newer refrigerator, range/stove, and built-in dishwasher. The open floor plan flows between the kitchen, living room and onto the Florida/Family room making ease for entertaining! The 12 x 9 Florida/Family room with backdoor that leads out to the side and backyard of home. Off the rear hallway that leads to the interior laundry room and owner's suite. The owner's suite is spacious enough to accommodate a king size bed and space for a seating area to nestle up for a good book read or simply to relax and has a walk-in closet! The ensuite is large with a double sink vanity with full wall mirror, updated step-in shower, and a separate water closet-commode and linen closet. Home Highlights: Roof (2017) HVAC 2024 Hot Water Tank 2019 Plumbing-PVC Crawlspace w/vapor barrier LVP 2019 Fireplace (electric) Homes at The Landings, Fall in Love, & Make an Offer! Contact Linda today for your private tour of this Charming Home. Located in a Central Florida - a sweet spot right on the border of Lake Alfred, Haines City, and Winter Haven with quick-easy access to highways 17-92, 27, & I-4! Nearby shopping malls (Posner Park) - many other local shopping areas, beaches 1.5hrs, and centrally located between Orlando (Disney attractions) and Tampa. All prospective residents must be approved by community management prior to purchasing a home. All listing information is deemed reliable but not guaranteed and should be independently verified through personal inspection and by appropriate professionals. This home is sold "as is." Accuracy of the information and the condition of the property are not warranted or guaranteed. The buyer is responsible for verifying all current lot rent, fees, and pass-on costs directly with the community or park management. The listing agent is not responsible for quoting or confirming these fees.
For sale
Price cut: $4K (6/9)
$38,500
16 Ohara Dr, Haines City, FL 33844
2beds
1,056sqft
Manufactured Home
Built in ----
-- sqft lot
$-- Zestimate®
$36/sqft
$-- HOA
What's special
Bay windowsSplit floor planEat-in kitchenLinen closetInterior laundry roomDouble size closet
- 376 days |
- 32 |
- 0 |
Zillow last checked:
Listing updated:
Listed by:
Linda Gunderson 507-327-9998,
Renee's Resales,
Kelley Donofrio 863-514-3425
Source: My State MLS,MLS#: 11557719
Facts & features
Interior
Bedrooms & bathrooms
- Bedrooms: 2
- Bathrooms: 2
- Full bathrooms: 2
Rooms
- Room types: Den, Dining Room, En Suite, First Floor Bathroom, Kitchen, Living Room, Master Bedroom, Private Guest Room
Kitchen
- Features: Eat-in Kitchen, Laminate Counters
Basement
- Area: 0
Heating
- Has Heating (Unspecified Type)
Cooling
- Central
Appliances
- Included: Dishwasher, Disposal, Dryer, Refrigerator, Microwave, Oven, Washer, Water Heater
Features
- Flooring: Carpet, Vinyl
- Has basement: No
- Has fireplace: No
Interior area
- Total structure area: 1,056
- Total interior livable area: 1,056 sqft
- Finished area above ground: 1,056
Property
Parking
- Parking features: Driveway
- Has carport: Yes
- Has uncovered spaces: Yes
Features
- Patio & porch: Patio, Enclosed Porch
Details
- Additional structures: Shed(s), Carport
- On leased land: Yes
- Lease amount: $737
Construction
Type & style
- Home type: MobileManufactured
- Property subtype: Manufactured Home
Materials
- Vinyl Siding
- Roof: Asphalt
Condition
- New construction: No
- Year built: 0
Utilities & green energy
- Electric: Amps(0)
Community & HOA
Community
- Features: Gym, Pool, 55 and Over, Clubhouse, Tennis Court
- Senior community: Yes
HOA
- Has HOA: No
- Amenities included: Gym, Pool, 55 and Over, Clubhouse, Pets Allowed, Tennis Court
Location
- Region: Haines City
Financial & listing details
- Price per square foot: $36/sqft
- Date on market: 8/16/2025
- Date available: 08/16/2025
- Listing agreement: Exclusive
Estimated market value
Not available
Estimated sales range
Not available
Not available
Price history
| Date | Event | Price |
|---|---|---|
| 6/9/2026 | Price change | $38,500-9.4%$36/sqft |
Source: My State MLS #11557719 Report a problem | ||
| 10/7/2025 | Price change | $42,500-5.6%$40/sqft |
Source: My State MLS #11557719 Report a problem | ||
| 8/16/2025 | Listed for sale | $45,000$43/sqft |
Source: My State MLS #11557719 Report a problem | ||
| 4/1/2025 | Listing removed | $45,000$43/sqft |
Source: My State MLS #11346843 Report a problem | ||
| 9/25/2024 | Listed for sale | $45,000$43/sqft |
Source: My State MLS #11346843 Report a problem | ||
Public tax history
Tax history is unavailable.
Monthly payment
Climate risks
Neighborhood: 33844
Nearby schools
GreatSchools rating
- 2/10Horizons Elementary SchoolGrades: PK-5Distance: 4.7 mi
- 3/10Shelley S. Boone Middle SchoolGrades: 6-8Distance: 3.3 mi
- 3/10Haines City Senior High SchoolGrades: PK,9-12Distance: 3.5 mi
- $40,2001 bd1 ba560 sqft20 Ohara Dr, Haines City, FL 33844Off Market

- $---- bd-- ba-- sqft23 Ohara Dr #W0F2MV, Haines City, FL 33844Off Market
- $---- bd-- ba-- sqft23 Ohara Dr #P1X1GP, Haines City, FL 33844Off Market
- $233,8002 bd2 ba1.4k sqft21 Ohara Dr #21, Haines City, FL 33844Off Market
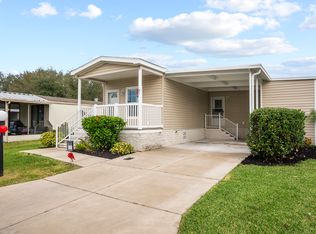
- $--3 bd2 ba-- sqft23 Ohara Dr #DB6C2D74D, Haines City, FL 33844Off Market
- $186,9002 bd2 ba1.6k sqft23 Ohara Dr #P2K1L9, Haines City, FL 33844Off Market
- $197,5003 bd2 ba1.4k sqft23 Ohara Dr #VZS1PX, Haines City, FL 33844Off Market
- $--2 bd2 ba988 sqft23 Ohara Dr #212, Haines City, FL 33844Off Market
Similar homes
- $22,9992 bd2 ba780 sqft3000 Us Highway 17/92 W #11, Haines City, FL 33844For Sale
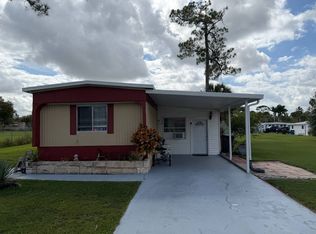 MLS ID #11800342, Evangeline Cedeno, USA Mobile & Manufactured Home Sales, LLC.. My State MLS
 - $39,9903 bd2 ba1.5k sqft35 Sargent St, Haines City, FL 33844For Sale
 MLS ID #11803975, Chrissy Walter, Sunset Home Sales. My State MLS
 - $56,5002 bd2 ba938 sqftThe Landings at Lake Henry, Haines City, FL 33844For Sale
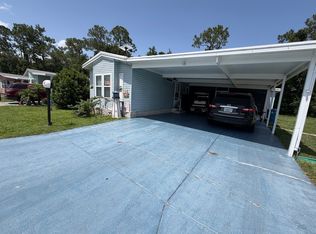 MLS ID #606440, Natasha Rivera. MHBO
 - $50,0002 bd2 ba1k sqft3000 Us Highway 17 West 288 #92, Haines City, FL 33844For Sale
 MLS ID #11915845, Linda Gunderson, Renee's Resales. My State MLS
 - $32,0002 bd2 ba672 sqft753 N Main St #45, Haines City, FL 33844For SaleMLS ID #11910893, Whitney Campbell-conkey, Pelican's Nest Mobile Home Sales, LLC.. My State MLS
- $49,9002 bd2 ba1.2k sqft1301 Polk City Rd Lot 153, Haines City, FL 33844For SaleMLS ID #11668314, Leslie Yokshas, Flamingo Mobile Home Sales. NY State MLS
- $39,9002 bd2 ba1k sqft120 Hide A Way Ln #120, Winter Haven, FL 33881For SaleMLS ID #11680466, Jennifer Meyers, CRF Communities. My State MLS
- $41,9002 bd2 ba1k sqft490 Lake Henry Cir #490, Winter Haven, FL 33881For SaleMLS ID #11852541, Jennifer Meyers, CRF Communities. My State MLS
- $35,0002 bd2 ba940 sqft625 Century Dr, Winter Haven, FL 33881For SaleMLS ID #11652971, Cindy Minnick, Sun Resales, Inc.. My State MLS
- $42,0002 bd2 ba700 sqft78 Hide A Way Ln #78, Winter Haven, FL 33881For SaleMLS ID #11882059, Jennifer Meyers, CRF Communities. My State MLS
- $41,5002 bd2 ba1.2k sqft1901 Us Highway 17 92 Lot 16, Lake Alfred, FL 33850For SaleMLS ID #11574920, Steve Koleno, BEYCOME OF FLORIDA LLC. NY State MLS
- $39,9002 bd2 ba1.1k sqft161 Juniper Dr W, Dundee, FL 33838For SaleMLS ID #11941457, Tammy Barnhart, Renee's Resales. My State MLS
- $39,9002 bd2 ba672 sqft603 Century Dr #603, Winter Haven, FL 33881For SaleMLS ID #11633019, Brandi Sappington, CRF Communities. My State MLS
- $44,0002 bd2 ba1k sqft369 Putter Cir N, Winter Haven, FL 33881For SaleMLS ID #11546825, Cindy Minnick, Sun Resales, Inc.. My State MLS
- $25,0002 bd2 ba1.2k sqft244 Kingfisher Ln, Haines City, FL 33844For SaleMLS ID #11570862, Linda Wilson, Sunset Home Sales. My State MLS
- $49,9002 bd2 ba1.3k sqft1301 Polk City Rd Lot 143, Haines City, FL 33844For SaleMLS ID #11407048, Leslie Yokshas, Flamingo Mobile Home Sales. NY State MLS
- $45,5002 bd2 ba1k sqft138 Rigi Slope, Winter Haven, FL 33881For SaleMLS ID #11798462, Leslie Yokshas, Flamingo Mobile Home Sales. NY State MLS
- $43,5002 bd2 ba784 sqft882 Century Dr #882, Winter Haven, FL 33881For SaleMLS ID #11689411, Brandi Sappington, CRF Communities. My State MLS
- $35,9002 bd2 ba962 sqft4555 Schooner Ave, Lakeland, FL 33805For Sale By Owner
- $39,9001 bd1 ba616 sqft836 Sandtrap Cir #836, Winter Haven, FL 33881For SaleMLS ID #11589610, Brandi Sappington, CRF Communities. My State MLS
