2/2 FULLY FURNISHED REATY TO MOVE RIGHT IN **MOVIATED SELLER** This Meticulous Home is a MUST SEE!!! You don't want to miss this amazing 2BR/2BA property nestled in the desirable Blue Heron Bay 55+ Pet-Friendly LAKEFRONT community, Haines City, Florida. This is your opportunity for a piece of paradise you've been waiting for! First, step inside and you will be pleased to find this hidden gem has so much to offer! The BEAUTIFUL luxury vinyl flooring runs through the heart of this home, providing easy maintenance and modern appeal, while the open concept and high ceiling give this home grandeur for the leisure and lifestyle you deserve. Gorgeous oak-finished kitchen cabinets, chic black appliances, and a functional island with high-top chairs adorn the beautiful open kitchen you won't want to leave. In addition, an ornamental tiled backsplash, a double sink with gooseneck faucet/sprayer & purified water system, and stylish light fixtures over the sink make this room even more appealing. Let your culinary dreams run rampant! The open dining area and living room are perfect for entertaining, while central A/C and ceiling fans keep you cool year-round. Retire to the delightful master bedroom for a peaceful night in paradise, which includes a double closet with sliding mirrored doors for all your wardrobe needs. Enjoy the en suite with a large walk-in shower and safety rail. Unwind after an eventful day in the park. The guest bedroom and bath provide a relaxing retreat for visitors. In addition, a Florida room provides more living space or an office/den area. Finally, imagine yourself relaxing in the lovely LANAI with sliding windows to let fresh Florida air in if desired. This lanai is a one-of-a-kind, with a full glass front for more natural light, which adds magnificence to the room and panoramic views. Behind the lanai, open double doors lead to a spacious shed with a washer and dryer for your convenience and plenty of shelving for storage. The ornamental front double doors of the lanai open to the driveway for curb appeal, while the carport provides protection and shade for your vehicle. On the exterior of the home, mature landscaping with trees and shrubs adorns the property for a finished look. This amazing oasis provides you with every modern convenience to begin your leisure and Florida lifestyle you've been waiting for. The new lot rent is $1150 per month. Blue Heron Bay is a 55+ mobile home community that is pet-friendly and features a dog park. It is located on Tower Lake, where residents can enjoy various amenities and outdoor activities, including boating and fishing. Enjoy the Clubhouse with a kitchen that offers potluck dinners, dances, and bingo. Indoor activities include a fitness center, billiards, card games, and more. Outdoor, spend time at the heated pool & spa, playing shuffleboard, horseshoes, or fishing on the lake. This park also has a PRIVATE BOAT RAMP! Conveniently located near retail shopping, dining, and nearby hospitals. Close to airports. Explore all the attractions in central Florida, Tampa, and Orlando with easy access to the east and west coast beaches as well. Whether you are looking for a home year-round or a seasonal getaway, make this your next move. Call today! All listing information is deemed reliable but not guaranteed and should be independently verified through personal inspection by appropriate professionals. Our company does not and cannot guarantee or warrant the accuracy of this information or the condition of this property. Measurements are approximate. The buyer assumes full responsibility for obtaining all current rates of lot rent, fees, and pass-on costs. Additionally, the buyer is responsible for obtaining all rules, regulations, pet policies, etc., associated with the community, park, or home from the community/park manager. Our company is not responsible for quoting said fees or policies.
For sale
$25,000
244 Kingfisher Ln, Haines City, FL 33844
2beds
1,232sqft
Manufactured Home
Built in 1997
-- sqft lot
$-- Zestimate®
$20/sqft
$-- HOA
What's special
Fully furnishedHigh ceilingOpen conceptLuxury vinyl flooringGorgeous oak-finished kitchen cabinetsChic black appliancesOrnamental tiled backsplash
- 343 days |
- 372 |
- 14 |
Zillow last checked:
Listing updated:
Listed by:
Linda Wilson 863-292-1521,
Sunset Home Sales
Source: My State MLS,MLS#: 11570862
Facts & features
Interior
Bedrooms & bathrooms
- Bedrooms: 2
- Bathrooms: 2
- Full bathrooms: 2
Rooms
- Room types: Bonus Room, Breakfast Room, En Suite, First Floor Bathroom, First Floor Master Bedroom, Kitchen, Living Room, Master Bedroom, Private Guest Room
Kitchen
- Features: Open, Laminate Counters
Basement
- Area: 0
Heating
- Has Heating (Unspecified Type)
Cooling
- Central
Appliances
- Included: Dishwasher, Dryer, Refrigerator, Microwave, Oven, Washer
Features
- Flooring: Carpet
- Has basement: No
- Has fireplace: No
Interior area
- Total structure area: 1,232
- Total interior livable area: 1,232 sqft
- Finished area above ground: 1,232
Property
Parking
- Parking features: Driveway
- Has carport: Yes
- Has uncovered spaces: Yes
Features
- Stories: 1
- Patio & porch: Enclosed Porch
- Has view: Yes
- View description: Street
Details
- Additional structures: Shed(s), Carport
- On leased land: Yes
- Lease amount: $1,150
Construction
Type & style
- Home type: MobileManufactured
- Property subtype: Manufactured Home
Materials
- Vinyl Siding
- Roof: Asphalt
Condition
- New construction: No
- Year built: 1997
Utilities & green energy
- Electric: Amps(0)
Community & HOA
Community
- Features: Gym, Pool, 55 and Over, Clubhouse, Recreation Room
- Senior community: Yes
HOA
- Has HOA: No
- Amenities included: Gym, Pool, 55 and Over, Clubhouse, Pets Allowed, Recreation Room
Location
- Region: Haines City
Financial & listing details
- Price per square foot: $20/sqft
- Date on market: 9/12/2025
- Date available: 09/08/2025
- Listing agreement: Exclusive
Estimated market value
Not available
Estimated sales range
Not available
Not available
Price history
| Date | Event | Price |
|---|---|---|
| 4/24/2026 | Price change | $25,000-35.7%$20/sqft |
Source: My State MLS #11570862 Report a problem | ||
| 3/26/2026 | Price change | $38,900-13.6%$32/sqft |
Source: My State MLS #11570862 Report a problem | ||
| 3/24/2026 | Price change | $45,000-18.2%$37/sqft |
Source: My State MLS #11570862 Report a problem | ||
| 1/29/2026 | Price change | $55,000-15.4%$45/sqft |
Source: My State MLS #11570862 Report a problem | ||
| 9/12/2025 | Listed for sale | $65,000$53/sqft |
Source: My State MLS #11570862 Report a problem | ||
| 9/6/2025 | Listing removed | $65,000$53/sqft |
Source: My State MLS #11453712 Report a problem | ||
| 8/15/2025 | Price change | $65,000-7%$53/sqft |
Source: My State MLS #11453712 Report a problem | ||
| 6/9/2025 | Price change | $69,900-6.8%$57/sqft |
Source: My State MLS #11453712 Report a problem | ||
| 4/17/2025 | Price change | $75,000-6.1%$61/sqft |
Source: My State MLS #11453712 Report a problem | ||
| 3/20/2025 | Listed for sale | $79,900$65/sqft |
Source: My State MLS #11453712 Report a problem | ||
Public tax history
Tax history is unavailable.
Monthly payment
Climate risks
Neighborhood: 33844
Nearby schools
GreatSchools rating
- 2/10Horizons Elementary SchoolGrades: PK-5Distance: 2.5 mi
- 3/10Shelley S. Boone Middle SchoolGrades: 6-8Distance: 2.4 mi
- 2/10Ridge Community High SchoolGrades: 9-12Distance: 1.5 mi
- $30,0002 bd2 ba864 sqft240 Kingfisher Ln, Haines City, FL 33844Sold
- $47,9002 bd2 ba1.3k sqft272 Kingfisher Ln, Haines City, FL 33844For Sale
- $130,0002 bd2 ba864 sqft249 Crane Ln, Haines City, FL 33844Off Market
- $77,0002 bd2 ba1.1k sqft333 Crane Ln, Haines City, FL 33844Sold
- $63,5002 bd2 ba1.2k sqft233 Crane Ln, Haines City, FL 33844For Sale
- $20,0002 bd2 ba1.1k sqft312 Crane Ln, Haines City, FL 33844For Sale
- $11,058,603-- bd-- ba4.5k sqft36345 Us Highway 27, Haines City, FL 33844Off Market
- $156,3002 bd2 ba960 sqft272 Crane Ln, Haines City, FL 33844Off Market
Similar homes
- $26,5002 bd2 ba784 sqft753 W Main St Lot 242, Haines City, FL 33844For Sale
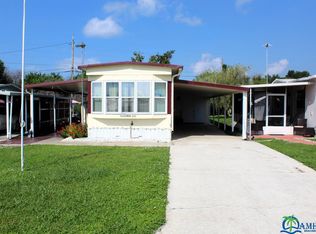 MLS ID #11938490, Tanya Johnston, American Mobile Home Sales of Tampa Bay, Inc.. My State MLS
 - $25,0002 bd1 ba624 sqft753 W Main St Lot 175, Haines City, FL 33844For Sale
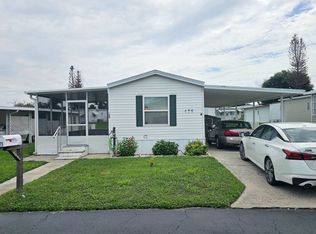 MLS ID #11935656, Leslie Yokshas, Flamingo Mobile Home Sales. NY State MLS
 - $25,0002 bd2 ba952 sqftRoyal Palm Village, Haines City, FL 33844For Sale
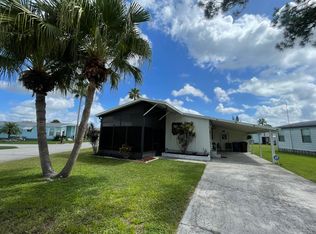 MLS ID #565797, Natasha Rivera. MHBO
 - $20,0002 bd2 ba1.1k sqft312 Crane Ln, Haines City, FL 33844For Sale
 MLS ID #11571622, Linda Wilson, Sunset Home Sales. My State MLS
 - $25,0002 bd2 ba864 sqft84 Wilkes Dr, Haines City, FL 33844For SaleMLS ID #11669312, Linda Wilson, Sunset Home Sales. My State MLS
- $26,0003 bd2 ba1.4k sqftRoyal Palm Village, Haines City, FL 33844For SaleMLS ID #522945, Natasha Rivera. MHBO
- $30,0002 bd2 ba784 sqftThe Landings at Lake Henry, Haines City, FL 33844For SaleMLS ID #574447, Natasha Rivera. MHBO
- $22,0002 bd1 ba840 sqft203 Dixie Dr, Haines City, FL 33844For SaleMLS ID #11792216, Robert Straub, Four Star Homes, Inc.. My State MLS
- $32,0002 bd2 ba672 sqft753 N Main St #45, Haines City, FL 33844For SaleMLS ID #11910893, Whitney Campbell-conkey, Pelican's Nest Mobile Home Sales, LLC.. My State MLS
- $19,9002 bd2 ba784 sqft58 Butler Blvd, Haines City, FL 33844For SaleMLS ID #11393951, Robert Straub, Four Star Homes, Inc.. My State MLS
- $34,9002 bd2 ba1.5k sqft272 Egret Dr #163, Haines City, FL 33844For SaleMLS ID #11613799, Elaine Higgins, Blue Heron Bay. My State MLS
- $28,5001 bd1 ba980 sqft1501 W Commerce Ave #14, Haines City, FL 33844For SaleMLS ID #11929495, Brenton Basinger, Florida Mobile Home Solutions, Inc.. My State MLS
- $25,0002 bd2 ba1k sqft257 Alpine Dr #257, Winter Haven, FL 33881For SaleMLS ID #11738868, Jennifer Meyers, CRF Communities. My State MLS
- $25,0002 bd1 ba728 sqft664 Lake Henry Ln #664, Winter Haven, FL 33881For SaleMLS ID #11899932, Jennifer Meyers, CRF Communities. My State MLS
- $34,0002 bd2 ba924 sqftThe Landings at Lake Henry, Haines City, FL 33844For SaleMLS ID #599307, Natasha Rivera. MHBO
- $34,9002 bd2 ba768 sqft209 Crane Ln #224, Haines City, FL 33844For SaleMLS ID #11685071, Elaine Higgins, Blue Heron Bay. My State MLS
- $37,0002 bd2 ba936 sqft160 Blue Heron Blvd #109, Haines City, FL 33844For SaleMLS ID #11691229, Elaine Higgins, Blue Heron Bay. My State MLS
- $25,0002 bd2 ba1.2k sqft28 Alpine Dr #28, Winter Haven, FL 33881For SaleMLS ID #11639252, Jennifer Meyers, CRF Communities. My State MLS
- $24,9002 bd2 ba1.3k sqft215 Green Haven Ln W, Dundee, FL 33838For SaleMLS ID #11634355, Tammy Barnhart, Renee's Resales. My State MLS
- $29,9002 bd2 ba936 sqft3438 Tower Overlook Dr #63, Lake Wales, FL 33859For SaleMLS ID #11943343, Tammy Barnhart, Renee's Resales. My State MLS
