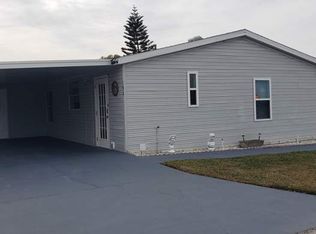
This charming 936 square foot manufactured home, built in 1994 by Fleetwood, offers a comfortable and functional living space in Haines City, FL. Featuring two bedrooms and one and a half bathrooms, the home includes a comfortable living room and dining room perfect for a lovely couple. The master bedroom boasts an en suite bathroom and a convenient walk-in closet, while the well-equipped kitchen comes complete with modern appliances such as an oven, fridge, dishwasher, microwave, and garbage disposal. Additional interior amenities include a washer, dryer, hot water heater, and central A/C to ensure year-round comfort. Enjoy relaxing or entertaining in the OVERSIZED lanai, which adds to the home's versatile living space and is great for entertaining. Windows have been replaced. Irrigation is equipped with 2 meter to save on water bill. The A/C unit is approx. 9 years old. GOLF CART INCLUDED. The roof was replaced in 2024.Situated on a desirable corner lot within the welcoming Blue Heron Bay community, this home benefits from a carport and a two handy sheds for extra storage. The property is enhanced by a sprinkler system that keeps the landscaping lush and vibrant. Blue Heron Bay offers a friendly neighborhood atmosphere with well-maintained common areas and convenient access to local amenities, making it an ideal place to call home in Haines City. Whether you're enjoying the peaceful surroundings or exploring nearby attractions, this community provides a great balance of comfort and convenience.
For sale
Price cut: $8K (7/10)
$37,000
160 Blue Heron Blvd #109, Haines City, FL 33844
2beds
936sqft
Manufactured Home
Built in 1994
-- sqft lot
$-- Zestimate®
$40/sqft
$-- HOA
What's special
Two bedroomsConvenient walk-in closetGarbage disposalHot water heaterDesirable corner lotWindows have been replaced
- 141 days
- 62
- 0
Zillow last checked:
Listing updated:
Listed by:
Elaine Higgins 843-612-5438,
Blue Heron Bay
Source: My State MLS,MLS#: 11691229
Facts & features
Interior
Bedrooms & bathrooms
- Bedrooms: 2
- Bathrooms: 2
- Full bathrooms: 1
- 1/2 bathrooms: 1
Rooms
- Room types: Dining Room, En Suite, Kitchen, Living Room, Master Bedroom, Walk-in Closet
Basement
- Area: 0
Heating
- Has Heating (Unspecified Type)
Cooling
- Central
Appliances
- Included: Dishwasher, Disposal, Dryer, Refrigerator, Microwave, Oven, Washer, Water Heater
Features
- Flooring: Laminate
- Has basement: No
- Has fireplace: No
Interior area
- Total structure area: 936
- Total interior livable area: 936 sqft
- Finished area above ground: 936
Property
Parking
- Parking features: Driveway
- Has carport: Yes
- Has uncovered spaces: Yes
Features
- Patio & porch: Covered Porch
- Exterior features: Sprinkler System
Lot
- Features: Corner
Details
- Additional structures: Shed(s), Carport
- On leased land: Yes
- Lease amount: $1,087
Construction
Type & style
- Home type: MobileManufactured
- Property subtype: Manufactured Home
Condition
- New construction: No
- Year built: 1994
Utilities & green energy
- Electric: Amps(0)
Community & HOA
Community
- Features: Gym, Pool, 55 and Over, Clubhouse
- Senior community: Yes
HOA
- Has HOA: No
- Amenities included: Gym, Pool, 55 and Over, Clubhouse
Location
- Region: Haines City
Financial & listing details
- Price per square foot: $40/sqft
- Date on market: 4/14/2026
- Date available: 04/13/2026
- Listing agreement: Exclusive
Estimated market value
Not available
Estimated sales range
Not available
Not available
Price history
| Date | Event | Price |
|---|---|---|
| 7/10/2026 | Price change | $37,000-17.8%$40/sqft |
Source: My State MLS #11691229 Report a problem | ||
| 4/14/2026 | Listed for sale | $45,000$48/sqft |
Source: My State MLS #11691229 Report a problem | ||
Public tax history
Tax history is unavailable.
Monthly payment
Climate risks
Neighborhood: 33844
Nearby schools
Schools provided by the listing agent
- District: 000000
Source: My State MLS. This data may not be complete. We recommend contacting the local school district to confirm school assignments for this home.


Similar homes
- $38,0003 bd2 ba1.2k sqft213 Kingfisher Ln #171, Haines City, FL 33844For Sale
 MLS ID #11793307, Elaine Higgins, Blue Heron Bay. My State MLS
 - $39,9002 bd2 ba828 sqft183 Osprey Dr #128, Haines City, FL 33844For Sale
 MLS ID #11854520, Elaine Higgins, Blue Heron Bay. My State MLS
 - $34,9002 bd2 ba768 sqft209 Crane Ln #224, Haines City, FL 33844For Sale
 MLS ID #11685071, Elaine Higgins, Blue Heron Bay. My State MLS
 - $40,0002 bd2 ba864 sqft241 Crane Ln #218, Haines City, FL 33844For Sale
 MLS ID #11741592, Elaine Higgins, Blue Heron Bay. My State MLS
