This charming 864 square feet manufactured home, built by Homes of Merit, offers a functional living space featuring 2 bedrooms and 2 bathrooms. Inside, you'll find a cozy living room and dining area perfect for relaxing and entertaining. The master bedroom includes an en suite bathroom for added privacy and convenience. The well-equipped kitchen boasts stainless steel appliances, including an oven, fridge, and microwave. The kitchen cabinets have also been painted. The two full baths have upgraded vanities and high toilets, with the guest bath having a New walk in Shower. Home is complemented by an inside laundry closet in the hallway with a washer and dryer. Central A/C installed in 2024 ensures year-round comfort, while the hot water heater adds to the home's efficiency. The roof was replaced in 2022. Step down into the attached Enclosed lanai with Acrylic windows which is great for relaxing. This home has a carport, and a handy shed. Home is also equipped with a sprinkler system.Located in the welcoming community of Blue Heron Bay in Haines City, FL, this home offers a peaceful and friendly environment ideal for those seeking a relaxed lifestyle. Blue Heron Bay is known for its well-maintained grounds and a strong sense of community, providing residents with a safe and inviting neighborhood atmosphere. The community's convenient location offers easy access to local amenities, shopping, dining, medical and recreational opportunities, making it an excellent choice for anyone looking to enjoy the best of Florida living.
For sale
$39,900
183 Osprey Dr #128, Haines City, FL 33844
2beds
828sqft
Manufactured Home
Built in 1992
-- sqft lot
$-- Zestimate®
$48/sqft
$-- HOA
What's special
Handy shedOven fridge and microwaveWell-maintained groundsSprinkler system
- 61 days |
- 29 |
- 0 |
Zillow last checked:
Listing updated:
Listed by:
Elaine Higgins 843-612-5438,
Blue Heron Bay
Source: My State MLS,MLS#: 11854520
Facts & features
Interior
Bedrooms & bathrooms
- Bedrooms: 2
- Bathrooms: 2
- Full bathrooms: 2
Rooms
- Room types: Dining Room, En Suite, Kitchen, Laundry Room, Living Room, Master Bedroom
Basement
- Area: 0
Heating
- Has Heating (Unspecified Type)
Cooling
- Central
Appliances
- Included: Dryer, Refrigerator, Microwave, Oven, Washer, Water Heater, Stainless Steel Appliances
Features
- Flooring: Laminate
- Has basement: No
- Has fireplace: No
- Furnished: Yes
Interior area
- Total structure area: 828
- Total interior livable area: 828 sqft
- Finished area above ground: 828
Property
Parking
- Parking features: Driveway
- Has carport: Yes
- Has uncovered spaces: Yes
Features
- Patio & porch: Covered Porch
- Exterior features: Sprinkler System
Lot
- Features: Trees
Details
- Additional structures: Shed(s), Carport
- On leased land: Yes
- Lease amount: $1,087
Construction
Type & style
- Home type: MobileManufactured
- Property subtype: Manufactured Home
Condition
- New construction: No
- Year built: 1992
Utilities & green energy
- Electric: Amps(0)
Community & HOA
Community
- Features: Gym, Pool, 55 and Over, Clubhouse
- Senior community: Yes
HOA
- Has HOA: No
- Amenities included: Gym, Pool, 55 and Over, Clubhouse
Location
- Region: Haines City
Financial & listing details
- Price per square foot: $48/sqft
- Date on market: 6/26/2026
- Date available: 06/25/2026
- Listing agreement: Exclusive
Estimated market value
Not available
Estimated sales range
Not available
Not available
Price history
| Date | Event | Price |
|---|---|---|
| 6/26/2026 | Listed for sale | $39,900$48/sqft |
Source: My State MLS #11854520 Report a problem | ||
Public tax history
Tax history is unavailable.
Monthly payment
Climate risks
Neighborhood: 33844
Nearby schools
GreatSchools rating
- 2/10Horizons Elementary SchoolGrades: PK-5Distance: 2.6 mi
- 3/10Shelley S. Boone Middle SchoolGrades: 6-8Distance: 2.5 mi
- 2/10Ridge Community High SchoolGrades: 9-12Distance: 1.5 mi
Schools provided by the listing agent
- District: 000000
Source: My State MLS. This data may not be complete. We recommend contacting the local school district to confirm school assignments for this home.
- $38,0003 bd2 ba1.2k sqft213 Kingfisher Ln #171, Haines City, FL 33844For Sale

- $40,0002 bd2 ba1.1k sqft231 Blue Heron Blvd #148, Haines City, FL 33844For Sale
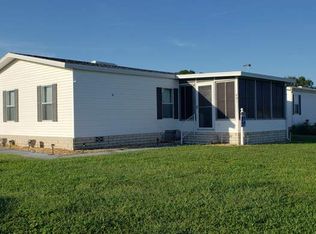
- $40,0002 bd2 ba864 sqft241 Crane Ln #218, Haines City, FL 33844For Sale

- $34,9002 bd2 ba1.5k sqft272 Egret Dr #163, Haines City, FL 33844For Sale

- $69,9003 bd2 ba1.2k sqft196 Crane Ln #157, Haines City, FL 33844For Sale
- $37,0002 bd2 ba936 sqft160 Blue Heron Blvd #109, Haines City, FL 33844For Sale
- $34,9002 bd2 ba768 sqft209 Crane Ln #224, Haines City, FL 33844For Sale
- $45,0002 bd2 ba960 sqft196 Kingfisher Ln #179, Haines City, FL 33844For Sale
Similar homes
- $40,0002 bd2 ba864 sqft241 Crane Ln #218, Haines City, FL 33844For SaleMLS ID #11741592, Elaine Higgins, Blue Heron Bay. My State MLS
- $41,5002 bd2 ba864 sqft442 Kingfisher Ln #245, Haines City, FL 33844For Sale
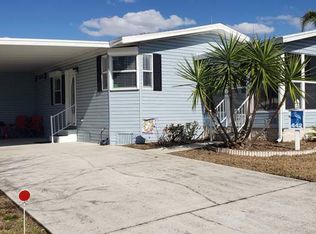 MLS ID #11650489, Elaine Higgins, Blue Heron Bay. My State MLS
 - $37,0002 bd2 ba936 sqft160 Blue Heron Blvd #109, Haines City, FL 33844For Sale
 MLS ID #11691229, Elaine Higgins, Blue Heron Bay. My State MLS
 - $34,9002 bd2 ba768 sqft209 Crane Ln #224, Haines City, FL 33844For Sale
 MLS ID #11685071, Elaine Higgins, Blue Heron Bay. My State MLS
 - $45,0002 bd2 ba960 sqft196 Kingfisher Ln #179, Haines City, FL 33844For SaleMLS ID #11638207, Elaine Higgins, Blue Heron Bay. My State MLS
- $39,0002 bd2 ba924 sqftThe Landings at Lake Henry, Haines City, FL 33844For SaleMLS ID #604646, Natasha Rivera. MHBO
- $22,9992 bd2 ba780 sqft3000 Us Highway 17/92 W #11, Haines City, FL 33844For SaleMLS ID #11800342, Evangeline Cedeno, USA Mobile & Manufactured Home Sales, LLC.. My State MLS
- $38,5002 bd2 ba1k sqft16 Ohara Dr, Haines City, FL 33844For SaleMLS ID #11557719, Linda Gunderson, Renee's Resales. My State MLS
- $32,0002 bd2 ba672 sqft753 N Main St #45, Haines City, FL 33844For SaleMLS ID #11910893, Whitney Campbell-conkey, Pelican's Nest Mobile Home Sales, LLC.. My State MLS
- $54,9902 bd2 ba988 sqft62 Sargent St, Haines City, FL 33844For SaleMLS ID #11926609, Chrissy Walter, Sunset Home Sales. My State MLS
- $48,0002 bd2 ba1k sqft1301 Polk City Rd Lot 164, Haines City, FL 33844For SaleMLS ID #11636421, Leslie Yokshas, Flamingo Mobile Home Sales. NY State MLS
- $49,5002 bd2 ba864 sqftThe Landings at Lake Henry, Haines City, FL 33844For SaleMLS ID #596204, Natasha Rivera. MHBO
- $50,0002 bd2 ba1k sqft3000 Us Highway 17 West 288 #92, Haines City, FL 33844For SaleMLS ID #11915845, Linda Gunderson, Renee's Resales. My State MLS
- $25,0002 bd1 ba624 sqft753 W Main St Lot 175, Haines City, FL 33844For SaleMLS ID #11935656, Leslie Yokshas, Flamingo Mobile Home Sales. NY State MLS
- $25,0002 bd2 ba1.2k sqft244 Kingfisher Ln, Haines City, FL 33844For SaleMLS ID #11570862, Linda Wilson, Sunset Home Sales. My State MLS
- $20,0002 bd2 ba1.1k sqft312 Crane Ln, Haines City, FL 33844For SaleMLS ID #11571622, Linda Wilson, Sunset Home Sales. My State MLS
- $31,9001 bd2 ba476 sqft1101 W Commerce Ave #55, Haines City, FL 33844For SaleMLS ID #11896272, Chrissy Walter, Sunset Home Sales. My State MLS
- $59,0002 bd2 ba912 sqftHeartland Estates, Haines City, FL 33844For SaleMLS ID #11630327, Mark Schneider, Heartland Estates. My State MLS
- $52,5002 bd2 ba1k sqft3000 Us Hwy 17 92 W Lot 262, Haines City, FL 33844For Sale By Owner
- $41,9002 bd2 ba1k sqft490 Lake Henry Cir #490, Winter Haven, FL 33881For SaleMLS ID #11852541, Jennifer Meyers, CRF Communities. My State MLS
