This charming manufactured home in Blue Heron Bay features 2 bedrooms and 2 bathrooms. Built in 1992 by Homes of Merit, this home offers a cozy living room, dining area, master bedroom , two baths will new vanities and new high toilets. fully equipped kitchen with granite counter tops, laundry room, and a lovely Florida room with portable A/C unit for relaxing or entertaining. The exterior of the home boasts a carport with carport tie downs and a shed for extra storage, and a sprinkler system for easy irrigation. The irrigation has it's own meter to save on water costs. The roof is only a year old and the A/C is approx. 2 years old. This home has also recently been re-piped / plumbing. This is a FULLY FURNISHED - MOVE IN READY HOME waiting for you. Blue Heron Bay is a welcoming community located in Haines City, FL, offering residents a peaceful and tranquil setting to call home. The community features amenities such as a clubhouse, swimming pool, spa and fitness center for residents to enjoy. With lush landscaping and friendly neighbors, Blue Heron Bay provides a sense of community and belonging for its residents. Additionally, the close proximity to nearby parks, shopping, and dining options make this community a desirable place to live for those seeking a relaxing yet convenient lifestyle in sunny Florida.
For sale
Price cut: $2.5K (8/12)
$41,500
442 Kingfisher Ln #245, Haines City, FL 33844
2beds
864sqft
Manufactured Home
Built in 1992
-- sqft lot
$-- Zestimate®
$48/sqft
$-- HOA
What's special
Laundry roomDining areaShed for extra storageLush landscapingMaster bedroom
- 180 days
- 42
- 3
Zillow last checked:
Listing updated:
Listed by:
Elaine Higgins 843-612-5438,
Blue Heron Bay
Source: My State MLS,MLS#: 11650489
Facts & features
Interior
Bedrooms & bathrooms
- Bedrooms: 2
- Bathrooms: 2
- Full bathrooms: 2
Rooms
- Room types: Bonus Room, Dining Room, Kitchen, Laundry Room, Living Room, Master Bedroom
Basement
- Area: 0
Heating
- Has Heating (Unspecified Type)
Cooling
- Central
Appliances
- Included: Dryer, Refrigerator, Microwave, Oven, Washer, Water Heater
Features
- Flooring: Laminate
- Has basement: No
- Has fireplace: No
- Furnished: Yes
Interior area
- Total structure area: 864
- Total interior livable area: 864 sqft
- Finished area above ground: 864
Property
Parking
- Parking features: Driveway
- Has carport: Yes
- Has uncovered spaces: Yes
Features
- Exterior features: Sprinkler System
Details
- Additional structures: Shed(s), Carport
- On leased land: Yes
- Lease amount: $1,087
Construction
Type & style
- Home type: MobileManufactured
- Property subtype: Manufactured Home
Condition
- New construction: No
- Year built: 1992
Utilities & green energy
- Electric: Amps(0)
Community & HOA
Community
- Features: Gym, Pool, 55 and Over, Clubhouse
- Senior community: Yes
HOA
- Has HOA: No
- Amenities included: Gym, Pool, 55 and Over, Clubhouse
Location
- Region: Haines City
Financial & listing details
- Price per square foot: $48/sqft
- Date on market: 3/6/2026
- Date available: 02/05/2026
- Listing agreement: Exclusive
Estimated market value
Not available
Estimated sales range
Not available
Not available
Price history
| Date | Event | Price |
|---|---|---|
| 8/12/2026 | Price change | $41,500-5.7%$48/sqft |
Source: My State MLS #11650489 Report a problem | ||
| 3/6/2026 | Listed for sale | $44,000$51/sqft |
Source: My State MLS #11650489 Report a problem | ||
Public tax history
Tax history is unavailable.
Monthly payment
Climate risks
Neighborhood: 33844
Nearby schools
Schools provided by the listing agent
- District: 000000
Source: My State MLS. This data may not be complete. We recommend contacting the local school district to confirm school assignments for this home.
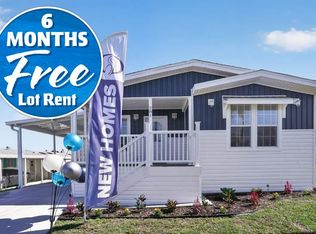
- $159,9003 bd2 ba1.4k sqft281 Crane Ln #211, Haines City, FL 33844New Construction
- $40,0002 bd2 ba864 sqft241 Crane Ln #218, Haines City, FL 33844For Sale

- $40,0002 bd2 ba1.1k sqft231 Blue Heron Blvd #148, Haines City, FL 33844For Sale
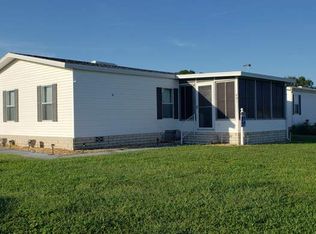
- $39,9002 bd2 ba828 sqft183 Osprey Dr #128, Haines City, FL 33844For Sale

Similar homes
- $39,9002 bd2 ba828 sqft183 Osprey Dr #128, Haines City, FL 33844For SaleMLS ID #11854520, Elaine Higgins, Blue Heron Bay. My State MLS
- $40,0002 bd2 ba864 sqft241 Crane Ln #218, Haines City, FL 33844For SaleMLS ID #11741592, Elaine Higgins, Blue Heron Bay. My State MLS
- $45,0002 bd2 ba960 sqft196 Kingfisher Ln #179, Haines City, FL 33844For Sale
 MLS ID #11638207, Elaine Higgins, Blue Heron Bay. My State MLS
 - $39,0002 bd2 ba924 sqftThe Landings at Lake Henry, Haines City, FL 33844For Sale
 MLS ID #604646, Natasha Rivera. MHBO
