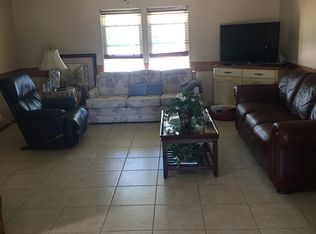
Resort-style living at its finest! Welcome to Blue Heron Bay - A very active 55+ community with LOTS of amenities for you to choose from, just a short walk to the clubhouse, and you can begin a life of leisure and adventure! Also, close by, explore major attractions, shopping, medical facilities, and businesses. This is the ideal place for you! Lake Tower is where you will find this beautiful LAKEFRONT property. To begin, enjoy PRISTINE outdoor landscaping along with WATER VIEWS from several SPACIOUS rooms in your new Florida home! Welcome to the dream home you've been waiting for! Partially furnished, this 2-bedroom, 2-bath palace is move-in ready and free of pets or smoke. Updated in 2017 with all new flooring and cabinets, plush carpet runs seamlessly throughout this amazing home for your comfort. Beautiful updates enhance your spa-like bathrooms so you can enjoy your morning or evening routine. Pamper yourself in luxury! Gorgeous double-pane windows adorn the walls throughout to enjoy the beautiful Florida sunshine. The spacious eat-in kitchen boasts beautiful new quartz countertops. The OPEN floor plan with an oversized family room and formal dining room is perfect for entertaining. There's plenty of room for social gatherings with friends! Absolutely STUNNING, built for leisure and lifestyle, this home sits on the lake's edge, and offers SPECTACULAR views from the Spacious Enclosed LANAI, which is climate-controlled and adorned with gorgeous double-pane windows to admire the views! Retreat to the master bedroom boasting an en-suite bath with double sinks, a walk-in shower, and dual walk-thru closets! The lovely guest bedroom is conveniently located by the main bathroom. For your convenience, utilize the attached outdoor shed for all your storage needs. Additional updates include new outdoor Gutters, and the two-car driveway was resurfaced in 2022 with a beautiful stenciled finish! This park is conveniently located in central Florida, where you can travel a short distance for more adventure and fun: Disney Orlando, lakes, white sandy beaches, and more! Don't wait! Call today! All listing information is deemed reliable but not guaranteed and should be independently verified through personal inspection by appropriate professionals. Our company does not and cannot guarantee or warrant the accuracy of this information or the condition of this property. Measurements are approximate. The buyer assumes full responsibility for obtaining all current rates of lot rent, fees, and pass-on costs. Additionally, the buyer is responsible for obtaining all rules, regulations, pet policies, etc., associated with the community, park, or home from the community/park manager. Our company is not responsible for quoting said fees or policies. Financing is available through 3rd party lenders. The sales price does not include tax, dealer fees, or administrative fees. Please contact the sales agent for additional information.
Sold for $75,000
$75,000
194 Osprey Dr, Haines City, FL 33844
2beds
1,430sqft
Manufactured Home
Built in 1992
-- sqft lot
$-- Zestimate®
$52/sqft
$-- Estimated rent
Home value
Not available
Estimated sales range
Not available
Not available
Zestimate® history
Owner options
List your home for rent
Find your next renter with Zillow Rental Manager. Plus, with online applications, you can quickly screen prospective tenants – for free.
Refinance and save
$413/mo
Est. payment
Refinancing to a lower rate could help reduce your monthly payments and save thousands over the life of the loan.
$413/mo
Est. payment
Explore your selling options
Work with a Zillow partner agent
Leverage their expertise and Zillow's premium Showcase listings to get your home seen by more buyers.
Get startedList with your own agent
Get your home in front of millions of buyers by listing it on Zillow.
Learn how to do itSell it yourself
Take full control of how buyers see your home on Zillow by listing For Sale by Owner (FSBO).
List your homeWhat's special
Lovely guest bedroomNew quartz countertopsEn-suite bathPlush carpetOpen floor planLakefront propertySpectacular views
Zillow last checked:
Listing updated:
Listed by:
Linda Wilson 863-292-1521,
Sunset Home Sales
Bought with:
Non-member Agent
Non-Member Office
Source: My State MLS,MLS#: 11454596
Facts & features
Interior
Bedrooms & bathrooms
- Bedrooms: 2
- Bathrooms: 2
- Full bathrooms: 2
Rooms
- Room types: Bonus Room, Dining Room, En Suite, Family Room, Formal Room, Kitchen, Laundry Room, Master Bedroom, Private Guest Room
Kitchen
- Features: Eat-in Kitchen
Basement
- Area: 0
Heating
- Electric, Heat Pump
Cooling
- Central
Appliances
- Included: Dishwasher, Refrigerator, Oven, Water Heater
Features
- Laundry
- Flooring: Carpet
- Has basement: No
- Has fireplace: No
Interior area
- Total structure area: 1,430
- Total interior livable area: 1,430 sqft
- Finished area above ground: 1,430
Property
Parking
- Total spaces: 2
- Parking features: Garage
- Garage spaces: 2
Features
- Has view: Yes
- View description: Lake, Street
- Has water view: Yes
- Water view: Lake
- Waterfront features: Lake
Details
- On leased land: Yes
- Lease amount: $543
Construction
Type & style
- Home type: MobileManufactured
- Property subtype: Manufactured Home
Materials
- Vinyl Siding
Condition
- New construction: No
- Year built: 1992
Utilities & green energy
- Electric: Amps(0)
Community & HOA
Community
- Features: Gym, Pool, 55 and Over, Clubhouse, Recreation Room, Tennis Court
- Senior community: Yes
HOA
- Has HOA: No
- Amenities included: Gym, Pool, 55 and Over, Clubhouse, Pets Allowed, Recreation Room, Tennis Court
Location
- Region: Haines City
Financial & listing details
- Price per square foot: $52/sqft
- Date on market: 3/22/2025
- Date available: 03/20/2025
- Listing agreement: Exclusive
Price history
| Date | Event | Price |
|---|---|---|
| 8/1/2025 | Sold | $75,000-6.2%$52/sqft |
Source: My State MLS #11454596 Report a problem | ||
| 7/27/2025 | Contingent | $79,990$56/sqft |
Source: My State MLS #11454596 Report a problem | ||
| 5/28/2025 | Price change | $79,990-11.1%$56/sqft |
Source: My State MLS #11454596 Report a problem | ||
| 4/26/2025 | Price change | $89,990-9.1%$63/sqft |
Source: My State MLS #11454596 Report a problem | ||
| 3/22/2025 | Listed for sale | $99,000$69/sqft |
Source: My State MLS #11454596 Report a problem | ||
Public tax history
Tax history is unavailable.
Neighborhood: 33844
Nearby homes
- $182,0003 bd2 ba1.3k sqft168 Blue Heron Blvd, Haines City, FL 33844Off Market

- $164,1002 bd2 ba1k sqft210 Osprey Dr, Haines City, FL 33844Off Market

- $---- bd-- ba1 sqft205 Blue Heron Blvd, Haines City, FL 33844Off Market
- $187,5002 bd2 ba1.2k sqft232 Osprey Dr, Haines City, FL 33844Off Market
- $40,0002 bd2 ba864 sqft241 Crane Ln #218, Haines City, FL 33844For Sale
- $40,0002 bd2 ba1.1k sqft231 Blue Heron Blvd #148, Haines City, FL 33844For Sale
- $39,9002 bd2 ba828 sqft183 Osprey Dr #128, Haines City, FL 33844For Sale
- $38,0003 bd2 ba1.2k sqft213 Kingfisher Ln #171, Haines City, FL 33844For Sale
Nearby schools
GreatSchools rating
- 2/10Horizons Elementary SchoolGrades: PK-5Distance: 2.5 mi
- 3/10Shelley S. Boone Middle SchoolGrades: 6-8Distance: 2.5 mi
- 2/10Ridge Community High SchoolGrades: 9-12Distance: 1.5 mi
- Florida
- Polk County
- Haines City
- 33844
- 194 Osprey Dr
