This charming 864 square foot manufactured home, built by Homes of Merit, offers a comfortable and inviting living space in Haines City, FL. Featuring two bedrooms and two bathrooms, the home includes an open living room, dining room, and a bright Florida room with barn doors that open to the living room perfect for relaxing or entertaining. The master bedroom boasts an en suite bathroom for added privacy and convenience. The kitchen is equipped with essential appliances such as an oven, fridge, and microwave, while the interior also includes a full-size stackable washer and dryer, hot water heater, and central A/C to ensure year-round comfort. The roof was replaced in 2023. The A/C replaced in 2015. The lawn has a sperate irrigation meter for irrigation efficiency. This home has many upgrades and renovations. Window have also been upgraded. With the 10'x10' Florida room that is enclosed with A/C and heat it adds on another 100 sq. ft. of living space. FURNISHEDSituated on a desirable corner lot within the Blue Heron Bay community, this home enjoys a peaceful setting with mature trees and a well-maintained sprinkler system. Outdoor living is enhanced by two covered patios in the front of the home and the other in the back. Carport, garage, and a handy shed for extra storage. Blue Heron Bay is a welcoming community offering a friendly atmosphere and convenient access to local amenities, making it an ideal place to call home in Haines City.
For sale
Price cut: $4K (8/7)
$40,000
241 Crane Ln #218, Haines City, FL 33844
2beds
864sqft
Manufactured Home
Built in 1992
-- sqft lot
$-- Zestimate®
$46/sqft
$-- HOA
What's special
Two bedroomsTwo bathroomsHot water heaterDining roomWell-maintained sprinkler system
- 113 days
- 50
- 4
Zillow last checked:
Listing updated:
Listed by:
Elaine Higgins 843-612-5438,
Blue Heron Bay
Source: My State MLS,MLS#: 11741592
Facts & features
Interior
Bedrooms & bathrooms
- Bedrooms: 2
- Bathrooms: 2
- Full bathrooms: 2
Rooms
- Room types: Bonus Room, Dining Room, En Suite, Kitchen, Living Room, Master Bedroom
Basement
- Area: 0
Heating
- Has Heating (Unspecified Type)
Cooling
- Central
Appliances
- Included: Dryer, Refrigerator, Microwave, Oven, Washer, Water Heater
Features
- Flooring: Laminate, Tile
- Has basement: No
- Has fireplace: No
- Furnished: Yes
Interior area
- Total structure area: 864
- Total interior livable area: 864 sqft
- Finished area above ground: 864
Property
Parking
- Parking features: Driveway
- Has carport: Yes
- Has uncovered spaces: Yes
Features
- Patio & porch: Patio
- Exterior features: Sprinkler System
Lot
- Features: Corner, Trees
Details
- Additional structures: Shed(s), Carport
- On leased land: Yes
- Lease amount: $1,087
Construction
Type & style
- Home type: MobileManufactured
- Property subtype: Manufactured Home
Condition
- New construction: No
- Year built: 1992
Utilities & green energy
- Electric: Amps(0)
Community & HOA
Community
- Features: Gym, Pool, 55 and Over, Clubhouse
- Senior community: Yes
HOA
- Has HOA: No
- Amenities included: Gym, Pool, 55 and Over, Clubhouse
Location
- Region: Haines City
Financial & listing details
- Price per square foot: $46/sqft
- Date on market: 5/9/2026
- Date available: 05/08/2026
- Listing agreement: Exclusive
Estimated market value
Not available
Estimated sales range
Not available
Not available
Price history
| Date | Event | Price |
|---|---|---|
| 8/7/2026 | Price change | $40,000-9.1%$46/sqft |
Source: My State MLS #11741592 Report a problem | ||
| 6/13/2026 | Price change | $44,000-2.2%$51/sqft |
Source: My State MLS #11741592 Report a problem | ||
| 5/9/2026 | Listed for sale | $45,000$52/sqft |
Source: My State MLS #11741592 Report a problem | ||
Public tax history
Tax history is unavailable.
Monthly payment
Climate risks
Neighborhood: 33844
Nearby schools
Schools provided by the listing agent
- District: 000000
Source: My State MLS. This data may not be complete. We recommend contacting the local school district to confirm school assignments for this home.
- $40,0002 bd2 ba1.1k sqft231 Blue Heron Blvd #148, Haines City, FL 33844For Sale
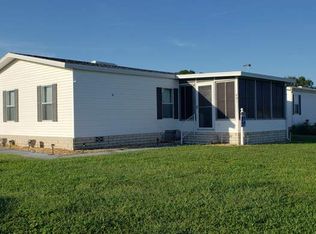
- $39,9002 bd2 ba828 sqft183 Osprey Dr #128, Haines City, FL 33844For Sale

- $38,0003 bd2 ba1.2k sqft213 Kingfisher Ln #171, Haines City, FL 33844For Sale

- $34,9002 bd2 ba1.5k sqft272 Egret Dr #163, Haines City, FL 33844For Sale

Similar homes
- $39,9002 bd2 ba828 sqft183 Osprey Dr #128, Haines City, FL 33844For SaleMLS ID #11854520, Elaine Higgins, Blue Heron Bay. My State MLS
- $41,5002 bd2 ba864 sqft442 Kingfisher Ln #245, Haines City, FL 33844For Sale
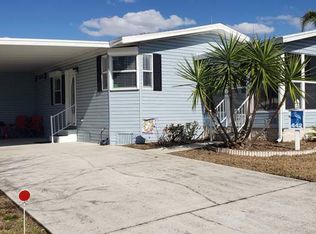 MLS ID #11650489, Elaine Higgins, Blue Heron Bay. My State MLS
 - $37,0002 bd2 ba936 sqft160 Blue Heron Blvd #109, Haines City, FL 33844For Sale
 MLS ID #11691229, Elaine Higgins, Blue Heron Bay. My State MLS
 - $38,0003 bd2 ba1.2k sqft213 Kingfisher Ln #171, Haines City, FL 33844For SaleMLS ID #11793307, Elaine Higgins, Blue Heron Bay. My State MLS
