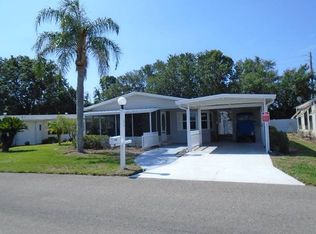
This 1232 square feet, 3.0 bed 2.0 bath manufactured home in Blue Heron Bay offers a spacious and inviting layout. The living room, dining room, and Florida room provide ample space for relaxation and entertaining. The master bedroom includes a walk-in closet and ensuite bathroom. The kitchen comes equipped with appliances such as an oven, fridge, microwave, dishwasher and a water filter attached to the sink for drinking. Exterior features include a carport, shed, patio, sprinkler system, and vinyl siding, adding to the functionality and curb appeal of the home. With a convenient laundry room and central A/C (2019), this home provides comfort and convenience for its residents. a NEW ROOF was installed in 2024 as well as New Aluminum Roofing over carport, shed and lanai in 2025. New windows were installed in 2023. The home has an accessible water valve shut off as well as 2 water meters to save money on irrigation. Additional parking available with second driveway . This home is wheelchair accessible, FULLY FURNISHED, and MOVE IN READY. Located in Haines City, FL, Blue Heron Bay is a vibrant community that offers a range of amenities for its residents. Residents can enjoy access to a clubhouse, swimming pool, spa, shuffleboard, bocce ball and a fitness center, perfect for staying active and socializing with neighbors. The community also features lighted , paved streets, a fishing pier providing opportunities for outdoor recreation and relaxation. With a convenient location near shopping, dining, and local attractions, Blue Heron Bay offers a peaceful and welcoming environment for residents to call home.
For sale
$69,900
196 Crane Ln #157, Haines City, FL 33844
3beds
1,232sqft
Manufactured Home
Built in 1996
-- sqft lot
$-- Zestimate®
$57/sqft
$-- HOA
What's special
Vinyl sidingSpacious and inviting layoutConvenient laundry roomSprinkler system
- 176 days
- 27
- 1
Zillow last checked:
Listing updated:
Listed by:
Elaine Higgins 843-612-5438,
Blue Heron Bay
Source: My State MLS,MLS#: 11634146
Facts & features
Interior
Bedrooms & bathrooms
- Bedrooms: 3
- Bathrooms: 2
- Full bathrooms: 2
Rooms
- Room types: Bonus Room, Dining Room, Family Room, Kitchen, Laundry Room, Living Room, Master Bedroom, Walk-in Closet
Basement
- Area: 0
Heating
- Has Heating (Unspecified Type)
Cooling
- Central
Appliances
- Included: Dishwasher, Dryer, Refrigerator, Microwave, Oven, Washer, Water Heater
Features
- Flooring: Laminate, Tile
- Has basement: No
- Has fireplace: No
- Furnished: Yes
Interior area
- Total structure area: 1,232
- Total interior livable area: 1,232 sqft
- Finished area above ground: 1,232
Property
Parking
- Parking features: Driveway
- Has carport: Yes
- Has uncovered spaces: Yes
Features
- Patio & porch: Patio
- Exterior features: Sprinkler System
Details
- Additional structures: Shed(s), Carport
- On leased land: Yes
- Lease amount: $1,087
Construction
Type & style
- Home type: MobileManufactured
- Property subtype: Manufactured Home
Materials
- Vinyl Siding
Condition
- New construction: No
- Year built: 1996
Utilities & green energy
- Electric: Amps(0)
Community & HOA
Community
- Features: Gym, Pool, 55 and Over, Clubhouse
- Senior community: Yes
HOA
- Has HOA: No
- Amenities included: Gym, Pool, 55 and Over, Clubhouse
Location
- Region: Haines City
Financial & listing details
- Price per square foot: $57/sqft
- Date on market: 3/6/2026
- Date available: 01/18/2026
- Listing agreement: Exclusive
Estimated market value
Not available
Estimated sales range
Not available
Not available
Price history
| Date | Event | Price |
|---|---|---|
| 4/4/2026 | Price change | $69,900-5.4%$57/sqft |
Source: My State MLS #11634146 Report a problem | ||
| 3/6/2026 | Listed for sale | $73,900$60/sqft |
Source: My State MLS #11634146 Report a problem | ||
Public tax history
Tax history is unavailable.
Monthly payment
Climate risks
Neighborhood: 33844
Nearby schools
Schools provided by the listing agent
- District: 000000
Source: My State MLS. This data may not be complete. We recommend contacting the local school district to confirm school assignments for this home.


Similar homes
- $69,9002 bd2 ba1.1k sqftClubhouse, Haines City, FL 33844For Sale
 MLS ID #11502007, Phil Nespeca, Suncrest Sales Corp. My State MLS
 - $67,0002 bd2 ba1.3k sqft145 Blue Heron Blvd #91, Haines City, FL 33844For Sale
 MLS ID #11642527, Elaine Higgins, Blue Heron Bay. My State MLS
 - $74,9953 bd2 ba1.7k sqftClubhouse, Haines City, FL 33844For Sale
 MLS ID #11824600, Phil Nespeca, Suncrest Sales Corp. My State MLS
 - $63,5002 bd2 ba1.2k sqft233 Crane Ln, Haines City, FL 33844For Sale
 MLS ID #11571621, Linda Wilson, Sunset Home Sales. My State MLS
